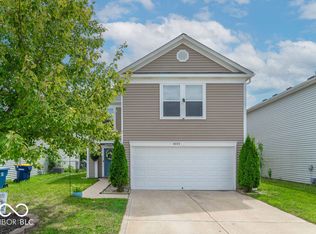
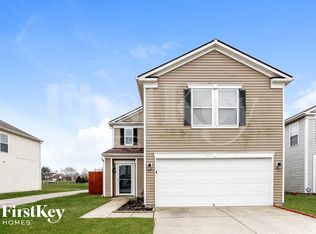
Welcome home to this 5-bedroom, 2.5-bath home featuring a versatile loft and a functional floor plan designed for everyday living. The updated kitchen offers newer cabinets, modern countertops, and plenty of space for meal preparation and entertaining. The inviting family room features a cozy fireplace, while the formal dining room is perfect for family dinners. Recent updates include an HVAC replaced in 2023 and a water heater replaced in 2026, plus the roof will be replaced prior to closing. Step outside to enjoy the fenced backyard, which backs up to open green space for added privacy and peaceful views. The home is ideally located just a short walk from neighborhood walking trails, the playground, and basketball courts, making it easy to enjoy the community's outdoor amenities. With generous living areas, thoughtful updates, and an excellent location, this home is ready for its next owner!
Sold
Zillow last checked:
Listing updated:
Bought with:
Antwon Culbreath
Redfin Corporation
Source: MIBOR as distributed by MLS GRID,MLS#: 22117455
Price history
| Date | Event | Price |
|---|---|---|
| 9/23/2026 | Sold | $250,000$122/sqft |
Source:  MIBOR as distributed by MLS GRID #22117455 Report a problem MIBOR as distributed by MLS GRID #22117455 Report a problem | ||
| 8/24/2026 | Pending sale | $250,000$122/sqft |
Source: MIBOR as distributed by MLS GRID #22117455 Report a problem | ||
| 8/4/2026 | Price change | $250,000-2%$122/sqft |
Source: MIBOR as distributed by MLS GRID #22117455 Report a problem | ||
| 7/31/2026 | Listed for sale | $255,000+203.6%$124/sqft |
Source: MIBOR as distributed by MLS GRID #22117455 Report a problem | ||
| 3/30/2011 | Sold | $84,000$41/sqft |
Source: MIBOR as distributed by MLS GRID #21055254 Report a problem | ||
| 1/26/2011 | Listed for sale | $84,000-40.8%$41/sqft |
Source: isNowListed.com Report a problem | ||
| 8/27/2010 | Sold | $141,963$69/sqft |
Source: Public Record Report a problem | ||
Get a cash offer in 3 minutes
Find out how much your home could sell for in as little as 3 minutes with a no-obligation cash offer.
Estimated market value
$250,000
