Wow! Wow! Wow! Welcome to this exceptional BRAND NEW 2026 BUILD luxury custom Residence with PAID OFF SOLAR, thoughtfully designed to blend sophisticated style, exceptional comfort, and modern functionality. From the moment you arrive, the custom 9-foot double-door entry creates a striking first impression, leading into beautifully proportioned living spaces enhanced by soaring 10-foot ceilings on both levels. Set on a 7,290-square-foot lot, this impressive residence features 5 bedrooms, 6.5 bathrooms, and an oversized three-car garage with epoxy-coated flooring. The home features a stunning oversized custom kitchen with gorgeous custom cabinetry, luxurious porcelain countertops, and an expansive walk-in pantry, creating a sophisticated and highly functional culinary space. Two expansive living areas, with one located on each level, provide ample space for both everyday living and entertaining. Two separate laundry rooms, conveniently located on each floor, add an extra level of functionality and convenience. Upstairs are two generously appointed primary suites, along with another en-suite bedroom. Two additional bedrooms, each with its own private en-suite bathroom, are conveniently located on the first floor. A hallway bathroom upstairs and a downstairs powder room provide additional convenience for family and guests. Every bedroom features a spacious walk-in closet, offering excellent storage and privacy throughout the home. Designed with quality and style in mind, the interior features elegant designer tile flooring downstairs and engineered wood flooring in the bedrooms and upstairs. Dual HVAC systems are equipped with APCO-X Clean Air purification technology to enhance indoor air quality and provide year-round comfort. A stunning custom fireplace with a designer tile surround serves as a beautiful focal point for the living area. Additional highlights include modern energy and EV-ready features, including a fully paid-off solar system and pre-wiring for two EV chargers. The brand-new three-car driveway provides generous additional parking. Step outside to discover beautifully established mature maple landscaping and a custom waterfall feature, creating a peaceful and inviting outdoor retreat perfect for relaxing or entertaining. Located in an area served by highly rated schools, this remarkable custom residence offers an extraordinary combination of luxury, thoughtful design, spacious living, and modern amenities. A truly exceptional home.
New construction
Listed by: eXp Realty of California Inc • Kin Ly • Contact: 714-501-0692
$3,395,000
8719 Hummingbird Ave, Fountain Valley, CA 92708
5beds
3,662sqft
Single Family Residence
Built in 2026
7,290 Square Feet Lot
$3,355,000 Zestimate®
$927/sqft
$-- HOA
What's special
- 7 days
- 965
- 59
Zillow last checked:
Listing updated:
Listed by:
Kin Ly DRE #01855582 714-501-0692,
eXp Realty of California Inc
Source: CRMLS,MLS#: OC26187549 Originating MLS: California Regional MLS
Originating MLS: California Regional MLSFacts & features
Interior
Bedrooms & bathrooms
- Bedrooms: 5
- Bathrooms: 7
- Full bathrooms: 6
- 1/2 bathrooms: 1
- Main level bathrooms: 1
- Main level bedrooms: 1
Rooms
- Room types: Bedroom, Entry/Foyer, Family Room, Foyer, Kitchen, Laundry, Living Room, Primary Bathroom, Primary Bedroom, Other, Pantry, Dining Room
Primary bedroom
- Features: Primary Suite
Primary bedroom
- Features: Main Level Primary
Primary bedroom
- Features: Multiple Primary Suites
Bedroom
- Features: Bedroom on Main Level
Bathroom
- Features: Bathtub, Dual Sinks, Full Bath on Main Level, Remodeled, Soaking Tub, Separate Shower, Upgraded, Walk-In Shower
Kitchen
- Features: Built-in Trash/Recycling, Kitchen Island, Remodeled, Updated Kitchen, Walk-In Pantry
Pantry
- Features: Walk-In Pantry
Heating
- Central, Solar
Cooling
- Central Air, Dual, Electric
Appliances
- Included: Dishwasher, Electric Cooktop, Electric Oven, Free-Standing Range, Disposal, Microwave, Refrigerator, Range Hood, Water Heater
- Laundry: Inside, Laundry Room
Features
- Block Walls, Dry Bar, Separate/Formal Dining Room, High Ceilings, Open Floorplan, Pantry, Recessed Lighting, Wired for Sound, Bedroom on Main Level, Entrance Foyer, Main Level Primary, Multiple Primary Suites, Primary Suite, Walk-In Pantry, Walk-In Closet(s)
- Flooring: Tile, Wood
- Doors: Double Door Entry
- Windows: Double Pane Windows
- Has fireplace: Yes
- Fireplace features: Electric, Living Room
- Common walls with other units/homes: No Common Walls
Interior area
- Total interior livable area: 3,662 sqft
Video & virtual tour
Property
Parking
- Total spaces: 3
- Parking features: Door-Multi, Direct Access, Driveway, Garage Faces Front, Garage, Garage Door Opener, Oversized
- Attached garage spaces: 3
Features
- Levels: Two
- Stories: 2
- Entry location: 1
- Patio & porch: Open, Patio
- Pool features: None
- Spa features: None
- Fencing: Block,Excellent Condition
Lot
- Size: 7,290 Square Feet
- Features: Back Yard, Landscaped
Details
- Parcel number: 11273207
- Special conditions: Standard
Construction
Type & style
- Home type: SingleFamily
- Architectural style: Custom,Modern
- Property subtype: Single Family Residence
Materials
- Roof: Flat Tile,Tile
Condition
- Updated/Remodeled,Turnkey
- New construction: Yes
- Year built: 2026
Utilities & green energy
- Electric: 220 Volts in Garage
- Sewer: Sewer Tap Paid
- Water: Public
- Utilities for property: Electricity Available, Electricity Connected, Water Connected
Green energy
- Energy generation: Solar
Community & HOA
Community
- Features: Sidewalks
- Security: Fire Detection System, Fire Sprinkler System, Smoke Detector(s)
- Subdivision: Unknown
Location
- Region: Fountain Valley
Financial & listing details
- Price per square foot: $927/sqft
- Tax assessed value: $1,518,754
- Date on market: 8/27/2026
- Cumulative days on market: 7 days
- Listing terms: Cash to New Loan,Conventional
- Exclusions: All staging
Estimated market value
$3,355,000
$3.19M - $3.52M
$5,939/mo
Price history
| Date | Event | Price |
|---|---|---|
| 8/28/2026 | Listed for sale | $3,395,000+212%$927/sqft |
Source:  CRMLS #OC26187549 Report a problem CRMLS #OC26187549 Report a problem | ||
| 5/23/2024 | Sold | $1,088,000$297/sqft |
Source: CRMLS #OC24080148 Report a problem | ||
Public tax history
| Year | Property taxes | Tax assessment |
|---|---|---|
| 2026 | -- | $1,518,754 +16.8% |
| 2025 | $14,364 +976.8% | $1,300,208 +1275.1% |
| 2024 | $1,334 +2.7% | $94,552 +2% |
| 2023 | $1,299 +2% | $92,699 +2% |
| 2022 | $1,274 +1.9% | $90,882 +2% |
| 2021 | $1,250 +0.8% | $89,100 +1% |
| 2020 | $1,240 | $88,187 +2% |
| 2019 | $1,240 +1.7% | $86,458 +2% |
| 2018 | $1,220 +3.6% | $84,763 +2% |
| 2017 | $1,178 | $83,101 +2% |
| 2016 | $1,178 +3.8% | $81,472 +1.5% |
| 2015 | $1,135 +3.9% | $80,249 +2% |
| 2014 | $1,093 | $78,678 +0.5% |
| 2013 | -- | $78,323 +2% |
| 2012 | -- | $76,788 +2% |
| 2011 | -- | $75,283 +0.8% |
| 2010 | -- | $74,721 -0.2% |
| 2009 | -- | $74,900 +2% |
| 2008 | -- | $73,432 +2% |
| 2007 | -- | $71,993 +2% |
| 2006 | -- | $70,582 +2% |
| 2005 | -- | $69,199 +2% |
| 2004 | -- | $67,843 +1.9% |
| 2003 | -- | $66,600 +2% |
| 2002 | -- | $65,295 +2% |
| 2001 | $704 +2.1% | $64,015 +2% |
| 2000 | $690 | $62,760 |
Find assessor info on the county website
Monthly payment
Est. payment
Payment breakdown
Explore the cost of this home by adjusting the details. Changes won't be saved.Climate risks
Neighborhood: 92708
Nearby schools
Schools provided by the listing agent
- Elementary: Courreges
- Middle: Fulton
- High: Fountain Valley
Source: CRMLS. This data may not be complete. We recommend contacting the local school district to confirm school assignments for this home.
- $1,458,9003 bd2 ba1.6k sqft8731 Hummingbird Ave, Fountain Valley, CA 92708Off Market
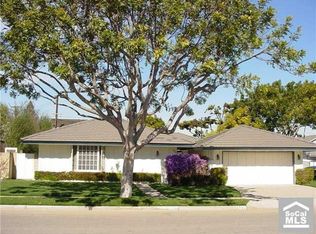
- $1,550,8003 bd3 ba2.4k sqft8705 Hummingbird Ave, Fountain Valley, CA 92708Off Market
- $1,784,5005 bd3 ba3k sqft18567 Santa Cruz Cir, Fountain Valley, CA 92708Off Market
- $1,325,0004 bd3 ba2.3k sqft18566 Santa Andrea St, Fountain Valley, CA 92708Pending

Similar homes
- $3,399,0005 bd6 ba3.7k sqft17281 Cobblestone Ln, Huntington Beach, CA 92649For Sale
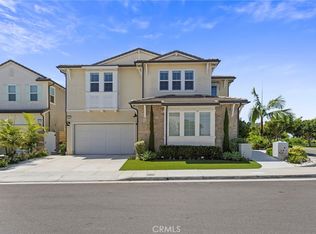 MLS ID #OC26182034, Dalal Almutawa, Keller Williams Realty. CRMLS
 - $3,250,0004 bd5 ba3.5k sqft17311 Cobblestone Ln, Huntington Beach, CA 92649For Sale
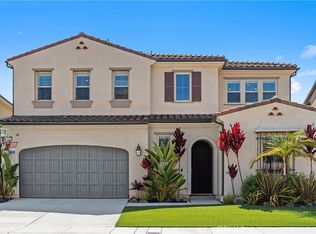 MLS ID #PW26178507, Andrea Routh, Coldwell Banker Realty. CRMLS
 - $3,390,0004 bd5 ba3.5k sqft17382 Burrows Ln, Huntington Beach, CA 92649For Sale
 MLS ID #PW26155913, Amjad Musallam, The Westwood Real Estate Group. CRMLS
 - $3,195,0004 bd5 ba3.7k sqft3661 Pirate Cir, Huntington Beach, CA 92649For Sale
 MLS ID #OC26130748, Scot Campbell, Coldwell Banker-Campbell Rltrs. CRMLS
Local buyer's agents are ready to help
