FIRE HOUSE. Do your own due diligence. The house is approximately 1800 sq ft. Buyer to verify. Do not enter the property without an appointment.
For sale
Price cut: $5K (7/20)
$49,900
8719 James Ln, Hitchcock, TX 77563
3beds
1,800sqft
:
Get pre-qualifiedN/A
Single Family Residence
Built in 1973
9,574 Square Feet Lot
$-- Zestimate®
$28/sqft
$-- HOA
What's special
- 17 days |
- 920 |
- 27 |
Likely to sell faster than
Zillow last checked:
Listing updated:
Listed by:
David Karstedt TREC #0422904 713-885-2228,
1st Texas, Realtors
Source: HAR,MLS#: 74823542
Facts & features
Interior
Bedrooms & bathrooms
- Bedrooms: 3
- Bathrooms: 2
- Full bathrooms: 2
Heating
- Natural Gas
Cooling
- Gas
Features
- All Bedrooms Down
Interior area
- Total structure area: 1,800
- Total interior livable area: 1,800 sqft
Property
Parking
- Total spaces: 2
- Parking features: Attached, Double-Wide Driveway
- Attached garage spaces: 2
Features
- Stories: 1
Lot
- Size: 9,574 Square Feet
- Features: Subdivided, 0 Up To 1/4 Acre
Details
- Parcel number: 647500000016000
Construction
Type & style
- Home type: SingleFamily
- Architectural style: Traditional
- Property subtype: Single Family Residence
Materials
- Brick
- Foundation: Slab
- Roof: Composition
Condition
- New construction: No
- Year built: 1973
Utilities & green energy
- Sewer: Public Sewer
- Water: Public
Community & HOA
Community
- Subdivision: Shady Woods
Location
- Region: Hitchcock
Financial & listing details
- Price per square foot: $28/sqft
- Tax assessed value: $162,740
- Annual tax amount: $1,235
- Date on market: 7/17/2026
- Listing terms: Cash
- Road surface type: Concrete
Estimated market value
Not available
Estimated sales range
Not available
$1,933/mo
Price history
| Date | Event | Price |
|---|---|---|
| 7/20/2026 | Price change | $49,900-9.1%$28/sqft |
Source:  HAR #74823542 Report a problem HAR #74823542 Report a problem | ||
| 7/17/2026 | Listed for sale | $54,900$31/sqft |
Source: HAR #74823542 Report a problem | ||
Public tax history
| Year | Property taxes | Tax assessment |
|---|---|---|
| 2025 | $14 +22.2% | $56,007 +10% |
| 2024 | $11 +20.7% | $50,915 +10% |
| 2023 | $9 +20.5% | $46,286 +10% |
| 2022 | $8 +22.4% | $42,078 +10% |
| 2021 | $6 +31% | $38,253 +10% |
| 2020 | $5 +132.7% | $34,775 +2.5% |
| 2019 | $2 +0.5% | $33,940 +18.1% |
| 2018 | $2 | $28,740 +0% |
| 2017 | $2 -99.4% | $28,730 0% |
| 2016 | $369 -70% | $28,740 -53.2% |
| 2015 | $1,231 -11.8% | $61,410 |
| 2014 | $1,395 | $61,410 |
| 2013 | -- | $61,410 |
| 2012 | -- | $61,410 |
| 2011 | -- | $61,410 |
| 2010 | -- | $61,410 |
| 2009 | -- | $61,410 |
| 2008 | -- | $61,410 |
| 2007 | -- | $61,410 |
| 2006 | -- | $61,410 |
| 2005 | -- | $61,410 |
| 2004 | -- | $61,410 +3.5% |
| 2003 | -- | $59,350 |
| 2002 | -- | $59,350 |
| 2001 | -- | $59,350 |
Find assessor info on the county website
Monthly payment
Est. payment
Payment breakdown
Explore the cost of this home by adjusting the details. Changes won't be saved.Climate risks
Neighborhood: 77563
Nearby schools
GreatSchools rating
- NAHitchcock Primary SchoolGrades: PK-2Distance: 0.2 mi
- 4/10Crosby Middle SchoolGrades: 6-8Distance: 0.6 mi
- 4/10Hitchcock High SchoolGrades: 9-12Distance: 0.8 mi
Schools provided by the listing agent
- Elementary: Hitchcock Primary/Stewart Elementary School
- Middle: Crosby Middle School (Hitchcock)
- High: Hitchcock High School
Source: HAR. This data may not be complete. We recommend contacting the local school district to confirm school assignments for this home.
- $187,3003 bd2 ba1.4k sqft8717 James Ln, Hitchcock, TX 77563Off Market
- $163,3003 bd2 ba1.5k sqft8715 James Ln, Hitchcock, TX 77563Off Market

- $235,600-- bd2 ba1.4k sqft6106 White Oak Dr, Hitchcock, TX 77563Off Market
- $188,400-- bd2 ba1.4k sqft8718 James Ln, Hitchcock, TX 77563Off Market
- $170,4003 bd2 ba1.6k sqft8716 James Ln, Hitchcock, TX 77563Off Market
- $229,1003 bd3 ba1.4k sqft6102 White Oak Dr, Hitchcock, TX 77563Off Market
- $199,100-- bd2 ba1.8k sqft8713 James Ln, Hitchcock, TX 77563Off Market
- $216,0004 bd2 ba1.4k sqft6110 White Oak Dr, Hitchcock, TX 77563Off Market
A local agent can set up tours, give advice and negotiate with sellers.
Similar homes
- $55,0002 bd1 ba1k sqft6806 E Bayou Dr, Hitchcock, TX 77563For Sale
 MLS ID #6348722, Lisa Martinez, Exclusive Housing Management, LLC. HAR
 - $49,9003 bd2 ba1.1k sqft1600 Rosharon Rd Trailer 38, Alvin, TX 77511For Sale
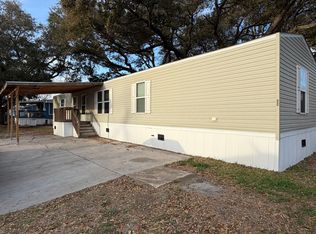 MLS ID #11668758, Christy Watkins, VMF Homes. My State MLS
 - $59,9003 bd2 ba1.1k sqft2315 Mustang Rd Trailer 26, Alvin, TX 77511For Sale
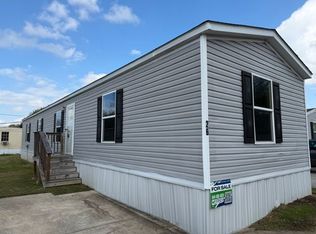 MLS ID #11622545, Christy Watkins, VMF Homes. My State MLS
 - $35,0002 bd1 ba971 sqft19 Dana Dr #H, Galveston, TX 77554For Sale
 MLS ID #57997304, Brandy Duncan, Sand N Sea Properties, LLC. HAR
 - $35,0002 bd1 ba971 sqft19 Dana Dr Unit G, Galveston, TX 77554For SaleMLS ID #57253766, Brandy Duncan, Sand N Sea Properties, LLC. HAR
- $32,5002 bd1 ba971 sqft19 Dana Dr #B, Galveston, TX 77554For SaleMLS ID #60878135, Brandy Duncan, Sand N Sea Properties, LLC. HAR
- $32,5002 bd1 ba971 sqft19 Dana Dr #C, Galveston, TX 77554For SaleMLS ID #73815422, Brandy Duncan, Sand N Sea Properties, LLC. HAR
- $32,5002 bd1 ba971 sqft19 Dana Dr #A, Galveston, TX 77554For SaleMLS ID #22309369, Brandy Duncan, Sand N Sea Properties, LLC. HAR
- $27,0002 bd1 ba971 sqft11 Dana Dr #C, Galveston, TX 77554For SaleMLS ID #20785168, Brandy Duncan, Sand N Sea Properties, LLC. HAR
- $30,0002 bd1 ba971 sqft11 Dana Dr #H, Galveston, TX 77554For SaleMLS ID #6396248, Brandy Duncan, Sand N Sea Properties, LLC. HAR
