****** PRICE REDUCED 49k****** This beautiful 5-bedroom, 4-bath pool home is located in the thought after Dr. Phillips area of Orlando, known for its luxury homes and prime location near lakes, top schools, and world-class amenities. The home features a refresh in 2016 complete with cabinets, countertops, flooring throughout, and windows replaced with plantation shutters, offering a modern stylish finish. Home has recently been re-plumbed in October 2024 complete with a new water heater. Additionally, the property benefits from a new tile roof installed in November 2017 and the main HVAC system in October 2022, also the upstairs HVAC was replaced October 2025. This residence combines spacious living with desirable updates in a sought-after community known for upscale living, close proximity to theme parks, golf courses, and fine dining on Restaurant Row.
Sold for $810,000
Zestimate®
$810,000
8719 Kenmure Cv, Orlando, FL 32836
5beds
3,260sqft
Single Family Residence
Built in 1991
0.5 Acres Lot
$810,000 Zestimate®
$248/sqft
$5,320 Estimated rent
Home value
$810,000
$745,000 - $875,000
$5,320/mo
Zestimate® history
Owner options
List your home for rent
$5,320/mo
Rent Zestimate®
Find your next renter with Zillow Rental Manager. Plus, with online applications, you can quickly screen prospective tenants – for free.
$5,320/mo
Rent Zestimate®
Refinance and save
$5,871/mo
Est. payment
Refinancing to a lower rate could help reduce your monthly payments and save thousands over the life of the loan.
$5,871/mo
Est. payment
Explore your selling options
Work with a Zillow partner agent
Leverage their expertise and Zillow's premium Showcase listings to get your home seen by more buyers.
Get startedList with your own agent
Get your home in front of millions of buyers by listing it on Zillow.
Learn how to do itSell it yourself
Take full control of how buyers see your home on Zillow by listing For Sale by Owner (FSBO).
List your homeWhat's special
Pool homeModern stylish finishDesirable updatesSpacious living
Zillow last checked:
Listing updated:
Listed by:
Claudia Otto 321-287-7796,
OLYMPUS EXECUTIVE REALTY INC 407-469-0090
Bought with:
Nickolas Amburgey, 3300140
COMPASS FLORIDA LLC
Source: Stellar MLS,MLS#: G5096907 Originating MLS: Orlando Regional
Originating MLS: Orlando Regional
Facts & features
Interior
Bedrooms & bathrooms
- Bedrooms: 5
- Bathrooms: 4
- Full bathrooms: 4
Primary bedroom
- Features: Walk-In Closet(s)
- Level: First
- Area: 266 Square Feet
- Dimensions: 19x14
Bedroom 2
- Features: Built-in Closet
- Level: First
- Area: 121 Square Feet
- Dimensions: 11x11
Bedroom 3
- Features: Built-in Closet
- Level: Second
- Area: 132 Square Feet
- Dimensions: 12x11
Bedroom 4
- Features: Built-in Closet
- Level: Second
- Area: 165 Square Feet
- Dimensions: 15x11
Bedroom 5
- Features: Built-in Closet
- Level: Second
- Area: 132 Square Feet
- Dimensions: 12x11
Primary bathroom
- Features: Bath With Whirlpool, Exhaust Fan, Granite Counters, Split Vanities, Tub with Separate Shower Stall
- Level: First
Bathroom 2
- Features: Granite Counters, Shower No Tub, Single Vanity
- Level: First
- Area: 60 Square Feet
- Dimensions: 12x5
Bathroom 3
- Features: Granite Counters, Jack & Jill Bathroom, Shower No Tub, Single Vanity
- Level: Second
Bathroom 4
- Features: Granite Counters, Shower No Tub, Single Vanity
- Level: Second
Dinette
- Level: First
- Area: 90 Square Feet
- Dimensions: 10x9
Dining room
- Level: First
- Area: 208 Square Feet
- Dimensions: 16x13
Family room
- Level: First
- Area: 266 Square Feet
- Dimensions: 19x14
Great room
- Level: First
- Area: 323 Square Feet
- Dimensions: 19x17
Kitchen
- Features: Granite Counters
- Level: First
- Area: 117 Square Feet
- Dimensions: 13x9
Laundry
- Features: Granite Counters
- Level: First
- Area: 90 Square Feet
- Dimensions: 10x9
Heating
- Heat Pump
Cooling
- Central Air
Appliances
- Included: Cooktop, Dishwasher, Disposal, Dryer, Electric Water Heater, Exhaust Fan, Microwave, Range, Range Hood, Refrigerator, Washer
- Laundry: Electric Dryer Hookup, Inside, Laundry Room
Features
- Cathedral Ceiling(s), Ceiling Fan(s), Eating Space In Kitchen, High Ceilings, Kitchen/Family Room Combo, Primary Bedroom Main Floor, Solid Wood Cabinets, Stone Counters, Thermostat, Walk-In Closet(s)
- Flooring: Engineered Hardwood, Tile
- Windows: Window Treatments
- Has fireplace: Yes
- Fireplace features: Decorative
Interior area
- Total structure area: 4,602
- Total interior livable area: 3,260 sqft
Property
Parking
- Total spaces: 3
- Parking features: Garage Door Opener
- Attached garage spaces: 3
- Details: Garage Dimensions: 28x23
Features
- Levels: Two
- Stories: 2
- Exterior features: Irrigation System, Private Mailbox, Rain Gutters, Sidewalk
- Has private pool: Yes
- Pool features: Gunite, In Ground, Outside Bath Access, Salt Water, Screen Enclosure
- Has spa: Yes
- Spa features: In Ground
Lot
- Size: 0.5 Acres
- Features: Cul-De-Sac, In County, Landscaped, Oversized Lot, Sidewalk
Details
- Parcel number: 032428089800140
- Zoning: R-1AA
- Special conditions: None
Construction
Type & style
- Home type: SingleFamily
- Property subtype: Single Family Residence
Materials
- Stucco, Wood Frame
- Foundation: Slab
- Roof: Concrete,Tile
Condition
- New construction: No
- Year built: 1991
Utilities & green energy
- Sewer: Public Sewer
- Water: Public
- Utilities for property: Cable Connected, Electricity Connected, Fiber Optics, Fire Hydrant
Community & HOA
Community
- Features: Tennis Court(s)
- Pet fee: $0 monthly
- Subdivision: BRENTWOOD CLUB PH 01
HOA
- Has HOA: Yes
- HOA fee: $79 monthly
- HOA name: Southwest Property Management
- HOA phone: 407-656-1081
Location
- Region: Orlando
Financial & listing details
- Price per square foot: $248/sqft
- Tax assessed value: $670,286
- Annual tax amount: $10,864
- Date on market: 5/24/2025
- Cumulative days on market: 334 days
- Ownership: Fee Simple
- Total actual rent: 0
- Electric utility on property: Yes
- Road surface type: Paved, Asphalt
Price history
| Date | Event | Price |
|---|---|---|
| 6/2/2026 | Sold | $810,000-18.6%$248/sqft |
Source:  Stellar MLS #G5096907 Report a problem Stellar MLS #G5096907 Report a problem | ||
| 4/27/2026 | Pending sale | $995,000$305/sqft |
Source: Stellar MLS #G5096907 Report a problem | ||
| 2/11/2026 | Price change | $995,000-1.4%$305/sqft |
Source: Stellar MLS #G5096907 Report a problem | ||
| 11/28/2025 | Price change | $1,009,000-3.8%$310/sqft |
Source: Stellar MLS #G5096907 Report a problem | ||
| 7/19/2025 | Price change | $1,049,000-4.5%$322/sqft |
Source: Stellar MLS #G5096907 Report a problem | ||
| 5/25/2025 | Listed for sale | $1,098,000$337/sqft |
Source: Stellar MLS #G5096907 Report a problem | ||
Public tax history
| Year | Property taxes | Tax assessment |
|---|---|---|
| 2024 | $10,864 +12.1% | $623,280 +10% |
| 2023 | $9,694 +12.3% | $566,618 +10% |
| 2022 | $8,631 +10.1% | $515,107 +10% |
| 2021 | $7,843 -1.5% | $468,279 -0.8% |
| 2020 | $7,966 -1.3% | $471,842 0% |
| 2019 | $8,067 +0.7% | $471,904 +1.9% |
| 2018 | $8,013 | $463,269 +1.9% |
| 2017 | $8,013 +0.8% | $454,820 +2.1% |
| 2016 | $7,947 +0.3% | $445,252 +3.3% |
| 2015 | $7,924 +14.3% | $430,874 +16.5% |
| 2014 | $6,934 -3.6% | $369,846 -4.2% |
| 2013 | $7,194 +5.6% | $385,956 +6.9% |
| 2012 | $6,812 -1.5% | $361,121 -1.3% |
| 2011 | $6,919 +7.6% | $366,022 -5.3% |
| 2010 | $6,432 | $386,534 -13.1% |
| 2009 | -- | $444,756 -19.4% |
| 2008 | $9,556 -4.6% | $551,518 -5.6% |
| 2007 | $10,019 +10.1% | $584,448 +20.9% |
| 2006 | $9,104 +17% | $483,596 +20.9% |
| 2005 | $7,783 +14.1% | $399,834 +13.2% |
| 2004 | $6,824 -0.8% | $353,329 +1.1% |
| 2003 | $6,878 +2.7% | $349,390 +2.7% |
| 2002 | $6,695 +9.2% | $340,115 +13.8% |
| 2000 | $6,129 | $298,799 |
Find assessor info on the county website
Neighborhood: 32836
Nearby homes
- $--4 bd3 ba2.8k sqft8725 Kenmure Cv, Orlando, FL 32836Auction
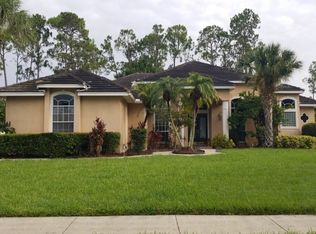
- $940,3004 bd4 ba3.7k sqft8713 Kenmure Cv, Orlando, FL 32836Off Market
- $909,4005 bd4 ba3.4k sqft9623 Camberley Cir, Orlando, FL 32836Off Market
- $905,9005 bd4 ba3.1k sqft8801 Lyndhurst Pl, Orlando, FL 32836Off Market
- $1,086,3005 bd5 ba3.6k sqft9629 Camberley Cir, Orlando, FL 32836Off Market
- $830,7004 bd3 ba3.3k sqft8718 Kenmure Cv, Orlando, FL 32836Off Market
- $977,9004 bd3 ba3.1k sqft9617 Camberley Cir, Orlando, FL 32836Off Market
- $931,4005 bd4 ba3.1k sqft8707 Kenmure Cv, Orlando, FL 32836Off Market
Nearby schools
GreatSchools rating
- 10/10Bay Meadows Elementary SchoolGrades: PK-5Distance: 0.7 mi
- 7/10Southwest Middle SchoolGrades: 6-8Distance: 3.2 mi
- 5/10LAKE BUENA VISTA HIGH SCHOOL-0932Grades: 9-12Distance: 1.6 mi
Schools provided by the listing agent
- Elementary: Bay Meadows Elem
- Middle: Southwest Middle
- High: Lake Buena Vista High School
Source: Stellar MLS. This data may not be complete. We recommend contacting the local school district to confirm school assignments for this home.
Get a cash offer in 3 minutes
Find out how much your home could sell for in as little as 3 minutes with a no-obligation cash offer.
Estimated market value
$810,000
Get a cash offer in 3 minutes
Find out how much your home could sell for in as little as 3 minutes with a no-obligation cash offer.
Estimated market value
$810,000
- Florida
- Orange County
- Orlando
- 32836
- 8719 Kenmure Cv
Nearby cities
Nearby neighborhoods
Nearby zip codes
Other Orlando Topics
