Tucked on a quiet court in Ellicott City, this brick-front townhouse offers a spacious, bright and relaxing place to call home. The main level is bright, with hardwood floors and a big bay window that brings in tons of natural light. The living room flows right into the kitchen, which is set up perfectly for both everyday living and having people over. The kitchen has granite countertops, a large island, white cabinets with black hardware, stainless steel appliances, and pendant lighting that pulls it all together. There’s also a slider out to the deck, so it’s super easy to take things outside. The dining area overlooks the trees which makes it feel a little more private and peaceful. Upstairs, the primary suite feels like a true retreat with vaulted ceilings, great natural light, and those tree-lined views. The bathroom has a soaking tub, separate shower, and a clean, bright vanity. Two additional bedrooms upstairs are both a great size, also with vaulted ceilings, and share a full bath. The finished lower level gives you a ton of flexibility — whether you need a second living space, home office, playroom, or guest area, it’s ready for whatever works for you. Out back is where this home really shines. The multi-level deck leads down to a flagstone patio surrounded by mature trees and a fenced yard — perfect for hanging out, hosting friends, or just unwinding at the end of the day. There’s also a shed for extra storage and gated access. All of this is in a convenient Ellicott City location — close to top-rated schools, Old Ellicott City, Centennial Park, major commuter routes, and plenty of shopping and dining.
Sold for $512,500
$512,500
8719 Lasalle Ct, Ellicott City, MD 21043
3beds
1,678sqft
Townhouse
Built in 1998
1,850 Square Feet Lot
$515,800 Zestimate®
$305/sqft
$3,043 Estimated rent
Home value
$515,800
$485,000 - $552,000
$3,043/mo
Zestimate® history
Owner options
List your home for rent
$3,043/mo
Rent Zestimate®
Find your next renter with Zillow Rental Manager. Plus, with online applications, you can quickly screen prospective tenants – for free.
$3,043/mo
Rent Zestimate®
Refinance and save
$3,443/mo
Est. payment
Refinancing to a lower rate could help reduce your monthly payments and save thousands over the life of the loan.
$3,443/mo
Est. payment
Explore your selling options
Work with a Zillow partner agent
Leverage their expertise and Zillow's premium Showcase listings to get your home seen by more buyers.
Get startedList with your own agent
Get your home in front of millions of buyers by listing it on Zillow.
Learn how to do itSell it yourself
Take full control of how buyers see your home on Zillow by listing For Sale by Owner (FSBO).
List your homeWhat's special
Fenced yardTree-lined viewsGated accessBrick-front townhouseMulti-level deckSeparate showerVaulted ceilings
Zillow last checked:
Listing updated:
Listed by:
Kara Shaffer 443-926-3287,
Engel & Volkers Annapolis
Bought with:
Laura London, 662166
Compass
Source: Bright MLS,MLS#: MDHW2067984
Facts & features
Interior
Bedrooms & bathrooms
- Bedrooms: 3
- Bathrooms: 3
- Full bathrooms: 2
- 1/2 bathrooms: 1
- Main level bathrooms: 1
Rooms
- Room types: Primary Bedroom, Bedroom 2, Family Room, Bedroom 1, Laundry, Storage Room, Utility Room, Bathroom 1, Bathroom 2
Primary bedroom
- Level: Upper
Bedroom 1
- Level: Upper
Bedroom 2
- Level: Upper
Bathroom 1
- Level: Upper
Bathroom 2
- Level: Upper
Family room
- Level: Lower
Laundry
- Level: Lower
Storage room
- Level: Lower
Utility room
- Level: Lower
Heating
- Heat Pump, Natural Gas
Cooling
- Central Air, Electric
Appliances
- Included: Water Heater, Washer, Cooktop, Stainless Steel Appliance(s), Refrigerator, Range Hood, Oven/Range - Gas, Ice Maker, Dryer, Disposal, Dishwasher, Gas Water Heater
- Laundry: Lower Level, Washer In Unit, Dryer In Unit, Laundry Room
Features
- Attic, Breakfast Area, Ceiling Fan(s), Combination Kitchen/Dining, Eat-in Kitchen, Kitchen Island, Primary Bath(s), Pantry, Soaking Tub, Upgraded Countertops, Walk-In Closet(s), Dry Wall, 9'+ Ceilings
- Flooring: Ceramic Tile, Hardwood, Carpet, Wood
- Doors: Sliding Glass, Storm Door(s), Six Panel
- Windows: Bay/Bow, Sliding
- Basement: Connecting Stairway,Drain,Heated,Improved,Interior Entry,Exterior Entry,Partially Finished,Rear Entrance,Sump Pump,Walk-Out Access,Windows
- Has fireplace: No
Interior area
- Total structure area: 1,836
- Total interior livable area: 1,678 sqft
- Finished area above ground: 1,228
- Finished area below ground: 450
Property
Parking
- Parking features: Assigned, Off Street, Parking Lot
- Details: Assigned Parking
Accessibility
- Accessibility features: Accessible Entrance
Features
- Levels: Three
- Stories: 3
- Exterior features: Lighting
- Pool features: None
Lot
- Size: 1,850 Square Feet
Details
- Additional structures: Above Grade, Below Grade
- Parcel number: 1402385031
- Zoning: RSA8
- Special conditions: Standard
Construction
Type & style
- Home type: Townhouse
- Property subtype: Townhouse
Materials
- Brick, Concrete, Vinyl Siding, Vinyl
- Foundation: Concrete Perimeter
- Roof: Asphalt
Condition
- New construction: No
- Year built: 1998
Utilities & green energy
- Electric: 120/240V
- Sewer: Public Septic, Public Sewer
- Water: Public
- Utilities for property: Natural Gas Available, Electricity Available
Community & HOA
Community
- Security: Fire Sprinkler System
- Subdivision: Papillon
HOA
- Has HOA: Yes
- HOA fee: $176 quarterly
Location
- Region: Ellicott City
Financial & listing details
- Price per square foot: $305/sqft
- Tax assessed value: $414,633
- Annual tax amount: $6,041
- Date on market: 5/7/2026
- Listing agreement: Exclusive Right To Sell
- Listing terms: Conventional,FHA,VA Loan
- Ownership: Fee Simple
Price history
| Date | Event | Price |
|---|---|---|
| 5/27/2026 | Sold | $512,500+2.5%$305/sqft |
Source:  Bright MLS #MDHW2067984 Report a problem Bright MLS #MDHW2067984 Report a problem | ||
| 5/23/2026 | Pending sale | $499,900$298/sqft |
Source: Bright MLS #MDHW2067984 Report a problem | ||
| 5/22/2026 | Contingent | $499,900$298/sqft |
Source:  Engel & Volkers #MDHW2067984 Report a problem Engel & Volkers #MDHW2067984 Report a problem | ||
| 5/21/2026 | Listed for sale | $499,900$298/sqft |
Source: Engel & Volkers #MDHW2067984 Report a problem | ||
| 5/9/2026 | Contingent | $499,900$298/sqft |
Source: Bright MLS #MDHW2067984 Report a problem | ||
| 5/7/2026 | Listed for sale | $499,900+29.2%$298/sqft |
Source: Bright MLS #MDHW2067984 Report a problem | ||
| 4/24/2020 | Sold | $387,000+0.5%$231/sqft |
Source: Public Record Report a problem | ||
| 3/19/2020 | Listed for sale | $384,900+1.3%$229/sqft |
Source: Signature Home Realty LLC #MDHW276926 Report a problem | ||
| 5/2/2007 | Sold | $380,000+139%$226/sqft |
Source: Public Record Report a problem | ||
| 5/12/1998 | Sold | $158,990$95/sqft |
Source: Public Record Report a problem | ||
Public tax history
| Year | Property taxes | Tax assessment |
|---|---|---|
| 2025 | -- | $385,667 +8.1% |
| 2024 | $4,016 +2.2% | $356,700 +2.2% |
| 2023 | $3,932 +2.2% | $349,167 -2.1% |
| 2022 | $3,847 +2.3% | $356,700 +6.8% |
| 2021 | $3,762 +0.6% | $334,100 +0.6% |
| 2020 | $3,739 +0.6% | $332,033 -0.6% |
| 2019 | $3,715 -6.8% | $334,100 +1.9% |
| 2018 | $3,987 -17.7% | $327,900 |
| 2017 | $4,847 | $327,900 +10.5% |
| 2016 | -- | $296,767 +5.5% |
| 2015 | -- | $281,200 +0.9% |
| 2014 | -- | $278,600 +0.9% |
| 2013 | -- | $276,000 +1% |
| 2012 | -- | $273,400 |
| 2011 | -- | $273,400 |
| 2010 | -- | $273,400 -28.6% |
| 2009 | -- | $382,820 +13.5% |
| 2008 | -- | $337,330 +15.6% |
| 2007 | -- | $291,840 +18.5% |
| 2006 | -- | $246,350 +12.8% |
| 2005 | -- | $218,476 +14.6% |
| 2004 | -- | $190,603 +17.1% |
| 2003 | -- | $162,730 +8.8% |
| 2002 | -- | $149,526 +9.7% |
| 2001 | -- | $136,323 +176.9% |
| 2000 | -- | $49,240 |
Find assessor info on the county website
Neighborhood: 21043
Nearby homes
- $452,300-- bd2 ba1.2k sqft8717 Lasalle Ct, Ellicott City, MD 21043Off Market
- $482,9003 bd2 ba1.2k sqft8721 Lasalle Ct, Ellicott City, MD 21043Off Market
- $566,700-- bd2 ba1.7k sqft8715 Lasalle Ct, Ellicott City, MD 21043Off Market
- $499,6003 bd3 ba1.8k sqft8723 Lasalle Ct, Ellicott City, MD 21043Off Market
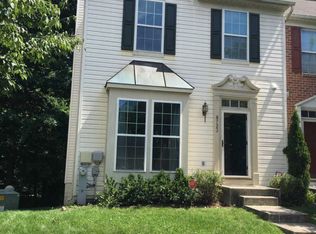
- $536,1003 bd2 ba1.7k sqft8713 Lasalle Ct, Ellicott City, MD 21043Off Market
- $508,6004 bd3 ba1.8k sqft8725 Lasalle Ct, Ellicott City, MD 21043Off Market
- $496,200-- bd2 ba1.7k sqft8711 Lasalle Ct, Ellicott City, MD 21043Off Market
- $515,4004 bd4 ba1.8k sqft8727 Lasalle Ct, Ellicott City, MD 21043Off Market
Nearby schools
GreatSchools rating
- 8/10Veterans Elementary SchoolGrades: PK-5Distance: 1.2 mi
- 8/10Ellicott Mills Middle SchoolGrades: 6-8Distance: 1.5 mi
- 10/10Centennial High SchoolGrades: 9-12Distance: 3.1 mi
Schools provided by the listing agent
- Elementary: Veterans
- Middle: Ellicott Mills
- High: Centennial
- District: Howard County Public Schools
Source: Bright MLS. This data may not be complete. We recommend contacting the local school district to confirm school assignments for this home.
Get a cash offer in 3 minutes
Find out how much your home could sell for in as little as 3 minutes with a no-obligation cash offer.
Estimated market value
$515,800
Get a cash offer in 3 minutes
Find out how much your home could sell for in as little as 3 minutes with a no-obligation cash offer.
Estimated market value
$515,800
- Maryland
- Howard County
- Ellicott City
- 21043
- 8719 Lasalle Ct
Nearby cities
Nearby zip codes
Other Ellicott City Topics
