Privacy and Space Await You! Are you looking for a home that offers the perfect blend of tranquility and modern living? Look no further! This beautiful, well-maintained home is nestled on 1.3 acres, fully fenced and gated, with NO HOA restrictions. As you approach, you'll be welcomed by a charming covered front porch—ideal for enjoying lazy afternoons in the warm Florida breeze. Step inside to discover a spacious living room flooded with natural light, featuring NEW luxury vinyl plank flooring, a ceiling fan, and an open floor plan that seamlessly connects to the dining area and recently updated kitchen. The kitchen is a chef's dream, showcasing brand-new stainless-steel appliances, laminate flooring, stunning granite countertops, soft close cabinetry and a generous center island. With ample cabinet space on both sides, you'll find everything you need to create culinary masterpieces. The desirable split-bedroom layout offers privacy and comfort. The master suite, located at one end of the home, can easily accommodate a king-size bed and features a ceiling fan, NEW vinyl plank flooring, and an ensuite bathroom with dual vanities, a beautifully tiled step-in shower, and both his and hers walk-in closets. Bedrooms two and three are situated on the opposite side of the home, each large enough for queen-sized beds and equipped with walk-in closets. The conveniently located guest bath includes a tub/shower combo. A large laundry room, complete with a washer/dryer and utility sink, is conveniently located just off the kitchen. But wait, there's more! Step outside to the expansive backyard, perfect for gardening, playtime, or even a pool. A 24x32 two-car garage provides ample space for vehicles and storage, and the property also includes a barn and chicken coop. Additional highlights include a new AC unit (2023) and a septic system that was pumped in 2020 and the seller is also including both a riding and a push lawnmower with the sale. Don't miss out on this unique opportunity! Schedule your appointment today and make this home your own!
Sold for $380,000
$380,000
8719 Micarta Ln, Zephyrhills, FL 33541
3beds
1,860sqft
Mobile Home
Built in 2012
1.31 Acres Lot
$367,500 Zestimate®
$204/sqft
$2,168 Estimated rent
Home value
$367,500
$331,000 - $408,000
$2,168/mo
Zestimate® history
Owner options
List your home for rent
$2,168/mo
Rent Zestimate®
Find your next renter with Zillow Rental Manager. Plus, with online applications, you can quickly screen prospective tenants – for free.
$2,168/mo
Rent Zestimate®
Refinance and save
$2,624/mo
Est. payment
Refinancing to a lower rate could help reduce your monthly payments and save thousands over the life of the loan.
$2,624/mo
Est. payment
Explore your selling options
Work with a Zillow partner agent
Leverage their expertise and Zillow's premium Showcase listings to get your home seen by more buyers.
Get startedList with your own agent
Get your home in front of millions of buyers by listing it on Zillow.
Learn how to do itSell it yourself
Take full control of how buyers see your home on Zillow by listing For Sale by Owner (FSBO).
List your homeWhat's special
Zillow last checked:
Listing updated:
Listed by:
Troy Duprey 304-433-2237,
KELLER WILLIAMS RLTY NEW TAMPA 813-994-4422,
Suzanne Melhorn 603-944-0186,
KELLER WILLIAMS RLTY NEW TAMPA
Bought with:
Erin Kirk, 3474144
SOUTHERN LIFE REALTY
Source: Stellar MLS,MLS#: TB8314466 Originating MLS: Suncoast Tampa
Originating MLS: Suncoast Tampa
Facts & features
Interior
Bedrooms & bathrooms
- Bedrooms: 3
- Bathrooms: 2
- Full bathrooms: 2
Rooms
- Room types: Utility Room
Primary bedroom
- Features: Ceiling Fan(s), En Suite Bathroom, Walk-In Closet(s)
- Level: First
- Area: 195 Square Feet
- Dimensions: 13x15
Bedroom 2
- Features: Walk-In Closet(s)
- Level: First
- Area: 165 Square Feet
- Dimensions: 11x15
Bedroom 3
- Features: Ceiling Fan(s), Walk-In Closet(s)
- Level: First
- Area: 140 Square Feet
- Dimensions: 10x14
Primary bathroom
- Features: Dual Sinks, Exhaust Fan, Shower No Tub, Linen Closet
- Level: First
- Area: 96 Square Feet
- Dimensions: 8x12
Bathroom 2
- Features: Tub With Shower
- Level: First
- Area: 40 Square Feet
- Dimensions: 5x8
Balcony porch lanai
- Level: First
- Area: 200 Square Feet
- Dimensions: 10x20
Dining room
- Level: First
- Area: 126 Square Feet
- Dimensions: 9x14
Kitchen
- Features: Granite Counters
- Level: First
- Area: 168 Square Feet
- Dimensions: 12x14
Laundry
- Level: First
- Area: 108 Square Feet
- Dimensions: 9x12
Living room
- Features: Ceiling Fan(s)
- Level: First
- Area: 440 Square Feet
- Dimensions: 20x22
Heating
- Central, Electric
Cooling
- Central Air
Appliances
- Included: Dryer, Electric Water Heater, Microwave, Range, Refrigerator, Washer
- Laundry: Inside, Laundry Room
Features
- Built-in Features, Ceiling Fan(s), Eating Space In Kitchen, High Ceilings, Living Room/Dining Room Combo, Open Floorplan, Solid Surface Counters, Thermostat, Walk-In Closet(s)
- Flooring: Laminate, Tile, Vinyl
- Windows: Double Pane Windows
- Has fireplace: No
Interior area
- Total structure area: 2,060
- Total interior livable area: 1,860 sqft
Property
Parking
- Total spaces: 2
- Parking features: Garage
- Garage spaces: 2
- Details: Garage Dimensions: 24x32
Features
- Levels: One
- Stories: 1
- Patio & porch: Covered, Front Porch
- Exterior features: Rain Gutters, Storage
- Fencing: Fenced
Lot
- Size: 1.31 Acres
- Features: Oversized Lot, Street Dead-End
- Residential vegetation: Fruit Trees
Details
- Additional structures: Barn(s), Shed(s), Storage, Workshop
- Parcel number: 2725210000006000080
- Zoning: AR
- Special conditions: None
Construction
Type & style
- Home type: MobileManufactured
- Property subtype: Mobile Home
Materials
- Vinyl Siding
- Foundation: Crawlspace
- Roof: Shingle
Condition
- New construction: No
- Year built: 2012
Utilities & green energy
- Sewer: Septic Tank
- Water: Well
- Utilities for property: BB/HS Internet Available, Cable Available, Electricity Connected, Water Connected
Community & HOA
Community
- Pet fee: $0 monthly
- Subdivision: ZEPHYRHILLS COLONY CO
HOA
- Has HOA: No
Location
- Region: Zephyrhills
Financial & listing details
- Price per square foot: $204/sqft
- Tax assessed value: $138,194
- Annual tax amount: $881
- Date on market: 10/31/2024
- Cumulative days on market: 96 days
- Listing terms: Cash,Conventional,FHA,USDA Loan,VA Loan
- Ownership: Fee Simple
- Total actual rent: 0
- Electric utility on property: Yes
- Road surface type: Unimproved, Dirt
- Body type: Double Wide
Price history
| Date | Event | Price |
|---|---|---|
| 3/28/2025 | Sold | $380,000$204/sqft |
Source:  Stellar MLS #TB8314466 Report a problem Stellar MLS #TB8314466 Report a problem | ||
| 2/5/2025 | Pending sale | $380,000$204/sqft |
Source: Stellar MLS #TB8314466 Report a problem | ||
| 1/10/2025 | Price change | $380,000-1.3%$204/sqft |
Source: Stellar MLS #TB8314466 Report a problem | ||
| 10/31/2024 | Listed for sale | $385,000+0.1%$207/sqft |
Source: Stellar MLS #TB8314466 Report a problem | ||
| 2/1/2024 | Sold | $384,600-0.9%$207/sqft |
Source: Stellar MLS #T3474769 Report a problem | ||
| 12/18/2023 | Pending sale | $388,000$209/sqft |
Source: Stellar MLS #T3474769 Report a problem | ||
| 11/9/2023 | Price change | $388,000-0.5%$209/sqft |
Source: Stellar MLS #T3474769 Report a problem | ||
| 9/24/2023 | Listed for sale | $390,000-1.3%$210/sqft |
Source: Stellar MLS #T3474769 Report a problem | ||
| 9/20/2023 | Listing removed | -- |
Source: Stellar MLS #T3468639 Report a problem | ||
| 9/11/2023 | Price change | $395,000-3.6%$212/sqft |
Source: Stellar MLS #T3468639 Report a problem | ||
| 8/28/2023 | Price change | $409,900+2.5%$220/sqft |
Source: Stellar MLS #T3468639 Report a problem | ||
| 8/27/2023 | Listed for sale | $399,900+76.9%$215/sqft |
Source: Stellar MLS #T3468639 Report a problem | ||
| 10/27/2020 | Sold | $226,000-3.8%$122/sqft |
Source: Public Record Report a problem | ||
| 9/16/2020 | Pending sale | $235,000$126/sqft |
Source: KELLER WILLIAMS - NEW TAMPA #T3214502 Report a problem | ||
| 8/26/2020 | Price change | $235,000-1.7%$126/sqft |
Source: KELLER WILLIAMS - NEW TAMPA #T3214502 Report a problem | ||
| 12/9/2019 | Listed for sale | $239,000+32.8%$128/sqft |
Source: KELLER WILLIAMS - NEW TAMPA #T3214502 Report a problem | ||
| 5/28/2019 | Sold | $180,000-5.2%$97/sqft |
Source: Public Record Report a problem | ||
| 3/27/2019 | Pending sale | $189,900$102/sqft |
Source: Keller Williams Realty New Tampa #T3159838 Report a problem | ||
| 3/6/2019 | Listed for sale | $189,900-4.5%$102/sqft |
Source: KELLER WILLIAMS - NEW TAMPA #T3159838 Report a problem | ||
| 1/19/2019 | Listing removed | $198,900$107/sqft |
Source: RE/MAX PREMIER GROUP #E2400808 Report a problem | ||
| 1/18/2019 | Pending sale | $198,900$107/sqft |
Source: RE/MAX PREMIER GROUP #E2400808 Report a problem | ||
| 10/22/2018 | Listed for sale | $198,900+521.6%$107/sqft |
Source: RE/MAX PREMIER GROUP #E2400808 Report a problem | ||
| 4/9/2010 | Sold | $32,000$17/sqft |
Source: Public Record Report a problem | ||
Public tax history
| Year | Property taxes | Tax assessment |
|---|---|---|
| 2024 | $1,105 +10.9% | $93,970 +3.7% |
| 2023 | $997 +13.1% | $90,600 +3% |
| 2022 | $881 +3.6% | $87,970 +6.1% |
| 2021 | $851 -26.8% | $82,927 -23% |
| 2020 | $1,163 +10.7% | $107,680 +7.9% |
| 2019 | $1,051 | $99,800 +1.9% |
| 2018 | $1,051 +2.2% | $97,945 |
| 2017 | $1,028 +1.1% | $97,945 +5.4% |
| 2016 | $1,017 +6.1% | $92,962 +0.7% |
| 2015 | $958 -0.2% | $92,316 -1.5% |
| 2014 | $960 | $93,694 -1.1% |
| 2013 | -- | $94,711 -0.8% |
| 2012 | -- | $95,476 +178.4% |
| 2011 | -- | $34,300 +7.2% |
| 2010 | -- | $31,999 -26.6% |
| 2009 | -- | $43,595 -22% |
| 2008 | -- | $55,920 -1.1% |
| 2007 | -- | $56,564 -49.6% |
| 2006 | -- | $112,132 +32.9% |
| 2005 | -- | $84,379 +24.1% |
| 2004 | -- | $68,010 -2.3% |
| 2003 | -- | $69,578 +10.7% |
| 2002 | -- | $62,868 +9.2% |
| 1999 | -- | $57,564 |
Find assessor info on the county website
Neighborhood: 33541
Nearby homes
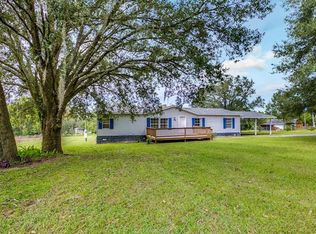
- $277,8003 bd2 ba1.6k sqft8701 Micarta Ln, Zephyrhills, FL 33541Off Market
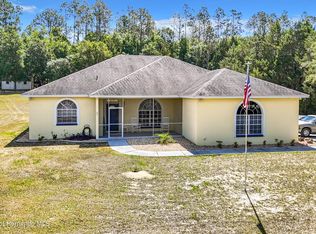
- $480,0003 bd2 ba1.9k sqft8732 Teacher Ln, Zephyrhills, FL 33541Sold
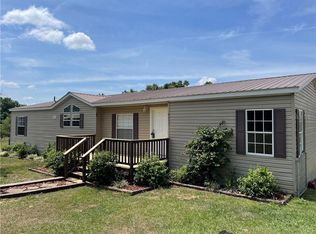
- $285,9003 bd2 ba1.7k sqft8637 Micarta Ln, Zephyrhills, FL 33541Off Market
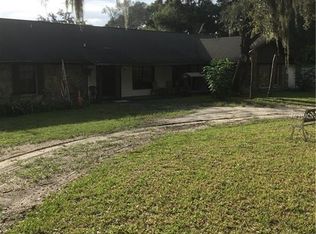
- $461,7005 bd3 ba3.3k sqft8717 Greenfield Ln, Zephyrhills, FL 33541Off Market
- $539,100-- bd2 ba1.7k sqft8750 Teacher Ln, Zephyrhills, FL 33541Off Market
- $527,0005 bd3 ba1.9k sqft37411 Phelps Rd, Zephyrhills, FL 33541Sold
- $345-- bd-- ba-- sqft8645 Greenfield Ln, Zephyrhills, FL 33541Off Market
- $360,800-- bd1 ba1.8k sqft8645 Greenfield Ln, Zephyrhills, FL 33541Off Market
Nearby schools
GreatSchools rating
- 1/10West Zephyrhills Elementary SchoolGrades: PK-5Distance: 3.1 mi
- 3/10Centennial Middle SchoolGrades: 6-8Distance: 1.8 mi
- 2/10Zephyrhills High SchoolGrades: 9-12Distance: 2.6 mi
Schools provided by the listing agent
- Elementary: West Zephyrhills Elemen-PO
- Middle: Centennial Middle-PO
- High: Zephryhills High School-PO
Source: Stellar MLS. This data may not be complete. We recommend contacting the local school district to confirm school assignments for this home.
Get a cash offer in 3 minutes
Find out how much your home could sell for in as little as 3 minutes with a no-obligation cash offer.
Estimated market value
$367,500
Get a cash offer in 3 minutes
Find out how much your home could sell for in as little as 3 minutes with a no-obligation cash offer.
Estimated market value
$367,500
- Florida
- Pasco County
- Zephyrhills
- 33541
- 8719 Micarta Ln
Nearby cities
Nearby neighborhoods
Nearby zip codes
Other Zephyrhills Topics
