Skip main navigation
Pending
$487,500
4beds
2,752sqft

8719 Monsoon Rd NW, Albuquerque, NM 87120

4beds
2,752sqft
Single family residence
Built in 2018
5,227 sqft
2 Attached garage spaces
$177 price/sqft
$37/mo HOA

What's special

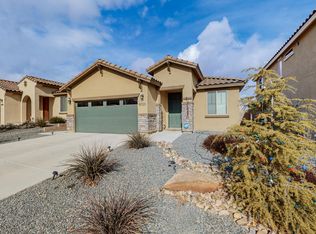
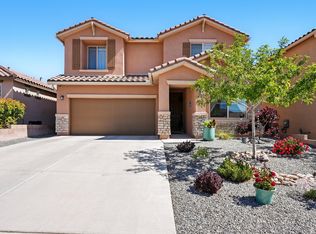
Gorgeous Ladera Heights home with 2 PRIMARY SUITES...one on the lower level and one upstairs, Granite Counters, Wood-Look Tile floors, and fully landscaped! This home is move-in ready with a nice, covered porch, entry flex room, and large loft as second living space. Three additional bedrooms upstairs provide a spacious living ...

20 days
|
1,079
|
67
|
Source: SWMLS,MLS#: 1107510MLS Logo
Travel times

Living Room

Kitchen

Primary Bedroom

Zillow last checked:

Listing updated:

Listed by:

Rachelle K Simone 505-321-9272,

Realty One of New Mexico 505-883-9400

Source: SWMLS,MLS#: 1107510MLS Logo

Facts & features

Interior

Bedrooms & bathrooms
  • Bedrooms: 4
  • Bathrooms: 4
  • Full bathrooms: 3
  • 1/2 bathrooms: 1
Primary bedroom
  • Level: Main
  • Area: 249.6
  • Dimensions: 15.6 x 16
Bedroom 2
  • Description: 2nd Primary Ensuite
  • Level: Upper
  • Area: 232.56
  • Dimensions: 2nd Primary Ensuite
Bedroom 3
  • Level: Upper
  • Area: 175.2
  • Dimensions: 14.6 x 12
Bedroom 4
  • Level: Upper
  • Area: 171.55
  • Dimensions: 14.6 x 11.75
Dining room
  • Level: Main
  • Area: 108.75
  • Dimensions: 14.5 x 7.5
Kitchen
  • Level: Main
  • Area: 197.2
  • Dimensions: 14.5 x 13.6
Living room
  • Level: Main
  • Area: 282.36
  • Dimensions: 18.1 x 15.6
Heating
  • Central, Forced Air
Cooling
  • Refrigerated
Appliances
  • Included: Free-Standing Gas Range, Microwave, Refrigerator
  • Laundry: Electric Dryer Hookup
Features
  • Bathtub, Ceiling Fan(s), Dual Sinks, High Ceilings, Home Office, In-Law Floorplan, Multiple Living Areas, Main Level Primary, Skylights, Soaking Tub, Separate Shower, Water Closet(s), Walk-In Closet(s)
  • Flooring: Carpet, Tile
  • Windows: Double Pane Windows, Insulated Windows, Skylight(s)
  • Has basement: No
  • Has fireplace: No
Interior area
  • Total structure area: 2,752
  • Total interior livable area: 2,752 sqft

Property

Parking
  • Total spaces: 2
  • Parking features: Attached, Finished Garage, Garage
  • Attached garage spaces: 2
Features
  • Levels: Two
  • Stories: 2
  • Patio & porch: Covered, Patio
  • Exterior features: Private Yard
  • Fencing: Back Yard,Wall
Lot
  • Size: 5,227 Square Feet
  • Features: Xeriscape
  • Residential vegetation: Grassed
Details
  • Additional structures: Pergola
  • Parcel number: 100905914321731526
  • Zoning description: PC

Construction

Type & style
  • Home type: SingleFamily
  • Property subtype: Single Family Residence
Materials
  • Frame, Stucco
  • Foundation: Permanent
  • Roof: Tile
Condition
  • Resale
  • New construction: No
  • Year built: 2018
Details
  • Builder name: Pulte

Utilities & green energy

  • Sewer: Public Sewer
  • Water: Public
  • Utilities for property: Electricity Connected, Natural Gas Connected, Sewer Connected, Water Connected
Green energy
  • Energy generation: None
  • Water conservation: Water-Smart Landscaping

Community & HOA

HOA
  • Has HOA: Yes
  • Services included: Common Areas
  • HOA fee: $110 quarterly
Location
  • Region: Albuquerque

Financial & listing details

  • Price per square foot: $177/sqft
  • Tax assessed value: $330,877
  • Annual tax amount: $5,554
  • Date on market: 7/17/2026
  • Cumulative days on market: 15 days
  • Listing terms: Cash,Conventional,FHA,VA Loan
  • Road surface type: Asphalt

Price history

DateEventPrice
8/1/2026Pending sale$487,500$177/sqft
Source: SWMLS #1107510 Report a problem
7/23/2026Listed for sale$487,500+39.3%$177/sqft
Source: SWMLS #1107510 Report a problem
9/26/2019Sold--
Source: SWMLS #952754 Report a problem
8/30/2019Pending sale$350,000$127/sqft
Source: Coldwell Banker Legacy #952754 Report a problem
8/28/2019Listed for sale$350,000$127/sqft
Source: Coldwell Banker Legacy #952754 Report a problem

Public tax history

YearProperty taxesTax assessment
2025$5,555 +2.6%$110,281 +3%
2024$5,412 +1.4%$107,069 +3%
2023$5,337 +2.9%$103,951 +3%
2022$5,188 -2.9%$100,923 -3.9%
2021$5,340 -1.1%$104,990
2020$5,398 $104,990 +607.9%
2019-- $14,832
2018-- $14,832
2017$1,607 $14,832

Find assessor info on the county website

Monthly payment

Est. payment
$2,882/mo
Principal & interest
$2496
Property taxes
$349
HOA Fees
$37
More affordability toolsChevron Right

Estimated market value

Not available

Estimated sales range

Not available

Not available

Climate risks

Explore flood, wildfire, and other predictive climate risk information for this property on First Street®️.

Neighborhood: Tierra Oeste

Nearby schools

Tres Volcanes Community Collaborative School
Grades K-80.9 miles
5/10
GreatSchools® Rating
Test Score Rating
4/10
Student Progress Rating
5/10
West Mesa High School
Grades 9-121.7 miles
4/10
GreatSchools® Rating
College Readiness Rating
3/10
Student Progress Rating
4/10