Skip main navigation
Sold
  • $475,000

    8719 N Wilbur Ave, Portland, OR 97217

    3beds
    910sqft
    Residential, Single Family Residence
    Built in 1959
    4,791 Square Feet Lot
    $474,900 Zestimate®
    $522/sqft
    $2,375 Estimated rent

    Home value

    $474,900

    $451,000 - $499,000

    $2,375/mo

    Zestimate® history
    Loading
    Loading...

    Owner options

    List your home for rent

    $2,375/mo

    Rent Zestimate®

    Find your next renter with Zillow Rental Manager. Plus, with online applications, you can quickly screen prospective tenants – for free.

    Learn more

    $2,375/mo

    Rent Zestimate®

    Refinance and save

    $2,957/mo

    Est. payment

    Refinancing to a lower rate could help reduce your monthly payments and save thousands over the life of the loan.

    See today's rates

    $2,957/mo

    Est. payment

    Explore your selling options

    Work with a Zillow partner agent

    Leverage their expertise and Zillow's premium Showcase listings to get your home seen by more buyers.

    Get started

    List with your own agent

    Get your home in front of millions of buyers by listing it on Zillow.

    Learn how to do it

    Sell it yourself

    Take full control of how buyers see your home on Zillow by listing For Sale by Owner (FSBO).

    List your home

    What's special

    Inviting brick fireplaceFully fenced backyardSpacious front yardTrellis covered deckSolar tubesLarge patioDriveway parking
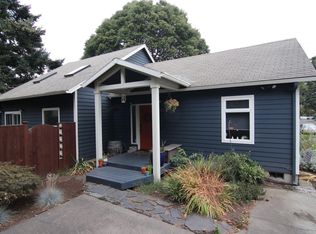
    Sweet and mighty, this 3 bed 1 bath Kenton ranch is a true gem! The home’s solid 1950s bones are paired with classic mid-century features, including oak hardwood floors and an inviting brick fireplace. Walking up to the home you’re welcomed by a spacious front yard and covered porch. The living space has abundant natural light, courtesy of the large windows, solar tubes, and skylights. Somehow every window in this home has a beautiful green view! The primary bedroom has sliding doors out to the back deck and yard. Did someone say yard?! Because seriously, come for the quality of the home and stay for the beautiful lot! The fully fenced backyard wraps around the back of the home and features a large patio, trellis covered deck, fire pit area, charming shed/play house, and raised bed ready for spring planting. You’ll appreciate the many mature plants and trees including dogwood, cherry, rhododendron, jasmine, clematis, and red cedar. This home also has driveway parking and an attached 260 sq ft garage with workshop space + access to the backyard. Nearly every system in this home has been updated in recent years: Exterior Paint (2026), Roof (2023), 6K Steel Gutters (2023), Gas Furnace (2023), Main Water Supply Line Replacement (2021), Water Heater (2021), Sewer Line (2014). The Kenton neighborhood is welcoming and has all of the amenities and good vibes you’re hoping for. Kenton Park is just a few blocks away and quick access to the MAX/public transit is the cherry on top! [Home Energy Score = 5. HES Report at https://rpt.greenbuildingregistry.com/hes/OR10247735]

    Zillow last checked:

    Listing updated:

    Listed by:

    Maddie Merchant 503-444-9338,

    Neighbors Realty,

    Amanda Brown 971-226-0588,

    Neighbors Realty

    Bought with:

    Charity Chesnek, 200307224

    Think Real Estate

    Source: RMLS (OR),MLS#: 717935786MLS Logo

    Facts & features

    Interior

    Bedrooms & bathrooms
    • Bedrooms: 3
    • Bathrooms: 1
    • Full bathrooms: 1
    • Main level bathrooms: 1
    Rooms
    • Room types: Bedroom 2, Bedroom 3, Dining Room, Family Room, Kitchen, Living Room, Primary Bedroom
    Primary bedroom
    • Features: Sliding Doors, Closet, Wood Floors
    • Level: Main
    • Area: 110
    • Dimensions: 11 x 10
    Bedroom 2
    • Features: Closet, Wood Floors
    • Level: Main
    • Area: 100
    • Dimensions: 10 x 10
    Bedroom 3
    • Features: Bookcases, Closet, Wood Floors
    • Level: Main
    • Area: 99
    • Dimensions: 11 x 9
    Dining room
    • Features: Ceiling Fan, Solar Tube, Vinyl Floor
    • Level: Main
    • Area: 80
    • Dimensions: 8 x 10
    Kitchen
    • Features: Ceiling Fan, Free Standing Range, Free Standing Refrigerator, Sink, Solar Tube, Vinyl Floor
    • Level: Main
    • Area: 72
    • Width: 9
    Living room
    • Features: Ceiling Fan, Fireplace, Skylight, Solar Tube, Wood Floors
    • Level: Main
    • Area: 221
    • Dimensions: 17 x 13
    Heating
    • Forced Air, Fireplace(s)
    Cooling
    • None
    Appliances
    • Included: Free-Standing Range, Free-Standing Refrigerator, Microwave, Stainless Steel Appliance(s), Washer/Dryer, Gas Water Heater, Tank Water Heater
    Features
    • Ceiling Fan(s), Solar Tube(s), Bathtub, Shower, Sink, Closet, Bookcases
    • Flooring: Tile, Vinyl, Wood
    • Doors: Sliding Doors
    • Windows: Double Pane Windows, Vinyl Frames, Skylight(s)
    • Basement: Crawl Space
    • Number of fireplaces: 1
    • Fireplace features: Wood Burning
    Interior area
    • Total structure area: 910
    • Total interior livable area: 910 sqft

    Property

    Parking
    • Total spaces: 1
    • Parking features: Driveway, On Street, Attached
    • Attached garage spaces: 1
    • Has uncovered spaces: Yes
    Accessibility
    • Accessibility features: Accessible Entrance, Garage On Main, Main Floor Bedroom Bath, Minimal Steps, One Level, Parking, Pathway, Utility Room On Main, Accessibility
    Features
    • Stories: 1
    • Patio & porch: Deck, Patio, Porch
    • Exterior features: Fire Pit, Raised Beds, Yard
    • Fencing: Fenced
    Lot
    • Size: 4,791 Square Feet
    • Dimensions: 50 x 100
    • Features: Level, SqFt 5000 to 6999
    Details
    • Additional structures: ToolShed
    • Parcel number: R242254

    Construction

    Type & style
    • Home type: SingleFamily
    • Architectural style: Ranch
    • Property subtype: Residential, Single Family Residence
    Materials
    • Cedar, Lap Siding, Shingle Siding, Wood Siding
    • Foundation: Concrete Perimeter
    • Roof: Composition
    Condition
    • Resale
    • New construction: No
    • Year built: 1959

    Utilities & green energy

    • Gas: Gas
    • Sewer: Public Sewer
    • Water: Public

    Community & HOA

    Community
    • Subdivision: Kenton
    HOA
    • Has HOA: No
    Location
    • Region: Portland

    Financial & listing details

    • Price per square foot: $522/sqft
    • Tax assessed value: $443,970
    • Annual tax amount: $3,994
    • Date on market: 5/13/2026
    • Cumulative days on market: 5 days
    • Listing terms: Cash,Conventional,FHA
    • Road surface type: Concrete, Paved

    Price history

    DateEventPrice
    6/10/2026Sold$475,000+5.8%$522/sqft
    Source: RMLS (OR) #717935786 Report a problem
    5/19/2026Pending sale$449,000$493/sqft
    Source: RMLS (OR) #717935786 Report a problem
    5/13/2026Listed for sale$449,000+69.4%$493/sqft
    Source: RMLS (OR) #717935786 Report a problem
    8/13/2014Sold$265,000+10.5%$291/sqft
    Source: RMLS (OR) #14515151 Report a problem
    7/19/2014Pending sale$239,900$264/sqft
    Source: Hasson Company Realtors #14515151 Report a problem
    7/15/2014Listed for sale$239,900+6.7%$264/sqft
    Source: Hasson Company Realtors #14515151 Report a problem
    2/27/2009Sold$224,900$247/sqft
    Source: Public Record Report a problem
    2/4/2009Listed for sale$224,900+19%$247/sqft
    Source: Owner Report a problem
    3/18/2005Sold$189,000+60.9%$208/sqft
    Source: Public Record Report a problem
    11/15/2004Sold$117,500+2.2%$129/sqft
    Source: Public Record Report a problem
    4/2/2001Sold$115,000+32.2%$126/sqft
    Source: Public Record Report a problem
    11/21/1997Sold$87,000$96/sqft
    Source: Public Record Report a problem

    Public tax history

    YearProperty taxesTax assessment
    2025$3,994 +3.7%$148,240 +3%
    2024$3,851 +4%$143,930 +3%
    2023$3,703 +2.2%$139,740 +3%
    2022$3,623 +1.7%$135,670 +3%
    2021$3,561 +9%$131,720 +3%
    2020$3,267 +3.8%$127,890 +3%
    2019$3,147 $124,170 +3%
    2018$3,147 +3%$120,560 +3%
    2017$3,055 +14%$117,050 +3%
    2016$2,680 $113,650 +3%
    2015$2,680 +2.7%$110,340 +3%
    2014$2,609 +3.9%$107,130 +3%
    2013$2,510 +10.5%$104,010 +3%
    2012$2,271 +3.9%$100,990 +3%
    2011$2,185 +5.4%$98,050 +3%
    2010$2,074 +2.7%$95,200 +3%
    2009$2,019 +6%$92,430 +3%
    2008$1,906 +0.3%$89,740 +3%
    2007$1,900 +11.4%$87,130 +3%
    2006$1,706 +4.7%$84,600 +3%
    2005$1,630 +8%$82,140 +21.1%
    2004$1,509 +2.3%$67,810 +3%
    2003$1,476 +8.9%$65,840 +3%
    2002$1,356 +7.4%$63,930 +6.1%
    2000$1,263 $60,270
    Find assessor info on the county website

    Neighborhood: Kenton

    Nearby schools

    GreatSchools rating
    Schools provided by the listing agent
    • Elementary: Peninsula
    • Middle: Ockley Green
    • High: Jefferson,Roosevelt

    Source: RMLS (OR). This data may not be complete. We recommend contacting the local school district to confirm school assignments for this home.

    Get a cash offer in 3 minutes
    Find out how much your home could sell for in as little as 3 minutes with a no-obligation cash offer.
    Estimated market value
    $474,900
    Get a cash offer in 3 minutes
    Find out how much your home could sell for in as little as 3 minutes with a no-obligation cash offer.
    Estimated market value
    $474,900