Welcome to your futurehome! This beautifully updated 1-story house invites you with an ambiance of warmth and comfort. Discover brand new flooring throughout, setting the stage for a home that's ready for you to move in and make it uniquely yours.The interior has been freshly painted, and the kitchen boasts new countertops and new appliances creating a fresh and modern feel. Picture yourself relaxing by the cozy electric fireplace on chilly evenings, with the kitchen and eating area conveniently adjacent for seamless entertaining.A sliding door opens to a covered patio and a spacious back yard, perfect for enjoying outdoor moments. The kitchen features abundant cabinets and countertops, accompanied by a window overlooking the backyard.This delightful home offers three good-sized bedrooms, primary features a convenient half bathroom. Ample storage is provided with a coat closet and built-in cabinets in the hall.As you explore further, you'll appreciate the enormous fenced-in back yard, ensuring privacy and a serene outdoor space. The property also includes a large 2-car garage, plus extra parking next to the driveway.Conveniently located near Vancouver Mall, renowned restaurants, and various entertainment options, this home also provides quick access to all major freeways, making your daily commute a breeze.Don't miss the opportunity to turn this house into your home sweet home! Embrace the charm, comfort, and convenience that await you in this thoughtfully updated residence. Make your move and experience the joy of living in a space that reflects your style and welcomes you with open arms.
Sold
$373,000
8719 NE Lewis Dr, Vancouver, WA 98662
3beds
1,040sqft
Residential, Single Family Residence
Built in 1967
7,840 Square Feet Lot
$437,700 Zestimate®
$359/sqft
$2,335 Estimated rent
Home value
$437,700
$416,000 - $460,000
$2,335/mo
Zestimate® history
Owner options
List your home for rent
$2,335/mo
Rent Zestimate®
Find your next renter with Zillow Rental Manager. Plus, with online applications, you can quickly screen prospective tenants – for free.
$2,335/mo
Rent Zestimate®
Refinance and save
$2,305/mo
Est. payment
Refinancing to a lower rate could help reduce your monthly payments and save thousands over the life of the loan.
$2,305/mo
Est. payment
Explore your selling options
Work with a Zillow partner agent
Leverage their expertise and Zillow's premium Showcase listings to get your home seen by more buyers.
Get startedList with your own agent
Get your home in front of millions of buyers by listing it on Zillow.
Learn how to do itSell it yourself
Take full control of how buyers see your home on Zillow by listing For Sale by Owner (FSBO).
List your homeWhat's special
New countertopsBrand new flooring throughoutBuilt-in cabinetsCoat closetAbundant cabinetsCovered patioRenowned restaurants
Zillow last checked:
Listing updated:
Listed by:
Kristin Griffin 360-449-2424,
The Management Group, Inc
Bought with:
Kaytee Binns, 122565
Keller Williams Realty
Source: RMLS (OR),MLS#: 24337097
Facts & features
Interior
Bedrooms & bathrooms
- Bedrooms: 3
- Bathrooms: 2
- Full bathrooms: 1
- Partial bathrooms: 1
- Main level bathrooms: 2
Rooms
- Room types: Bedroom 2, Bedroom 3, Dining Room, Family Room, Kitchen, Living Room, Primary Bedroom
Primary bedroom
- Level: Main
Bedroom 2
- Level: Main
Bedroom 3
- Level: Main
Dining room
- Level: Main
Kitchen
- Level: Main
Living room
- Level: Main
Heating
- Ceiling, Wall Furnace
Appliances
- Included: Dishwasher, Free-Standing Range, Free-Standing Refrigerator, Range Hood, Electric Water Heater
Features
- Flooring: Vinyl, Wall to Wall Carpet
- Number of fireplaces: 1
- Fireplace features: Electric
Interior area
- Total structure area: 1,040
- Total interior livable area: 1,040 sqft
Property
Parking
- Total spaces: 2
- Parking features: Driveway, Attached
- Attached garage spaces: 2
- Has uncovered spaces: Yes
Accessibility
- Accessibility features: Main Floor Bedroom Bath, One Level, Parking, Pathway, Accessibility
Features
- Levels: One
- Stories: 1
- Exterior features: Yard
Lot
- Size: 7,840 Square Feet
- Features: Level, SqFt 7000 to 9999
Details
- Parcel number: 108493144
- Zoning: rR-6
Construction
Type & style
- Home type: SingleFamily
- Property subtype: Residential, Single Family Residence
Materials
- Other
Condition
- Updated/Remodeled
- New construction: No
- Year built: 1967
Utilities & green energy
- Sewer: Public Sewer
- Water: Public
Community & HOA
Community
- Subdivision: 108493144
HOA
- Has HOA: No
Location
- Region: Vancouver
Financial & listing details
- Price per square foot: $359/sqft
- Tax assessed value: $351,584
- Annual tax amount: $3,198
- Date on market: 1/10/2024
- Cumulative days on market: 5 days
- Listing terms: Cash,Conventional,FHA,VA Loan
- Road surface type: Paved
Price history
| Date | Event | Price |
|---|---|---|
| 2/9/2024 | Sold | $373,000+0.8%$359/sqft |
Source:  RMLS (OR) #24337097 Report a problem RMLS (OR) #24337097 Report a problem | ||
| 1/15/2024 | Pending sale | $369,900$356/sqft |
Source: RMLS (OR) #24337097 Report a problem | ||
| 1/10/2024 | Listed for sale | $369,900$356/sqft |
Source: RMLS (OR) #24337097 Report a problem | ||
Public tax history
| Year | Property taxes | Tax assessment |
|---|---|---|
| 2024 | $3,436 +4.6% | $351,584 +0.2% |
| 2023 | $3,283 +11.8% | $350,716 +2.2% |
| 2022 | $2,937 +1.5% | $343,014 +16.9% |
| 2021 | $2,894 +16.5% | $293,470 +7.7% |
| 2020 | $2,483 | $272,582 +12.5% |
| 2019 | $2,483 +2.1% | $242,333 -1.5% |
| 2018 | $2,433 +1.8% | $245,968 +22.6% |
| 2017 | $2,391 +13.6% | $200,668 +8.9% |
| 2016 | $2,105 +6.5% | $184,335 +11.5% |
| 2015 | $1,976 +1.7% | $165,355 +7.6% |
| 2014 | $1,942 | $153,671 +20.1% |
| 2013 | $1,942 +7.1% | $127,954 +3.9% |
| 2012 | $1,813 +4.1% | $123,110 -9.9% |
| 2011 | $1,741 +5.9% | $136,574 |
| 2010 | $1,645 -2% | $136,574 -6.9% |
| 2009 | $1,678 | $146,640 -19.6% |
| 2008 | -- | $182,400 |
| 2007 | -- | $182,400 +49.5% |
| 2005 | -- | $122,000 |
| 2004 | -- | $122,000 +21.9% |
| 2001 | $1,359 +4.9% | $100,100 +7.1% |
| 2000 | $1,296 | $93,500 |
Find assessor info on the county website
Neighborhood: Ogden
Nearby homes
- $381,2003 bd1 ba1k sqft8713 NE Lewis Dr, Vancouver, WA 98662Off Market
- $383,4003 bd1 ba1k sqft8725 NE Lewis Dr, Vancouver, WA 98662Off Market
- $464,7003 bd1 ba1k sqft8810 NE Benton Dr, Vancouver, WA 98662Off Market
- $412,4003 bd2 ba1k sqft8804 NE Benton Dr, Vancouver, WA 98662Off Market
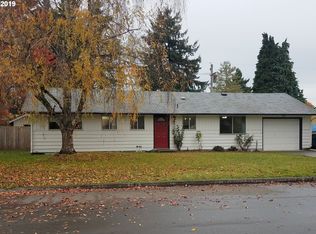
- $388,4003 bd1 ba1k sqft8816 NE Benton Dr, Vancouver, WA 98662Off Market
- $406,8003 bd1 ba1k sqft8707 NE Lewis Dr, Vancouver, WA 98662Off Market
- $383,6003 bd1 ba1k sqft8724 NE Lewis Dr, Vancouver, WA 98662Off Market
- $433,5003 bd1 ba1k sqft4308 NE Douglas Way, Vancouver, WA 98662Off Market
Nearby schools
GreatSchools rating
- 3/10Peter S Ogden Elementary SchoolGrades: PK-5Distance: 0.5 mi
- 2/10McLoughlin Middle SchoolGrades: 6-8Distance: 2.4 mi
- 1/10Fort Vancouver High SchoolGrades: 9-12Distance: 1.8 mi
Schools provided by the listing agent
- Elementary: Ogden
- Middle: Mcloughlin
- High: Fort Vancouver
Source: RMLS (OR). This data may not be complete. We recommend contacting the local school district to confirm school assignments for this home.
Get a cash offer in 3 minutes
Find out how much your home could sell for in as little as 3 minutes with a no-obligation cash offer.
Estimated market value
$437,700
Get a cash offer in 3 minutes
Find out how much your home could sell for in as little as 3 minutes with a no-obligation cash offer.
Estimated market value
$437,700
- Washington
- Clark County
- Vancouver
- 98662
- Ogden
- 8719 NE Lewis Dr
Nearby cities
Nearby neighborhoods
Nearby zip codes
Other Vancouver Topics
