Welcome to this 1.5 story custom built french modern home just 2 years old in the gated Napa Oaks community. Tucked on a quiet cul-de-sac, wider lot, atop of a hill with views of Fair Oaks, this home is the ideal blend of functionality and style. The master room and a secondary bedroom with full bathroom situated on 1st level, and 2 other bedrooms with 2 full baths and an oversized family room for entertaining upstairs. The house has been insulated with blown in foam spray for reduced energy bills. The kitchen offers plenty of cabinets, quartz countertops and backsplash, a large built in pantry. The 2 story inviting foyer and living room with an electric fireplace and quartz surround, built in nooks and shelves, hardwire sconces throughout the house, engineered floors , electric car charger, security cameras with Mvr video recording and monitoring from the app. Beautiful landscape to relax and watch a dreamy sunset on the patio or sip a coffee on the front porch.Beautiful community pool. Acclaimed Boerne ISD. Located 12 min to La Cantera Mall/Rim.
Sold
Price Unknown
8719 Sonoma, Boerne, TX 78015
4beds
3,104sqft
Single Family Residence
Built in 2023
10,105 Square Feet Lot
$642,800 Zestimate®
$--/sqft
$3,270 Estimated rent
Home value
$642,800
$604,000 - $681,000
$3,270/mo
Zestimate® history
Owner options
List your home for rent
$3,270/mo
Rent Zestimate®
Find your next renter with Zillow Rental Manager. Plus, with online applications, you can quickly screen prospective tenants – for free.
$3,270/mo
Rent Zestimate®
Refinance and save
$210/mo
Est. payment
Refinancing to a lower rate could help reduce your monthly payments and save thousands over the life of the loan.
$210/mo
Est. payment
Explore your selling options
Work with a Zillow partner agent
Leverage their expertise and Zillow's premium Showcase listings to get your home seen by more buyers.
Get startedList with your own agent
Get your home in front of millions of buyers by listing it on Zillow.
Learn how to do itSell it yourself
Take full control of how buyers see your home on Zillow by listing For Sale by Owner (FSBO).
List your homeWhat's special
Engineered floorsQuiet cul-de-sacQuartz countertops and backsplashWider lotFront porchBeautiful landscape to relaxBeautiful community pool
Zillow last checked:
Listing updated:
Listed by:
Teodora Muresan TREC #847968 (773) 879-4844,
Alliance Realty Group
Source: LERA MLS,MLS#: 1956836
Facts & features
Interior
Bedrooms & bathrooms
- Bedrooms: 4
- Bathrooms: 4
- Full bathrooms: 4
Primary bedroom
- Features: Split
- Area: 225
- Dimensions: 15 x 15
Bedroom 2
- Area: 154
- Dimensions: 14 x 11
Bedroom 3
- Area: 132
- Dimensions: 12 x 11
Bedroom 4
- Area: 156
- Dimensions: 13 x 12
Primary bathroom
- Features: Tub/Shower Separate, Double Vanity
- Area: 144
- Dimensions: 12 x 12
Dining room
- Area: 180
- Dimensions: 18 x 10
Family room
- Area: 440
- Dimensions: 22 x 20
Kitchen
- Area: 221
- Dimensions: 17 x 13
Living room
- Area: 304
- Dimensions: 19 x 16
Office
- Area: 143
- Dimensions: 11 x 13
Heating
- 90% Efficient Furnace, Heat Pump, Electric
Cooling
- Ceiling Fan(s), Two Central
Appliances
- Included: Microwave, Range, Disposal, Dishwasher, Trash Compactor, Water Softener Owned, Electric Water Heater, High Efficiency Water Heater
- Laundry: Main Level, Laundry Room, Washer Hookup, Dryer Connection
Features
- Two Living Area, Liv/Din Combo, Eat-in Kitchen, Two Eating Areas, Kitchen Island, Pantry, Study/Library, Game Room, Secondary Bedroom Down, 1st Floor Lvl/No Steps, High Ceilings, Open Floorplan, High Speed Internet, Walk-In Closet(s), Master Downstairs, Ceiling Fan(s), Chandelier, Programmable Thermostat
- Flooring: Carpet, Wood, Other
- Windows: Low Emissivity Windows
- Has basement: No
- Attic: Access Only,Pull Down Stairs
- Number of fireplaces: 1
- Fireplace features: One, Living Room, Other
Interior area
- Total interior livable area: 3,104 sqft
Property
Parking
- Total spaces: 2
- Parking features: Two Car Garage, Garage Door Opener
- Garage spaces: 2
Accessibility
- Accessibility features: 2+ Access Exits, Int Door Opening 32"+, Accessible Hallway(s), Accessible Doors, No Steps Down, Full Bath/Bed on 1st Flr, Stall Shower, Wheelchair Adaptable
Features
- Levels: Two
- Stories: 2
- Pool features: None, Community
Lot
- Size: 10,105 Square Feet
- Features: Cul-De-Sac
Details
- Parcel number: 047099800490
Construction
Type & style
- Home type: SingleFamily
- Architectural style: Contemporary
- Property subtype: Single Family Residence
Materials
- Stucco, Foam Insulation
- Foundation: Slab
- Roof: Composition
Condition
- Pre-Owned
- New construction: No
- Year built: 2023
Details
- Builder name: Custom built
Utilities & green energy
- Electric: Cps, Smart Electric Meter
- Gas: -
- Sewer: SAW, Sewer System
- Water: SAW, Water System
Green energy
- Water conservation: Water-Smart Landscaping, EF Irrigation Control
Community & HOA
Community
- Security: Security System Owned, Prewired, Carbon Monoxide Detector(s)
- Subdivision: Napa Oaks
HOA
- Has HOA: Yes
- HOA fee: $210 quarterly
- HOA name: SPECTRUM ASSOCIATION
Location
- Region: Boerne
Financial & listing details
- Tax assessed value: $575,000
- Annual tax amount: $10,460
- Date on market: 4/10/2026
- Cumulative days on market: 27 days
- Listing terms: Conventional,FHA,VA Loan,Cash
Price history
| Date | Event | Price |
|---|---|---|
| 5/22/2026 | Sold | -- |
Source:  LERA MLS #1956836 Report a problem LERA MLS #1956836 Report a problem | ||
| 5/7/2026 | Pending sale | $659,900$213/sqft |
Source: LERA MLS #1956836 Report a problem | ||
| 5/1/2026 | Contingent | $659,900$213/sqft |
Source: LERA MLS #1956836 Report a problem | ||
| 4/10/2026 | Listed for sale | $659,900$213/sqft |
Source: LERA MLS #1956836 Report a problem | ||
| 5/24/2023 | Sold | -- |
Source: Agent Provided Report a problem | ||
Public tax history
| Year | Property taxes | Tax assessment |
|---|---|---|
| 2025 | $3,985 -1.3% | $575,000 -2.5% |
| 2024 | $4,035 +545.1% | $590,000 +664.2% |
| 2023 | $626 -1% | $77,200 -0.8% |
| 2022 | $632 +32.7% | $77,800 +7.8% |
| 2021 | $476 | $72,200 +24.5% |
| 2020 | $476 -58.2% | $58,000 +7.4% |
| 2019 | $1,138 | $54,000 +1.5% |
| 2018 | $1,138 -1% | $53,200 +0.9% |
| 2017 | $1,149 | $52,700 +3.3% |
| 2016 | -- | $51,000 |
Find assessor info on the county website
Neighborhood: 78015
Nearby homes
- $657,6005 bd4 ba3.6k sqft8715 Sonoma Vis, Boerne, TX 78015Off Market

- $863,3005 bd3 ba4k sqft8723 Sonoma Vis, Boerne, TX 78015Off Market
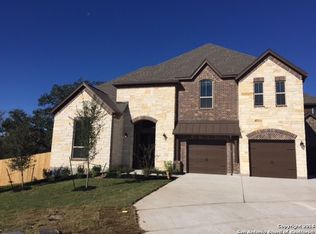
- $689,5004 bd3 ba3.7k sqft8818 Woodland Pkwy, Boerne, TX 78015Off Market

- $723,4005 bd4 ba3.7k sqft8814 Woodland Pkwy, Boerne, TX 78015Off Market
- $476,2003 bd2 ba2.3k sqft8711 Sonoma Vis, Boerne, TX 78015Off Market
- $--4 bd4 ba4k sqft28122 Vine Clf, Boerne, TX 78015Sold
- $678,0004 bd3 ba3.2k sqft8822 Woodland Pkwy, Boerne, TX 78015Off Market
- $562,9004 bd3 ba2.9k sqft28126 Sonoma Vis, Boerne, TX 78015Off Market
Nearby schools
GreatSchools rating
- 10/10Van Raub Elementary SchoolGrades: PK-5Distance: 0.9 mi
- 9/10Boerne Middle SouthGrades: 6-8Distance: 4 mi
- 8/10Boerne - Samuel V Champion High SchoolGrades: 9-12Distance: 5.5 mi
Schools provided by the listing agent
- Elementary: Van Raub
- Middle: Boerne Middle S
- High: Champion
- District: Boerne
Source: LERA MLS. This data may not be complete. We recommend contacting the local school district to confirm school assignments for this home.
Get a cash offer in 3 minutes
Find out how much your home could sell for in as little as 3 minutes with a no-obligation cash offer.
Estimated market value
$642,800
Get a cash offer in 3 minutes
Find out how much your home could sell for in as little as 3 minutes with a no-obligation cash offer.
Estimated market value
$642,800
- Texas
- Bexar County
- Boerne
- 78015
- 8719 Sonoma
Nearby cities
Nearby zip codes
Other Boerne Topics
