Skip main navigation
Sold
  • Price Unknown

    8719 Timberland Trl, Boerne, TX 78015

    5beds
    3,743sqft
    Single Family Residence
    Built in 2003
    0.63 Acres Lot
    $715,400 Zestimate®
    $--/sqft
    $4,252 Estimated rent

    Home value

    $715,400

    $665,000 - $765,000

    $4,252/mo

    Zestimate® history
    Loading
    Loading...

    Owner options

    List your home for rent

    $4,252/mo

    Rent Zestimate®

    Find your next renter with Zillow Rental Manager. Plus, with online applications, you can quickly screen prospective tenants – for free.

    Learn more

    $4,252/mo

    Rent Zestimate®

    Refinance and save

    $200/mo

    Est. payment

    Refinancing to a lower rate could help reduce your monthly payments and save thousands over the life of the loan.

    See today's rates

    $200/mo

    Est. payment

    Explore your selling options

    Work with a Zillow partner agent

    Leverage their expertise and Zillow's premium Showcase listings to get your home seen by more buyers.

    Get started

    List with your own agent

    Get your home in front of millions of buyers by listing it on Zillow.

    Learn how to do it

    Sell it yourself

    Take full control of how buyers see your home on Zillow by listing For Sale by Owner (FSBO).

    List your home

    What's special

    Loft-style playroomUpper open deckFlagstone patioMultiple patiosCovered front porchVertical subway tile
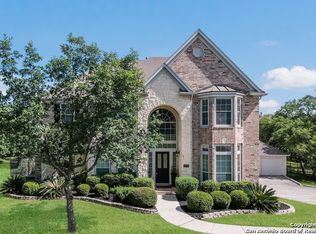
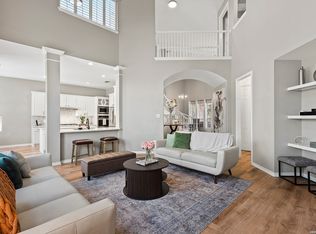
    Welcome home to the Woods at Fair Oaks! This stunning traditional Perry Home offers spacious living and entertaining areas spread across .63 acres of park-like bliss. With 3,743 square feet, this home features 5 generously sized bedrooms, formal living and dining rooms, a loft-style playroom, and an additional living or media room upstairs already set up with a 120" projector screen-perfect for movie nights and endless fun for all ages. As you step inside, your eyes are immediately drawn through to the treetops visible through several large windows, creating a sense of calm and connection to nature. It truly feels like a treehouse retreat tucked into the Hill Country. The recently updated primary bathroom is a serene sanctuary, showcasing vertical subway tile, rich wood-look tile in a striking herringbone pattern, and modern farmhouse-inspired glass and metal light fixtures-blending warmth, texture, and timeless design. Step outdoors to entertain in style on the multiple patios whether its the flagstone patio, upper open deck or unwind on the covered front porch where you can watch thunderstorms roll in or take in the peaceful surroundings and beautiful sunrises that peek through the hills of Fair Oaks Ranch. The backyard is designed for adventure with a zipline and spiral slide off the upper deck-sure to be a hit with guests of all ages. And don't let the sloped driveway deter you-it offers added privacy and a unique elevated perspective, making your home feel like a private retreat above it all. You're also just a quick and easy golf cart ride away from the Fair Oaks Ranch Golf & Country Club. With convenient gated access to I-10 and Fair Oaks Parkway, this sought-after neighborhood offers a perfect blend of luxury, charm, and accessibility.

    Zillow last checked:

    Listing updated:

    Listed by:

    Dawn Ball TREC #825024 (210) 542-3031,

    Magnolia Realty

    Source: LERA MLS,MLS#: 1876625MLS Logo

    Facts & features

    Interior

    Bedrooms & bathrooms
    • Bedrooms: 5
    • Bathrooms: 4
    • Full bathrooms: 3
    • 1/2 bathrooms: 1
    Primary bedroom
    • Features: Walk-In Closet(s), Ceiling Fan(s), Full Bath
    • Area: 266
    • Dimensions: 19 x 14
    Bedroom 2
    • Area: 132
    • Dimensions: 12 x 11
    Bedroom 3
    • Area: 169
    • Dimensions: 13 x 13
    Bedroom 4
    • Area: 182
    • Dimensions: 14 x 13
    Bedroom 5
    • Area: 195
    • Dimensions: 15 x 13
    Primary bathroom
    • Features: Tub/Shower Separate, Double Vanity
    • Area: 120
    • Dimensions: 12 x 10
    Dining room
    • Area: 180
    • Dimensions: 15 x 12
    Family room
    • Area: 323
    • Dimensions: 19 x 17
    Kitchen
    • Area: 225
    • Dimensions: 15 x 15
    Living room
    • Area: 204
    • Dimensions: 17 x 12
    Office
    • Area: 176
    • Dimensions: 16 x 11
    Heating
    • Central, Natural Gas
    Cooling
    • Two Central
    Appliances
    • Included: Built-In Oven, Self Cleaning Oven, Microwave, Gas Cooktop, Disposal, Dishwasher, Water Softener Owned, Gas Water Heater, 2+ Water Heater Units
    • Laundry: Main Level, Laundry Room, Washer Hookup, Dryer Connection
    Features
    • Three Living Area, Separate Dining Room, Eat-in Kitchen, Two Eating Areas, Kitchen Island, Breakfast Bar, Pantry, Game Room, Loft, Utility Room Inside, High Speed Internet, Walk-In Closet(s), Master Downstairs, Ceiling Fan(s), Chandelier, Solid Counter Tops
    • Flooring: Carpet, Ceramic Tile, Wood
    • Windows: Window Coverings
    • Has basement: No
    • Attic: Partially Floored,Pull Down Stairs,Attic - Radiant Barrier Decking
    • Number of fireplaces: 1
    • Fireplace features: Living Room
    Interior area
    • Total structure area: 3,743
    • Total interior livable area: 3,743 sqft

    Property

    Parking
    • Total spaces: 3
    • Parking features: Three Car Garage, Detached
    • Garage spaces: 3
    Features
    • Levels: Two
    • Stories: 2
    • Patio & porch: Deck
    • Exterior features: Sprinkler System, Rain Gutters
    • Pool features: None
    • Has spa: Yes
    • Spa features: Bath
    • Fencing: Partial
    Lot
    • Size: 0.63 Acres
    • Features: 1/2-1 Acre, Sloped, Curbs
    • Residential vegetation: Mature Trees, Mature Trees (ext feat)
    Details
    • Parcel number: 047098040180

    Construction

    Type & style
    • Home type: SingleFamily
    • Property subtype: Single Family Residence
    Materials
    • Brick, Stone, Siding
    • Foundation: Slab
    • Roof: Composition
    Condition
    • Pre-Owned
    • New construction: No
    • Year built: 2003
    Details
    • Builder name: Perry

    Utilities & green energy

    • Electric: CPS Energy
    • Gas: Gray Forest
    • Sewer: Septic, Aerobic Septic
    • Water: SAWS
    • Utilities for property: Private Garbage Service

    Community & neighborhood

    Security
    • Security features: Smoke Detector(s), Prewired, Controlled Access
    Community
    • Community features: Playground, Sports Court
    Location
    • Region: Boerne
    • Subdivision: The Woods At Fair Oaks

    HOA & financial

    HOA
    • Has HOA: Yes
    • HOA fee: $200 quarterly
    • Association name: THE WOODS AT FO HOA

    Other

    Other facts
    • Listing terms: Conventional,VA Loan,Cash
    • Road surface type: Paved

    Price history

    DateEventPrice
    7/31/2025Sold--
    Source: LERA MLS #1876625 Report a problem
    7/13/2025Pending sale$750,000$200/sqft
    Source: LERA MLS #1876625 Report a problem
    7/3/2025Contingent$750,000$200/sqft
    Source: LERA MLS #1876625 Report a problem
    6/18/2025Listed for sale$750,000$200/sqft
    Source: LERA MLS #1876625 Report a problem
    7/23/2024Listing removed--
    Source: LERA MLS #1770164 Report a problem
    6/20/2024Price change$750,000-3.2%$200/sqft
    Source: LERA MLS #1770164 Report a problem
    5/15/2024Price change$775,000-3.1%$207/sqft
    Source: LERA MLS #1770164 Report a problem
    4/26/2024Listed for sale$800,000+140.8%$214/sqft
    Source: LERA MLS #1770164 Report a problem
    11/2/2019Listing removed$332,246$89/sqft
    Source: Auction.com Report a problem
    11/1/2019Price change$332,246+0.1%$89/sqft
    Source: Auction.com Report a problem
    10/31/2019Price change$331,961+1.9%$89/sqft
    Source: Auction.com Report a problem
    10/29/2019Price change$325,863-0.1%$87/sqft
    Source: Auction.com Report a problem
    10/26/2019Price change$326,342+0%$87/sqft
    Source: Auction.com Report a problem
    10/23/2019Price change$326,314+0.1%$87/sqft
    Source: Auction.com Report a problem
    10/22/2019Price change$326,0150%$87/sqft
    Source: Auction.com Report a problem
    10/21/2019Price change$326,064+0.1%$87/sqft
    Source: Auction.com Report a problem
    10/19/2019Price change$325,787-11.7%$87/sqft
    Source: Auction.com Report a problem
    10/15/2019Listed for sale--
    Source: Auction.com Report a problem
    10/7/2012Listing removed$369,000$99/sqft
    Source: Keller Willis San Antonio Inc #961672 Report a problem
    8/17/2012Price change$369,000-1.6%$99/sqft
    Source: Keller Willis San Antonio Inc #961672 Report a problem
    7/3/2012Price change$375,000-2.6%$100/sqft
    Source: Keller Willis San Antonio Inc #948499 Report a problem
    6/14/2012Price change$384,900-1.3%$103/sqft
    Source: Keller Willis San Antonio Inc #948499 Report a problem
    6/1/2012Listed for sale$389,999-6.9%$104/sqft
    Source: Keller Willis San Antonio Inc #948499 Report a problem
    8/21/2010Listing removed$419,000$112/sqft
    Source: Keller Williams Realty #846728 Report a problem
    7/10/2010Listed for sale$419,000$112/sqft
    Source: Keller Williams-Boerne Hill #846728 Report a problem
    4/26/2006Sold--
    Source: LERA MLS #571015 Report a problem
    1/10/2006Sold--
    Source: Public Record Report a problem
    1/30/2004Sold--
    Source: LERA MLS #466311 Report a problem

    Public tax history

    YearProperty taxesTax assessment
    2025$3,586 -34.4%$679,430 +10%
    2024$5,465 +2.8%$617,664 +10%
    2023$5,316 +5%$561,513 +10%
    2022$5,061 +1.4%$510,466 +10%
    2021$4,990 $464,060 +3.6%
    2020$4,990 -51.1%$447,910 +5.6%
    2019$10,194 $424,300 +0.5%
    2018$10,194 -0.7%$422,320 0%
    2017$10,268 +4.6%$422,520 +2.9%
    2016$9,821 +15.1%$410,740 +0.9%
    2015$8,530 $406,980 +1.7%
    2014$8,530 $400,000 +8.1%
    2013-- $370,010 -1.6%
    2012-- $375,900
    2011-- $375,900 -1.6%
    2010-- $381,950 -1.6%
    2009-- $388,310 -4.7%
    2008-- $407,580 +7.2%
    2007-- $380,150 +6.7%
    2006-- $356,210
    2004-- --

    Find assessor info on the county website

    Neighborhood: 78015

    Nearby schools

    GreatSchools rating
    Schools provided by the listing agent
    • Elementary: Van Raub
    • Middle: Boerne Middle S
    • High: Champion
    • District: Boerne

    Source: LERA MLS. This data may not be complete. We recommend contacting the local school district to confirm school assignments for this home.

    Get a cash offer in 3 minutes
    Find out how much your home could sell for in as little as 3 minutes with a no-obligation cash offer.
    Estimated market value
    $715,400
    Get a cash offer in 3 minutes
    Find out how much your home could sell for in as little as 3 minutes with a no-obligation cash offer.
    Estimated market value
    $715,400