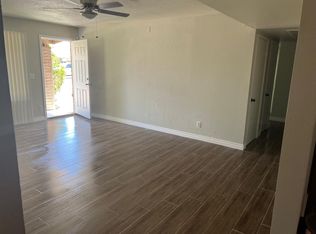
Welcome to this beautifully maintained 4-bedroom, 2-bath home that combines comfort, style, and outdoor living. Step inside to discover a bright and inviting floor plan with spacious living areas, abundant natural light, and plenty of room for family and guests. Step outside into the oasis landscape and sparkling pool for these summer heats.
Conveniently located near shopping, dining, parks, and schools, this charming home offers the perfect blend of comfort, convenience, and resort-style living.
Don't miss the opportunity to make this exceptional property your new home!
Pending
$409,900
8719 W AVALON Drive, Phoenix, AZ 85037
4beds
1,520sqft
Single Family Residence
Built in 1974
7,200 Square Feet Lot
$411,100 Zestimate®
$270/sqft
$-- HOA
What's special
Sparkling poolAbundant natural lightOasis landscape
- 32 days |
- 391 |
- 32 |
Likely to sell faster than
Zillow last checked:
Listing updated:
Listed by:
Brisa Ramos 602-358-9477,
eXp Realty,
Ruben Luna 602-475-9545,
eXp Realty
Source: ARMLS,MLS#: 7043452
Facts & features
Interior
Bedrooms & bathrooms
- Bedrooms: 4
- Bathrooms: 2
- Full bathrooms: 2
Heating
- Forced Air
Cooling
- Central Air, Ceiling Fan(s)
Appliances
- Included: Dryer, Washer, Refrigerator, Dishwasher, Built-In Electric Oven
- Laundry: Inside
Features
- Eat-in Kitchen, 3/4 Bath Master Bdrm
- Flooring: Tile
- Windows: Screens
- Has basement: No
- Number of fireplaces: 1
- Fireplace features: Wood Burning
Interior area
- Total structure area: 1,520
- Total interior livable area: 1,520 sqft
Property
Parking
- Total spaces: 4
- Parking features: Attached
- Attached garage spaces: 2
- Uncovered spaces: 2
Features
- Stories: 1
- Has private pool: Yes
- Pool features: Outdoor Pool
- Spa features: None
- Fencing: Front Yard,Back Yard
Lot
- Size: 7,200 Square Feet
- Features: Desert Back, Grass Front
Details
- Parcel number: 10273152
Construction
Type & style
- Home type: SingleFamily
- Property subtype: Single Family Residence
Materials
- Stucco, Block
- Roof: Other
Condition
- Year built: 1974
Utilities & green energy
- Sewer: Public Sewer
- Water: City Water
Community & HOA
Community
- Features: Playground
- Subdivision: SUNRISE TERRACE 6
HOA
- Has HOA: No
- Services included: No Fees
Location
- Region: Phoenix
Financial & listing details
- Price per square foot: $270/sqft
- Tax assessed value: $285,600
- Annual tax amount: $1,091
- Date on market: 6/20/2026
- Cumulative days on market: 32 days
- Listing terms: Cash,Conventional,1031 Exchange,FHA,VA Loan
- Ownership: Fee Simple
Estimated market value
$411,100
$391,000 - $432,000
$2,256/mo
Price history
| Date | Event | Price |
|---|---|---|
| 6/27/2026 | Pending sale | $409,900$270/sqft |
Source:  ARMLS #7043452 Report a problem ARMLS #7043452 Report a problem | ||
| 6/18/2026 | Listed for sale | $409,900+34.4%$270/sqft |
Source: ARMLS #7043452 Report a problem | ||
| 4/16/2026 | Sold | $305,000-20.8%$201/sqft |
Source: ARMLS #6947721 Report a problem | ||
| 4/9/2026 | Pending sale | $385,000$253/sqft |
Source: ARMLS #6947721 Report a problem | ||
| 4/5/2026 | Price change | $385,000-6.1%$253/sqft |
Source: ARMLS #6947721 Report a problem | ||
| 1/29/2026 | Price change | $410,000-3.5%$270/sqft |
Source: ARMLS #6947721 Report a problem | ||
| 11/15/2025 | Listed for sale | $425,000$280/sqft |
Source: ARMLS #6947721 Report a problem | ||
Public tax history
| Year | Property taxes | Tax assessment |
|---|---|---|
| 2025 | $1,078 +12.6% | $28,560 -6.8% |
| 2024 | $957 -1.9% | $30,660 +352.5% |
| 2023 | $976 +2.9% | $6,775 -64.3% |
| 2022 | $948 +7.2% | $18,960 +10.5% |
| 2021 | $884 +0.7% | $17,160 +8.9% |
| 2020 | $878 +6.6% | $15,760 +13.7% |
| 2019 | $824 | $13,860 +8.9% |
| 2018 | $824 +7.3% | $12,730 +18.1% |
| 2017 | $768 +12.3% | $10,780 +16.5% |
| 2016 | $684 -8% | $9,250 +13.4% |
| 2015 | $744 | $8,160 +58.1% |
| 2014 | -- | $5,160 +30% |
| 2013 | -- | $3,970 -8.7% |
| 2012 | -- | $4,350 -4.8% |
| 2011 | -- | $4,570 -38% |
| 2010 | -- | $7,370 -49.9% |
| 2009 | -- | $14,720 -15.4% |
| 2008 | -- | $17,400 +27% |
| 2007 | -- | $13,700 +39.8% |
| 2006 | -- | $9,800 |
| 2005 | -- | $9,800 +10.7% |
| 2004 | -- | $8,850 +1.1% |
| 2003 | -- | $8,750 +22.4% |
| 2002 | -- | $7,150 |
Find assessor info on the county website
Monthly payment
Est. payment
Payment breakdown
Explore the cost of this home by adjusting the details. Changes won't be saved.Climate risks
Neighborhood: Maryvale
Nearby schools
GreatSchools rating
- 3/10Desert Horizon Elementary SchoolGrades: PK-8Distance: 0.3 mi
- 4/10Westview High SchoolGrades: 9-12Distance: 2.6 mi
Schools provided by the listing agent
- Elementary: Pendergast Elementary School
- Middle: Pendergast Elementary School
- High: Tolleson Union High School
- District: Pendergast Elementary District
Source: ARMLS. This data may not be complete. We recommend contacting the local school district to confirm school assignments for this home.
- $305,000-- bd2 ba1.3k sqft8715 W Avalon Dr, Phoenix, AZ 85037Sold
- $302,100-- bd1 ba1k sqft8725 W Avalon Dr, Phoenix, AZ 85037Off Market
- $351,8005 bd2 ba1.9k sqft8720 W Pinchot Ave, Phoenix, AZ 85037Off Market
- $377,5003 bd2 ba1.9k sqft8714 W Pinchot Ave, Phoenix, AZ 85037Off Market

- $271,4002 bd1 ba958 sqft8724 W Pinchot Ave, Phoenix, AZ 85037Off Market
- $310,9003 bd2 ba1.1k sqft8731 W Avalon Dr, Phoenix, AZ 85037Off Market
- $322,700-- bd2 ba1.5k sqft8718 W Avalon Dr, Phoenix, AZ 85037Off Market
- $266,000-- bd1 ba958 sqft8730 W Pinchot Ave, Phoenix, AZ 85037Off Market
A local agent can set up tours, give advice and negotiate with sellers.
Similar homes
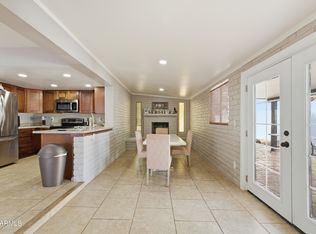
- $399,0004 bd2 ba1.5k sqft10428 W Calle de Plata Street, Phoenix, AZ 85037For Sale
 MLS ID #6956152, Martha M Navarro, HomeSmart. ARMLS
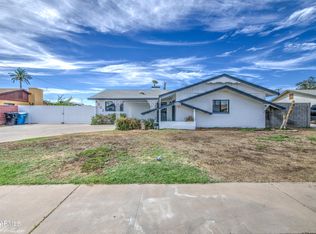
 - $389,9003 bd2 ba1.7k sqft6002 W CATALINA Drive, Phoenix, AZ 85033For Sale
 MLS ID #7050324, Yesenia P Espinoza, A.Z. & Associates. ARMLS
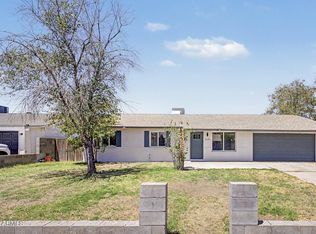
 - $389,0003 bd2 ba1.6k sqft3030 N 64TH Drive, Phoenix, AZ 85033For Sale
 MLS ID #7032475, Brook Wiggins, Valor Realty. ARMLS
 - $390,0003 bd2 ba1.5k sqft6126 W ENCANTO Boulevard, Phoenix, AZ 85035For Sale
 MLS ID #7042098, Ruben Luna, eXp Realty. ARMLS
 - $399,9004 bd2 ba1.9k sqft6239 N 31ST Drive, Phoenix, AZ 85017For SaleMLS ID #7055671, Ruben Luna, eXp Realty. ARMLS
- $409,7984 bd2 ba1.3k sqft7953 W SAHUARO Drive, Peoria, AZ 85345For SaleMLS ID #7044564, Brandi Petro, The Valley of the Sun Realty LLC. ARMLS
- $404,9004 bd2 ba1.6k sqft7945 W CHICKASAW Street, Phoenix, AZ 85043For SaleMLS ID #6978322, Paulina Flores, A.Z. & Associates. ARMLS
- $389,0004 bd2 ba2k sqft4750 N 39TH Drive, Phoenix, AZ 85019For SaleMLS ID #7035104, Jennifer C Dunn, HomeSmart. ARMLS
- $389,0003 bd2 ba1.2k sqft4923 W CYPRESS Street, Phoenix, AZ 85035For SaleMLS ID #7014081, Denisa Kaporalis, Kappa Real Estate. ARMLS
- $425,0004 bd2 ba2.1k sqft7244 N 46TH Avenue, Glendale, AZ 85301For SaleMLS ID #7050800, Andrea D Garcia, Keller Williams Realty Sonoran Living. ARMLS
- $420,0003 bd2 ba1.5k sqft6631 N 85TH Avenue, Glendale, AZ 85305For SaleMLS ID #6996048, Cassandra Oliver, HomeSmart. ARMLS
- $424,9993 bd2 ba1.8k sqft4201 W LUKE Avenue, Phoenix, AZ 85019For SaleMLS ID #7035988, Gina McClain, AIG Realty LLC. ARMLS
- $449,0004 bd2 ba1.7k sqft4062 W CHRISTY Drive, Phoenix, AZ 85029For SaleMLS ID #7050733, Modesto A Lopez, My Home Group Real Estate. ARMLS
- $394,9994 bd2 ba1.5k sqft4213 W SUNNYSIDE Avenue, Phoenix, AZ 85029For SaleMLS ID #7041656, Geoffrey Adams, Realty ONE Group. ARMLS
- $382,0004 bd2 ba1.3k sqft3801 W MONTEBELLO Avenue, Phoenix, AZ 85019For SaleMLS ID #7013174, Raoul Loustaunau, eXp Realty. ARMLS
- $439,0003 bd2 ba2k sqft2617 W LAWRENCE Road, Phoenix, AZ 85017For SaleMLS ID #7049326, Felix Sandoval, eXp Realty. ARMLS
- $420,0003 bd2 ba1.9k sqft9337 W HIDDEN VALLEY Circle N, Sun City, AZ 85351For SaleMLS ID #7031748, Justin Sullivan, Barrett Real Estate. ARMLS
- $425,0003 bd2 ba1.8k sqft4427 W Dahlia Drive, Glendale, AZ 85304For SaleMLS ID #7036460, Kaushik Sirkar, Real Broker. ARMLS
- $339,9003 bd2 ba1.4k sqft10355 W CARON Drive, Sun City, AZ 85351For SaleMLS ID #7050727, Melissa Viera, West USA Realty. ARMLS
- $420,0003 bd2 ba1.2k sqft9044 N 16TH Drive, Phoenix, AZ 85021For SaleMLS ID #7024884, Cariste Blase Harlan, Compass. ARMLS
