Welcome home to this bright and inviting 3-bedroom, 2-bath Hickory Hills home offering hardwood floors, generous room sizes and plenty of natural light throughout. The spacious living room is a standout, featuring an extra-large picture window that fills the room with sunshine and an L-shaped layout that flows naturally into the dining area, where additional windows keep the space light and open. The eat-in kitchen offers plenty of cabinet and counter space, while all three bedrooms are nicely sized. Downstairs offers plenty of additional living space and features a bar, making it perfect for entertaining, game nights or relaxing with family and friends. Outside, enjoy a fenced yard and deck with plenty of room for outdoor dining, pets or play. New front doors add to the home's recent improvements. Location is another big plus! Conveniently situated near I-55 and I-294 with easy access to Midway Airport and nearby commuter train options. Outdoor enthusiasts will appreciate being close to Hidden Pond Woods, Buffalo Woods and the extensive Palos Trail System, offering miles of walking, hiking, biking and equestrian trails. Residents are also served by Green Hills Public Library District and the Hickory Hills Park District, offering parks, recreation programs, a splash pad, sled hill, walking paths, playgrounds and athletic facilities. Located in North Palos School District 117, including Glen Oaks Elementary and Conrady Junior High, both past National Blue Ribbon Schools, with Amos Alonzo Stagg High School.
Contingent
$320,000
8719 Willow Rd, Oak Lawn, IL 60457
3beds
1,144sqft
Single Family Residence
Built in 1965
6,480 Square Feet Lot
$318,400 Zestimate®
$280/sqft
$-- HOA
What's special
Fenced yardGenerous room sizesHardwood floors
- 33 days
- 529
- 28
Likely to sell faster than
Zillow last checked:
Listing updated:
Listed by:
Kelly Rosales, ABR,CSC,E-PRO,PSA,SRS (312)788-0325,
Coldwell Banker Realty
Source: MRED as distributed by MLS GRID,MLS#: 12719294
Facts & features
Interior
Bedrooms & bathrooms
- Bedrooms: 3
- Bathrooms: 2
- Full bathrooms: 2
Rooms
- Room types: No additional rooms
Primary bedroom
- Features: Flooring (Carpet)
- Level: Main
- Area: 126 Square Feet
- Dimensions: 14X09
Bedroom 2
- Features: Flooring (Carpet)
- Level: Main
- Area: 120 Square Feet
- Dimensions: 10X12
Bedroom 3
- Features: Flooring (Carpet)
- Level: Main
- Area: 72 Square Feet
- Dimensions: 09X08
Dining room
- Features: Flooring (Hardwood)
- Level: Main
- Area: 81 Square Feet
- Dimensions: 9X9
Family room
- Level: Lower
- Area: 308 Square Feet
- Dimensions: 14X22
Kitchen
- Features: Flooring (Hardwood)
- Level: Main
- Area: 108 Square Feet
- Dimensions: 12X9
Laundry
- Level: Lower
- Area: 50 Square Feet
- Dimensions: 10X05
Living room
- Features: Flooring (Hardwood)
- Level: Main
- Area: 196 Square Feet
- Dimensions: 14X14
Heating
- Natural Gas
Cooling
- Central Air
Appliances
- Included: Range, Dishwasher, Refrigerator, Washer, Dryer
Features
- Basement: Finished,Partial
Interior area
- Total structure area: 0
- Total interior livable area: 1,144 sqft
Property
Parking
- Total spaces: 2
- Parking features: Yes, Garage Owned, Attached, Garage
- Attached garage spaces: 2
Accessibility
- Accessibility features: No Disability Access
Features
- Stories: 1.5
Lot
- Size: 6,480 Square Feet
- Dimensions: 60x108
Details
- Parcel number: 23032040040000
- Special conditions: None
Construction
Type & style
- Home type: SingleFamily
- Property subtype: Single Family Residence
Materials
- Aluminum Siding, Brick
Condition
- New construction: No
- Year built: 1965
Utilities & green energy
- Sewer: Public Sewer
- Water: Lake Michigan, Public
Community & HOA
HOA
- Services included: None
Location
- Region: Oak Lawn
Financial & listing details
- Price per square foot: $280/sqft
- Tax assessed value: $270,000
- Annual tax amount: $6,405
- Date on market: 8/27/2026
- Ownership: Fee Simple
Estimated market value
$318,400
$302,000 - $334,000
$2,796/mo
Price history
| Date | Event | Price |
|---|---|---|
| 9/10/2026 | Contingent | $320,000$280/sqft |
Source:  MRED as distributed by MLS GRID #12719294 Report a problem MRED as distributed by MLS GRID #12719294 Report a problem | ||
| 8/27/2026 | Listed for sale | $320,000$280/sqft |
Source: MRED as distributed by MLS GRID #12719294 Report a problem | ||
Public tax history
| Year | Property taxes | Tax assessment |
|---|---|---|
| 2024 | -- | $27,000 |
| 2023 | $6,405 +26.1% | $27,000 +38.5% |
| 2022 | $5,078 +4.1% | $19,497 |
| 2021 | $4,877 -0.7% | $19,497 |
| 2020 | $4,914 -1.6% | $19,497 -3.9% |
| 2019 | $4,994 +2.4% | $20,283 |
| 2018 | $4,879 +3.1% | $20,283 |
| 2017 | $4,732 +8.4% | $20,283 +23.5% |
| 2016 | $4,368 +3.8% | $16,422 |
| 2015 | $4,207 +0.5% | $16,422 |
| 2014 | $4,185 -9.1% | $16,422 -12% |
| 2013 | $4,606 +2.2% | $18,652 |
| 2012 | $4,507 -1% | $18,652 |
| 2011 | $4,550 -1.8% | $18,652 -23.3% |
| 2010 | $4,632 +22.5% | $24,326 |
| 2009 | $3,783 +10.7% | $24,326 -5% |
| 2008 | $3,417 -0.5% | $25,606 +18.9% |
| 2007 | $3,435 +5.3% | $21,543 |
| 2006 | $3,261 +7.4% | $21,543 |
| 2005 | $3,038 +3.2% | $21,543 +37.2% |
| 2004 | $2,943 +11.7% | $15,706 |
| 2003 | $2,635 +2.7% | $15,706 |
| 2002 | $2,566 -3.8% | $15,706 +12.3% |
| 2001 | $2,668 +1.8% | $13,986 |
| 2000 | $2,621 +0% | $13,986 |
| 1999 | $2,621 | $13,986 |
Find assessor info on the county website
Monthly payment
Est. payment
Payment breakdown
Explore the cost of this home by adjusting the details. Changes won't be saved.Climate risks
Neighborhood: 60457
Nearby schools
Schools provided by the listing agent
- Elementary: Glen Oaks Elementary School
- Middle: H H Conrady Junior High School
- High: Amos Alonzo Stagg High School
- District: 117
Source: MRED as distributed by MLS GRID. This data may not be complete. We recommend contacting the local school district to confirm school assignments for this home.
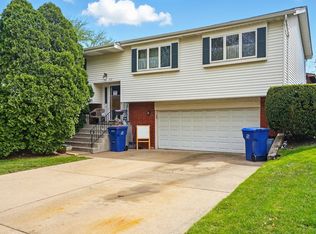
Similar homes
- $345,0004 bd2 ba1.3k sqft9019 W 92nd Pl, Hickory Hills, IL 60457Active
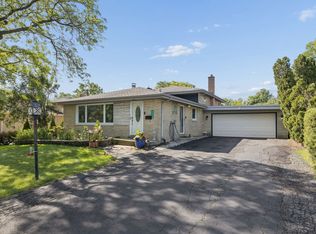 MLS ID #12765824, Jennifer Wadhwa, Jason Mitchell Real Estate IL. MRED as distributed by MLS GRID
 - $349,8733 bd2 ba1.5k sqft8808 S 85th Ct, Hickory Hills, IL 60457Active
 MLS ID #12747970, Thomas Domasik, RE/MAX 10 in the Park. MRED as distributed by MLS GRID
 - $305,0003 bd1 ba1k sqft8040 S 85th Ct, Justice, IL 60458Re-activated
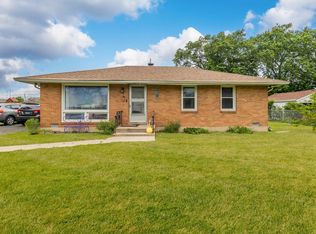 MLS ID #12737558, Gus Drugas, eXp Realty. MRED as distributed by MLS GRID
 - $339,0003 bd2 ba1.2k sqft4838 W 97th Pl, Oak Lawn, IL 60453New
 MLS ID #12772030, Alejandro Garcia, Urbanitas, Inc.. MRED as distributed by MLS GRID
