Skip main navigation
Active with contingency
  • Price cut: $25K (5/4)
    $375,000

    87192 510th St, Buffalo Lake, MN 55314

    2beds
    1,842sqft
    : 
    Loading
    Get pre-qualified
    Single Family
    Built in 1962
    5.53 Acres Lot
    $-- Zestimate®
    $204/sqft
    $-- HOA

    What's special

    Center islandBeautiful hardwood floorsSweeping viewsHeated floorsWarm and inviting homeSpacious family roomFormal dining room
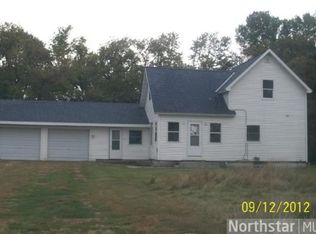
    Classic country farmstead with sweeping views and room to roam. Perched atop a gentle rise, this charming farmstead offers breathtaking views, the peace of a mature grove, and cheerful presence of many varieties of songbirds and wildlife. The property is well equipped for hobby farming, gardening, storage, or even a workshop or repair business, with a large machine shed/workshop, a classic barn, quonset shed, partially insulated detached garage, and additional outbuildings. Step inside to a warm and inviting home where a fireplace serves as the living room's centerpiece. Enjoy year round comfort in the four season sun room, entertain in the formal dining room, and cook with ease in the super functional farm kitchen featuring a center island and heated floors. Two main floor bedrooms and hallway showcase beautiful hardwood floors, while the main floor laundry adds everyday convenience. The lower level offers a spacious family room and additional flex space, ready for your personal touch. One of the rooms in the lower level is already designed to be a bedroom space, just add an egress and you're all set. Opportunities like this are rare, schedule your private showing today and experience the best of country living! **Just 19 Minutes to Hutchinson!
    339 days
    |
    442
    |
    28
    |

    Zillow last checked:

    Listing updated:

    Listed by:

    Phillip P Burks 320-552-0234,

    Edina Realty, Inc.

    Source: NorthstarMLS as distributed by MLS GRID,MLS#: 6769565MLS Logo

      Facts & features

      Interior

      Bedrooms & bathrooms
      • Bedrooms: 2
      • Bathrooms: 2
      • Full bathrooms: 2
      Bedroom
      • Level: Main
      • Area: 154 Square Feet
      • Dimensions: 14x11
      Bedroom 2
      • Level: Main
      • Area: 132 Square Feet
      • Dimensions: 12x11
      Other
      • Level: Main
      • Area: 170 Square Feet
      • Dimensions: 17x10
      Dining room
      • Level: Main
      • Area: 209 Square Feet
      • Dimensions: 19x11
      Family room
      • Level: Lower
      • Area: 442 Square Feet
      • Dimensions: 26x17
      Flex room
      • Level: Lower
      • Area: 154 Square Feet
      • Dimensions: 14x11
      Kitchen
      • Level: Main
      • Area: 192 Square Feet
      • Dimensions: 16x12
      Living room
      • Level: Main
      • Area: 459 Square Feet
      • Dimensions: 27x17
      Sun room
      • Level: Main
      • Area: 196 Square Feet
      • Dimensions: 14x14
      Heating
      • Boiler, Ductless Mini-Split, Fireplace(s), In-Floor Heating, Radiator, Radiant
      Cooling
      • Dual
      Appliances
      • Included: Dishwasher, Dryer, Exhaust Fan, Freezer, Gas Water Heater, Water Filtration System, Microwave, Range, Refrigerator, Washer, Water Softener Owned
      • Laundry: Main Level
      Features
      • Basement: Block,Full,Sump Basket
      • Number of fireplaces: 2
      • Fireplace features: Pellet Stove, Wood Burning
      Interior area
      • Total structure area: 2,704
      • Total interior livable area: 1,842 sqft
      • Finished area above ground: 1,352
      • Finished area below ground: 490

      Property

      Parking
      • Total spaces: 3
      • Parking features: Attached, Detached Garage, Gravel
      • Attached garage spaces: 3
      • Details: Garage Dimensions (26x35)
      Accessibility
      • Accessibility features: None
      Features
      • Levels: One
      • Stories: 1
      • Patio & porch: Composite Decking, Deck, Patio
      • Fencing: None
      Lot
      • Size: 5.53 Acres
      • Dimensions: 420 x 577
      • Features: Suitable for Horses, Tillable, Tree Coverage - Medium
      Details
      • Additional structures: Garage(s), Barn(s), Chicken Coop/Barn, Loafing Shed, Shed(s), Pole Building, Workshop, Silo, Storage Shed
      • Foundation area: 1352
      • Parcel number: 060017200
      • Zoning description: Residential-Single Family
      • Other equipment: Fuel Tank - Owned

      Construction

      Type & style
      • Home type: SingleFamily
      • Property subtype: Single Family
      Materials
      • Block
      • Roof: Age 8 Years or Less
      Condition
      • New construction: No
      • Year built: 1962

      Utilities & green energy

      • Electric: 100 Amp Service, Power Company: Other
      • Gas: Propane
      • Sewer: Mound Septic, Septic System Compliant - Yes
      • Water: Well

      Community & HOA

      HOA
      • Has HOA: No
      Location
      • Region: Buffalo Lake

      Financial & listing details

      • Price per square foot: $204/sqft
      • Tax assessed value: $873,400
      • Annual tax amount: $1,284
      • Date on market: 8/15/2025

        Estimated market value

        Not available

        Estimated sales range

        Not available

        Not available

        Price history

        DateEventPrice
        5/4/2026Price change$375,000-6.3%$204/sqft
        Source: NorthstarMLS as distributed by MLS GRID #6769565 Report a problem
        4/6/2026Price change$400,000-5.7%$217/sqft
        Source: NorthstarMLS as distributed by MLS GRID #6769565 Report a problem
        9/4/2025Price change$424,000-4.5%$230/sqft
        Source: NorthstarMLS as distributed by MLS GRID #6769565 Report a problem
        8/17/2025Listed for sale$444,000-50.4%$241/sqft
        Source: NorthstarMLS as distributed by MLS GRID #6769565 Report a problem
        12/15/2022Sold$895,500$486/sqft
        Source: Public Record Report a problem

        Public tax history

        YearProperty taxesTax assessment
        2025$3,724 +8.7%$873,400 +5%
        2024$3,426 +151.9%$831,800
        2023$1,360 -34.7%$831,800 +11.2%
        2022$2,084 -9.2%$748,100 +20.8%
        2021$2,294 -21.5%$619,300 +1%
        2020$2,924 +17.8%$613,100 -0.6%
        2019$2,482 +1.9%$616,600 +1.1%
        2018$2,436 -7.2%$610,100 -6.2%
        2017$2,624 +1%$650,700
        2016$2,598 --
        2015-- --
        Find assessor info on the county website

        Monthly payment

        Est. payment

        Payment breakdown

        Explore the cost of this home by adjusting the details. Changes won't be saved.
        All calculations are estimates and provided by Zillow, Inc. for informational purposes only. Actual amounts may vary.
        HOA fees may include property taxes on listings classified as Co-Ops. Contact the listing agent and/or owner for fee details.
        Mortgage interest rates are dependent on a number of factors, including credit score, down payment, and repayment length. Interest rate data provided by Zillow Group Marketplace, Inc. as of 1/1/1970 from various mortgage lenders with which we have lead or other similar arrangements; the Estimated Payment is an average of those rates.
        See how much you could borrow to make a competitive offer.

        Climate risks

        Neighborhood: 55314

        Getting around

        0 / 100
        Car-Dependent
        28 / 100
        Somewhat Bikeable

        Nearby schools

        GreatSchools rating

        A local agent can set up tours, give advice and negotiate with sellers.

        Browse local experts

        Similar homes