Skip main navigation
Sold
  • $170,000

    872 9th St, Green Bay, WI 54304

    2beds
    1,299sqft
    Single Family Residence
    Built in 1940
    4,791.6 Square Feet Lot
    $236,000 Zestimate®
    $131/sqft
    $1,527 Estimated rent

    Home value

    $236,000

    $222,000 - $250,000

    $1,527/mo

    Zestimate® history
    Loading
    Loading...

    Owner options

    List your home for rent

    $1,527/mo

    Rent Zestimate®

    Find your next renter with Zillow Rental Manager. Plus, with online applications, you can quickly screen prospective tenants – for free.

    Learn more

    $1,527/mo

    Rent Zestimate®

    Refinance and save

    $1,131/mo

    Est. payment

    Refinancing to a lower rate could help reduce your monthly payments and save thousands over the life of the loan.

    See today's rates

    $1,131/mo

    Est. payment

    Explore your selling options

    Work with a Zillow partner agent

    Leverage their expertise and Zillow's premium Showcase listings to get your home seen by more buyers.

    Get started

    List with your own agent

    Get your home in front of millions of buyers by listing it on Zillow.

    Learn how to do it

    Sell it yourself

    Take full control of how buyers see your home on Zillow by listing For Sale by Owner (FSBO).

    List your home

    What's special

    Knotty pine cabinetsBeamed ceilingRetro kitchenWalk-in showerGreat yardPartial brick front fireplace
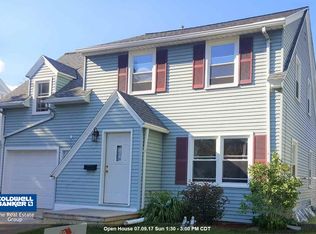
    Being sold to settle an estate is this neat not-so-little Cape Cod offering 2 nice sized bedrooms and a bath up. On the main floor there is a spacious yet cozy living room with curved ceiling & partial brick front fireplace. Dining room, retro kitchen with knotty pine cabinets. Family room with beamed ceiling located off the back entry and adjacent to the 1/2 bath. There’s a walk-in shower in the basement, great yard out back & a 2-car sized garage with a 1-car overhead door and insulated workspace at the rear of the garage. Come see. 48hrs for binding acceptance please.

    Zillow last checked:

    Listing updated:

    Listed by:

    Diane Campshure Walczyk CELL:920-621-9659,

    Resource One Realty, LLC

    Bought with:

    Michael Sewell

    Core Realty Group LLC

    Source: RANW as distributed by MLS GRID,MLS#: 50286133

    Facts & features

    Interior

    Bedrooms & bathrooms
    • Bedrooms: 2
    • Bathrooms: 1
    • Full bathrooms: 1
    • 1/2 bathrooms: 1
    Bedroom 1
    • Level: Upper
    • Dimensions: 12x11
    Bedroom 2
    • Level: Upper
    • Dimensions: 11x10
    Other
    • Level: Main
    • Dimensions: 13x11
    Family room
    • Level: Main
    • Dimensions: 13x12
    Kitchen
    • Level: Main
    • Dimensions: 14x11
    Living room
    • Level: Main
    • Dimensions: 19x12
    Heating
    • Forced Air
    Cooling
    • Forced Air, Central Air
    Appliances
    • Included: Dishwasher, Range, Refrigerator
    Features
    • At Least 1 Bathtub, Cable Available, High Speed Internet
    • Basement: Full,Shower Stall Only
    • Number of fireplaces: 1
    • Fireplace features: One, Wood Burning
    Interior area
    • Total interior livable area: 1,299 sqft
    • Finished area above ground: 1,299
    • Finished area below ground: 0

    Property

    Parking
    • Total spaces: 1
    • Parking features: Detached, Garage Door Opener
    • Garage spaces: 1
    Accessibility
    • Accessibility features: Level Drive, Level Lot
    Lot
    • Size: 4,791 sqft
    • Dimensions: 47x110
    • Features: Near Bus Line, Sidewalk
    Details
    • Parcel number: 1191
    • Zoning: Residential
    • Special conditions: Arms Length
    • Other equipment: Air Purifier

    Construction

    Type & style
    • Home type: SingleFamily
    • Architectural style: Cape Cod
    • Property subtype: Single Family Residence
    Materials
    • Vinyl Siding
    • Foundation: Block
    Condition
    • New construction: No
    • Year built: 1940

    Utilities & green energy

    • Sewer: Public Sewer
    • Water: Public

    Community & neighborhood

    Location
    • Region: Green Bay

    Price history

    DateEventPrice
    3/4/2024Sold$170,000+0.1%$131/sqft
    Source: RANW as distributed by MLS GRID #50286133 Report a problem
    2/15/2024Pending sale$169,900$131/sqft
    Source: RANW as distributed by MLS GRID #50286133 Report a problem
    1/29/2024Contingent$169,900$131/sqft
    Source: WIREX MLS #50286133 Report a problem
    1/23/2024Listed for sale$169,900+21137.5%$131/sqft
    Source: RANW as distributed by MLS GRID #50286133 Report a problem
    12/15/2016Sold$800$1/sqft
    Source: Public Record Report a problem

    Public tax history

    YearProperty taxesTax assessment
    2024$3,196 +3.6%$146,600
    2023$3,085 +5.1%$146,600
    2022$2,936 +14%$146,600 +51.6%
    2021$2,576 +0.7%$96,700
    2020$2,558 +2.1%$96,700
    2019$2,507 +14.4%$96,700
    2018$2,191 +2.7%$96,700
    2017$2,135 +1.3%$96,700
    2016$2,107 +0.8%$96,700
    2015$2,089 $96,700
    2014-- $96,700
    2013-- $96,700
    2012-- $96,700
    2011-- $96,700
    2010-- $96,700
    2009-- $96,700
    2008-- $96,700
    2007-- $96,700
    2006-- $96,700
    2005-- $96,700
    2004$2,148 +3.8%$96,700 +32.3%
    2003$2,070 +0.5%$73,100
    2002$2,060 +1.3%$73,100
    2001$2,033 +3.1%$73,100
    2000$1,971 $73,100

    Find assessor info on the county website

    Neighborhood: Olde Norwood

    Nearby schools

    GreatSchools rating
    Schools provided by the listing agent
    • Elementary: Beaumont
    • Middle: Lombardi
    • High: GB Southwest

    Source: RANW as distributed by MLS GRID. This data may not be complete. We recommend contacting the local school district to confirm school assignments for this home.

    Get pre-qualified for a loan
    At Zillow Home Loans, we can pre-qualify you in as little as 5 minutes with no impact to your credit score.

    An equal housing lender. NMLS #10287.

    Sell for more on Zillow
    Get a Zillow Showcase℠ listing at no additional cost and you could sell for .
    $236,000
    2% more
    +$4,720
    With Zillow Showcase(estimated)
    $240,720