Exquisite Tudor Estate in Grosse Pointe Park. Built in 1922 by the Stormfeltz-Lovely Company, 872 Balfour is nestled south of Jefferson steps from Lake St. Clair. This breathtaking Tudor is a quintessential embodiment of timeless elegance and exquisite artisanship. The entire first level and a magnificent multi-level staircase are adorned with murals and artistry by renowned local artist, Greg White. Hand-painted plaster moldings, original 1920s chandeliers, intricate flooring with meticulous finishes, and a pickled wood staircase leading to a majestic stained-glass skylight, bathing the home in natural light, make this Tudor a one-of-a-kind estate, combining the essence of a bygone era while integrating modern luxuries.
Tastefully updated kitchen boasts Calcutta gold counters, custom-built copper hood fan, high-end appliances, custom cabinetry, a center island, a wine and beer refrigeration area, and multiple dining areas, providing a perfect "heart of the house" that leads to a fully finished great room in the lower level with more custom cabinets and an additional half bath, creating the ultimate family home. The upper levels of this estate contain six bedrooms, four full bathrooms, and large "Jack and Jill" bedrooms providing ample space for families, in-home nannies, not to mention a finished third floor offering a perfect space for visiting relatives or guests. All set within an expansive lot with a park-like setting and a large pergola covered walkway, this home is a masterpiece that encapsulates the finest in architectural splendor and gracious living. Owners have spared no expense in every room and pride of ownership boasts throughout this home. A truly one-of-a-kind home that you must see in person to appreciate. Don't miss this opportunity to own one of the most well-kept, unique, and inspirational homes Grosse Pointe has to offer!
Sold for $919,500
$919,500
872 Balfour St, Grosse Pointe Park, MI 48230
6beds
5,567sqft
Single Family Residence
Built in 1908
0.32 Acres Lot
$1,052,300 Zestimate®
$165/sqft
$3,745 Estimated rent
Home value
$1,052,300
$979,000 - $1.14M
$3,745/mo
Zestimate® history
Owner options
List your home for rent
$3,745/mo
Rent Zestimate®
Find your next renter with Zillow Rental Manager. Plus, with online applications, you can quickly screen prospective tenants – for free.
$3,745/mo
Rent Zestimate®
Refinance and save
$6,390/mo
Est. payment
Refinancing to a lower rate could help reduce your monthly payments and save thousands over the life of the loan.
$6,390/mo
Est. payment
Explore your selling options
Work with a Zillow partner agent
Leverage their expertise and Zillow's premium Showcase listings to get your home seen by more buyers.
Get startedList with your own agent
Get your home in front of millions of buyers by listing it on Zillow.
Learn how to do itSell it yourself
Take full control of how buyers see your home on Zillow by listing For Sale by Owner (FSBO).
List your homeWhat's special
Center islandFully finished great roomTudor estateTimeless eleganceAdditional half bathMagnificent multi-level staircaseExpansive lot
Zillow last checked:
Listing updated:
Listed by:
Spencer Ray 313-924-8384,
Jim Saros Real Estate Services
Bought with:
Spencer Ray, 6501409153
Jim Saros Real Estate Services
Source: Realcomp II,MLS#: 20230071248
Facts & features
Interior
Bedrooms & bathrooms
- Bedrooms: 6
- Bathrooms: 6
- Full bathrooms: 4
- 1/2 bathrooms: 2
Primary bedroom
- Level: Second
- Area: 234
- Dimensions: 13 x 18
Bedroom
- Level: Second
- Area: 154
- Dimensions: 11 x 14
Bedroom
- Level: Second
- Area: 272
- Dimensions: 16 x 17
Bedroom
- Level: Second
- Area: 234
- Dimensions: 13 x 18
Bedroom
- Level: Second
- Area: 110
- Dimensions: 10 x 11
Bedroom
- Level: Third
- Area: 216
- Dimensions: 12 x 18
Other
- Level: Second
- Area: 48
- Dimensions: 8 x 6
Other
- Level: Third
- Area: 60
- Dimensions: 6 x 10
Other
- Level: Second
- Area: 63
- Dimensions: 9 x 7
Other
- Level: Second
- Area: 63
- Dimensions: 9 x 7
Other
- Level: Basement
- Area: 20
- Dimensions: 5 x 4
Other
- Level: Entry
- Area: 25
- Dimensions: 5 x 5
Other
- Level: Entry
- Area: 100
- Dimensions: 10 x 10
Dining room
- Level: Entry
- Area: 240
- Dimensions: 15 x 16
Great room
- Level: Basement
- Area: 630
- Dimensions: 21 x 30
Kitchen
- Level: Entry
- Area: 325
- Dimensions: 25 x 13
Library
- Level: Entry
- Area: 208
- Dimensions: 13 x 16
Living room
- Level: Entry
- Area: 682
- Dimensions: 22 x 31
Sitting room
- Level: Third
- Area: 100
- Dimensions: 10 x 10
Heating
- Hot Water, Natural Gas
Cooling
- Ceiling Fans, Central Air
Appliances
- Included: Built In Refrigerator, Bar Fridge, Disposal, Dryer, Free Standing Gas Oven, Free Standing Gas Range, Microwave, Stainless Steel Appliances, Vented Exhaust Fan, Washer, Wine Refrigerator
Features
- Basement: Partially Finished
- Has fireplace: Yes
- Fireplace features: Basement, Gas, Living Room
Interior area
- Total interior livable area: 5,567 sqft
- Finished area above ground: 4,514
- Finished area below ground: 1,053
Property
Parking
- Total spaces: 3
- Parking features: Three Car Garage, Detached
- Garage spaces: 3
Features
- Levels: Three
- Stories: 3
- Entry location: GroundLevelwSteps
- Patio & porch: Patio, Terrace
- Pool features: Community
Lot
- Size: 0.32 Acres
- Dimensions: 80.00 x 175.00
Details
- Parcel number: 39009020858000
- Special conditions: Short Sale No,Standard
Construction
Type & style
- Home type: SingleFamily
- Architectural style: Tudor
- Property subtype: Single Family Residence
Materials
- Brick, Stucco
- Foundation: Basement, Brick Mortar, Sump Pump
Condition
- New construction: No
- Year built: 1908
Utilities & green energy
- Sewer: Sewer At Street
- Water: Waterat Street
Community & HOA
Community
- Subdivision: WINDMILL POINTE SUB
HOA
- Has HOA: No
Location
- Region: Grosse Pointe Park
Financial & listing details
- Price per square foot: $165/sqft
- Tax assessed value: $211,253
- Annual tax amount: $11,407
- Date on market: 8/25/2023
- Cumulative days on market: 13 days
- Listing agreement: Exclusive Right To Sell
- Listing terms: Cash,Conventional,Va Loan
Price history
| Date | Event | Price |
|---|---|---|
| 10/12/2023 | Sold | $919,500-0.6%$165/sqft |
Source:  Realcomp II #20230071248 Report a problem Realcomp II #20230071248 Report a problem | ||
| 9/5/2023 | Pending sale | $924,900$166/sqft |
Source: Realcomp II #20230071248 Report a problem | ||
| 8/25/2023 | Listed for sale | $924,900+62.3%$166/sqft |
Source: Realcomp II #20230071248 Report a problem | ||
| 3/30/2001 | Sold | $570,000+14%$102/sqft |
Source:  MiRealSource #855110 Report a problem MiRealSource #855110 Report a problem | ||
| 12/22/2000 | Sold | $500,000$90/sqft |
Source: Public Record Report a problem | ||
Public tax history
| Year | Property taxes | Tax assessment |
|---|---|---|
| 2025 | -- | $359,500 +10.9% |
| 2024 | -- | $324,100 +4.1% |
| 2023 | -- | $311,200 +3.1% |
| 2022 | -- | $301,700 +1.1% |
| 2021 | -- | $298,400 |
| 2020 | $10,638 +1.5% | $298,400 +8% |
| 2019 | $10,480 | $276,400 +13.6% |
| 2018 | -- | $243,400 +60.2% |
| 2017 | $9,981 | $151,900 -27.4% |
| 2016 | $9,981 +98% | $209,300 +2.7% |
| 2015 | $5,041 -71.8% | $203,700 +11.9% |
| 2013 | $17,860 +254.3% | $182,000 -5.1% |
| 2012 | $5,041 | $191,800 -11.9% |
| 2010 | -- | $217,700 -5.4% |
| 2009 | -- | $230,200 -3.8% |
| 2008 | -- | $239,200 -11.7% |
| 2007 | -- | $270,900 -6% |
| 2005 | $6,112 | $288,300 +0.7% |
| 2003 | -- | $286,200 -0.5% |
| 2001 | -- | $287,700 +114% |
| 2000 | $5,802 | $134,420 |
Find assessor info on the county website
Neighborhood: 48230
Nearby homes
- $716,500-- bd3 ba3.6k sqft864 Balfour St, Grosse Pointe Park, MI 48230Off Market
- $1,071,500-- bd4 ba4.2k sqft902 Balfour Rd, Grosse Pointe, MI 48230Off Market
- $--4 bd4 ba5k sqft856 Balfour St, Grosse Pointe, MI 48230Off Market
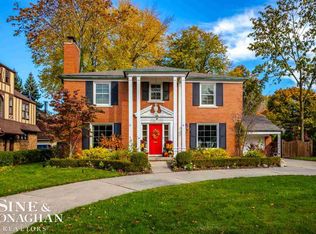
- $--7 bd4 ba4.7k sqft902 Balfour St, Grosse Pointe, MI 48230Off Market
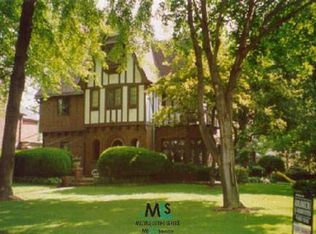
- $1,059,3006 bd6 ba4.1k sqft873 Berkshire Rd, Grosse Pointe Park, MI 48230Off Market
- $1,323,8004 bd5 ba4.9k sqft865 Berkshire Rd, Grosse Pointe Park, MI 48230Off Market
- $859,0004 bd5 ba2.8k sqft912 Balfour St, Grosse Pointe Park, MI 48230Off Market
- $890,1005 bd5 ba5.5k sqft905 Berkshire Rd, Grosse Pointe Park, MI 48230Off Market
Nearby schools
GreatSchools rating
- 9/10Pierce Middle SchoolGrades: 5-8Distance: 0.6 mi
- 10/10Grosse Pointe South High SchoolGrades: 9-12Distance: 1.7 mi
Get a cash offer in 3 minutes
Find out how much your home could sell for in as little as 3 minutes with a no-obligation cash offer.
Estimated market value
$1,052,300
Get a cash offer in 3 minutes
Find out how much your home could sell for in as little as 3 minutes with a no-obligation cash offer.
Estimated market value
$1,052,300
- Michigan
- Wayne County
- Grosse Pointe Park
- 48230
- 872 Balfour St
Nearby cities
Nearby zip codes
Other Grosse Pointe Park Topics
- Apartments for Rent in 48230
- Houses for Sale in 48230
- Houses for Rent in 48230
- 48230 Real Estate
- Grosse Pointe Park Condos
- Houses for Sale in Grosse Pointe Park
- Newest Listings in Grosse Pointe Park
- Grosse Pointe Park Home Values
- Grosse Pointe Park Real Estate Agents
- Grosse Pointe Park Refinance
- Grosse Pointe Park Mortgage Rates
