Skip main navigation
Sold for $499,000
  • $499,000

    872 Batton Drive, Southport, NC 28461

    3beds
    2,173sqft
    Single Family Residence
    Built in 2006
    0.4 Acres Lot
    $498,000 Zestimate®
    $230/sqft
    $2,433 Estimated rent

    Home value

    $498,000

    $453,000 - $548,000

    $2,433/mo

    Zestimate® history
    Loading
    Loading...

    Owner options

    List your home for rent

    $2,433/mo

    Rent Zestimate®

    Find your next renter with Zillow Rental Manager. Plus, with online applications, you can quickly screen prospective tenants – for free.

    Learn more

    $2,433/mo

    Rent Zestimate®

    Refinance and save

    $2,964/mo

    Est. payment

    Refinancing to a lower rate could help reduce your monthly payments and save thousands over the life of the loan.

    See today's rates

    $2,964/mo

    Est. payment

    Explore your selling options

    Work with a Zillow partner agent

    Leverage their expertise and Zillow's premium Showcase listings to get your home seen by more buyers.

    Get started

    List with your own agent

    Get your home in front of millions of buyers by listing it on Zillow.

    Learn how to do it

    Sell it yourself

    Take full control of how buyers see your home on Zillow by listing For Sale by Owner (FSBO).

    List your home

    What's special

    Two-way gas fireplaceSix-foot treated wood fenceGarden houseFront porchRose gardenFall gardenMoonlight garden
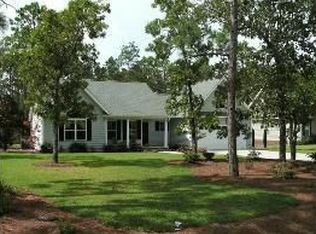
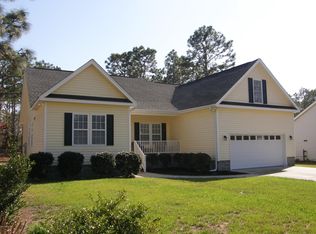
    Exquisite 3-Bedroom Home with Certified Wildlife Habitat and Lush Gardens. Nestled in a beautifully landscaped sanctuary, this enchanting home offers a harmonious blend of refined living spaces and exceptional outdoor amenities. Spanning 2,173 sq. ft. of living area, this well-maintained residence also features a garden that has earned the prestigious National Wildlife Federation Certified Wildlife Habitat designation, ensuring that the home not only provides an idyllic retreat but also supports local wildlife. Built in 2006, this home boasts numerous updates and thoughtful details. A newly installed roof (2024), HVAC system (2018), and hot water heater (2022) provide peace of mind, while a hurricane fabric system and Westinghouse gas generator offer added protection. Inside, the home is a showcase of elegance, with cathedral ceilings, hardwood floors, and crown molding. The kitchen is a chef's dream, offering ample counter space with granite countertops, a gas stove, and built-in pantry. Direct access from the kitchen to the serene garden adds to the charm. The flexible, cathedral-ceiling flex room with a two-way gas fireplace provides versatile living options, and the living room, with its grand cathedral ceiling, opens seamlessly into the kitchen/dining area for easy entertaining. However, it's the home's outdoor spaces that truly set it apart. The meticulously designed gardens and outdoor living areas are a true highlight of this property. The Garden House mirrors the style of the main house and is seamlessly integrated into the landscape. A full irrigation system powered by a Pentair well pump with auto-timers, drip lines and rain barrels ensure that your garden stays lush and vibrant with minimal effort. Stunning Outdoor Spaces: The property features a variety of themed garden rooms, each with its unique charm. A welcoming front porch with a wall of jasmine sets the tone for the enchanting front yard. The front yard includes an azalea garden,

    Zillow last checked:

    Listing updated:

    Listed by:

    Tina Karimi 910-477-1834,

    Coldwell Banker Sea Coast Advantage

    Bought with:

    Amber Harris, 237055

    Intracoastal Realty Corp

    Source: Hive MLS,MLS#: 100494000MLS LogoOriginating MLS: Brunswick County Association of Realtors

    Facts & features

    Interior

    Bedrooms & bathrooms
    • Bedrooms: 3
    • Bathrooms: 2
    • Full bathrooms: 2
    Primary bedroom
    • Level: Primary Living Area
    Dining room
    • Features: Combination
    Heating
    • Heat Pump, Zoned, Electric
    Cooling
    • Central Air, Zoned
    Appliances
    • Included: Gas Oven, Built-In Microwave, Dishwasher
    Features
    • Master Downstairs, Walk-in Closet(s), Vaulted Ceiling(s), High Ceilings, Entrance Foyer, Whole-Home Generator, Kitchen Island, Ceiling Fan(s), Pantry, Walk-in Shower, Walk-In Closet(s)
    • Basement: None
    • Attic: Storage
    Interior area
    • Total structure area: 2,173
    • Total interior livable area: 2,173 sqft

    Property

    Parking
    • Total spaces: 2
    • Parking features: Garage Faces Front, Concrete, Lighted, On Site, Paved
    Features
    • Levels: Two
    • Stories: 2
    • Patio & porch: Open, Covered, Deck, Enclosed, Patio, Porch, Screened
    • Exterior features: Outdoor Shower, Irrigation System
    • Fencing: Back Yard,Wood
    Lot
    • Size: 0.4 Acres
    • Dimensions: 81 x 200 x 95 x 200
    • Features: Cul-De-Sac
    Details
    • Parcel number: 157gf034
    • Zoning: Bs-R-1
    • Special conditions: Standard

    Construction

    Type & style
    • Home type: SingleFamily
    • Property subtype: Single Family Residence
    Materials
    • Aluminum Siding, Vinyl Siding
    • Foundation: Slab
    • Roof: Architectural Shingle
    Condition
    • New construction: No
    • Year built: 2006

    Utilities & green energy

    • Sewer: Septic Tank
    • Water: Public
    • Utilities for property: Water Available

    Community & HOA

    Community
    • Security: Security Lights
    • Subdivision: Boiling Spring Lakes
    HOA
    • Has HOA: No
    Location
    • Region: Southport

    Financial & listing details

    • Price per square foot: $230/sqft
    • Tax assessed value: $378,830
    • Annual tax amount: $2,415
    • Date on market: 10/7/2025
    • Cumulative days on market: 10 days
    • Listing agreement: Exclusive Right To Sell
    • Listing terms: Cash,Conventional,VA Loan
    • Road surface type: Paved

    Price history

    DateEventPrice
    5/15/2025Sold$499,000$230/sqft
    Source: Hive MLS #100494000 Report a problem
    4/29/2025Pending sale$499,000$230/sqft
    Source: Hive MLS #100494000 Report a problem
    3/23/2025Contingent$499,000$230/sqft
    Source: Hive MLS #100494000 Report a problem
    3/13/2025Listed for sale$499,000$230/sqft
    Source: Hive MLS #100494000 Report a problem

    Public tax history

    Tax history is unavailable.

    Neighborhood: 28461

    Nearby schools

    GreatSchools rating
    Schools provided by the listing agent
    • Elementary: Bolivia
    • Middle: South Brunswick
    • High: South Brunswick

    Source: Hive MLS. This data may not be complete. We recommend contacting the local school district to confirm school assignments for this home.

    Get a cash offer in 3 minutes
    Find out how much your home could sell for in as little as 3 minutes with a no-obligation cash offer.
    Estimated market value
    $498,000
    Get a cash offer in 3 minutes
    Find out how much your home could sell for in as little as 3 minutes with a no-obligation cash offer.
    Estimated market value
    $498,000