Welcome to Eagles's Hammock, a Gated Community located in Waterford Lakes. Built by Centex Homes this Single Family Residence boasts 4 Bedrooms, 3.5 Baths, Foyer, Formal Living and Dining Rooms, Family Room, Spacious Kitchen with Breakfast Nook, Bonus Room, Laundry Room and an Oversized 3 Car Tandem Garage. The downstairs is designed for entertaining with Formal Entertaining areas as well as a Spcaious Kitchen that overlooks the Family Room. All of the bedrooms are well sized and are located upstairs along with a Bonus / Flex Room. A Generous Primary Bedroom with expansive Walk-In Closet, Dual Sinks, Tub and Shower. Throughout the home you will find Natural Light, Granite Counter-tops, Stainless Steel Appliances, Ample Cabinet and Counter-Top Space, Additional Storage Closets and Blinds and Walk-In Closets. Partially Fenced Yard with the ability to install a Future Pool. This East Orlando location sets the stage for a truly convenient lifestyle; just minutes from Waterford Lakes Town Center offering more than 100 specialty shops, a variety of restaurants, and entertainment in a park-like, open-air shopping environment. Plus enjoy easy access to 408, 417 and close proximity to UCF & Research Parkway. All that Central Florida has to offer (attractions, beaches, the wetlands & more) is just a short commute away. Experience Florida living at its finest. Contact a Team Member for additional details or to schedule a Private Showing. When viewing the Floor Plan please note all bedrooms have spacious closets that are either walk- in or oversized closets
Sold for $540,000
$540,000
872 BELHAVEN DRIVE, ORLANDO, FL 32828
4beds
3,446sqft
Single Family Residence
Built in 2002
8,403 Square Feet Lot
$589,600 Zestimate®
$157/sqft
$3,851 Estimated rent
Home value
$589,600
$560,000 - $619,000
$3,851/mo
Zestimate® history
Owner options
List your home for rent
$3,851/mo
Rent Zestimate®
Find your next renter with Zillow Rental Manager. Plus, with online applications, you can quickly screen prospective tenants – for free.
$3,851/mo
Rent Zestimate®
Refinance and save
$3,956/mo
Est. payment
Refinancing to a lower rate could help reduce your monthly payments and save thousands over the life of the loan.
$3,956/mo
Est. payment
Explore your selling options
Work with a Zillow partner agent
Leverage their expertise and Zillow's premium Showcase listings to get your home seen by more buyers.
Get startedList with your own agent
Get your home in front of millions of buyers by listing it on Zillow.
Learn how to do itSell it yourself
Take full control of how buyers see your home on Zillow by listing For Sale by Owner (FSBO).
List your homeWhat's special
Future poolGranite counter - topsBonus roomResearch parkwayFlex roomVariety of restaurantsLaundry room
Zillow last checked:
Listing updated:
Listed by:
Erin Tompkins 321-231-2262,
COLDWELL BANKER RESIDENTIAL RE 407-647-1211,
Larry Slung 407-616-8279,
COLDWELL BANKER RESIDENTIAL RE
Bought with:
Brandi Tropf, 3470722
EXP REALTY LLC
Source: Stellar MLS,MLS#: O6170788 Originating MLS: Orlando Regional
Originating MLS: Orlando Regional
Facts & features
Interior
Bedrooms & bathrooms
- Bedrooms: 4
- Bathrooms: 4
- Full bathrooms: 3
- 1/2 bathrooms: 1
Rooms
- Room types: Attic, Bonus Room, Breakfast Room Separate, Family Room, Dining Room, Living Room, Utility Room, Storage Rooms
Primary bedroom
- Features: Ceiling Fan(s), Other, Walk-In Closet(s)
- Level: Second
- Dimensions: 18x26
Bedroom 1
- Features: Ceiling Fan(s), Jack & Jill Bathroom, Other, Built-in Closet
- Level: Second
- Dimensions: 14x13
Bedroom 2
- Features: Ceiling Fan(s), Jack & Jill Bathroom, Other, Built-in Closet
- Level: Second
- Dimensions: 12x13
Bedroom 3
- Features: Ceiling Fan(s), Other, Built-in Closet
- Level: Second
- Dimensions: 14x11
Bonus room
- Features: Ceiling Fan(s), No Closet
- Level: Second
- Dimensions: 16x17
Dinette
- Level: First
- Dimensions: 11x10
Dining room
- Level: First
- Dimensions: 10x11
Family room
- Features: Ceiling Fan(s), Other
- Level: First
- Dimensions: 23x16
Kitchen
- Features: Breakfast Bar, Granite Counters, Other, Pantry, Stone Counters
- Level: First
- Dimensions: 17x12
Laundry
- Level: First
- Dimensions: 5x10
Living room
- Features: Ceiling Fan(s)
- Level: First
- Dimensions: 15x17
Heating
- Central, Electric, Zoned
Cooling
- Central Air, Zoned
Appliances
- Included: Dishwasher, Disposal, Electric Water Heater, Microwave, Range, Refrigerator
- Laundry: Inside, Laundry Room
Features
- Ceiling Fan(s), Eating Space In Kitchen, High Ceilings, Open Floorplan, PrimaryBedroom Upstairs, Stone Counters, Thermostat, Walk-In Closet(s)
- Flooring: Carpet, Ceramic Tile
- Doors: Sliding Doors
- Windows: Blinds, Window Treatments
- Has fireplace: No
Interior area
- Total structure area: 3,948
- Total interior livable area: 3,446 sqft
Property
Parking
- Total spaces: 3
- Parking features: Driveway, Garage Door Opener, Golf Cart Parking, Other, Oversized, Tandem
- Attached garage spaces: 3
- Has uncovered spaces: Yes
Features
- Levels: Two
- Stories: 2
- Patio & porch: Covered, Front Porch, Patio, Porch
- Exterior features: Irrigation System, Sidewalk
Lot
- Size: 8,403 Square Feet
- Features: Landscaped, Level, Near Public Transit, Oversized Lot, Sidewalk
- Residential vegetation: Mature Landscaping, Trees/Landscaped
Details
- Parcel number: 252231900500090
- Zoning: P-D
- Special conditions: None
Construction
Type & style
- Home type: SingleFamily
- Property subtype: Single Family Residence
Materials
- Block, Concrete, Stucco
- Foundation: Block
- Roof: Shingle
Condition
- Completed
- New construction: No
- Year built: 2002
Details
- Builder name: CENTEX HOMES
Utilities & green energy
- Sewer: Public Sewer
- Water: Public
- Utilities for property: BB/HS Internet Available, Cable Available, Electricity Available, Electricity Connected, Phone Available, Sewer Available, Sewer Connected, Underground Utilities, Water Available, Water Connected
Community & HOA
Community
- Features: Association Recreation - Owned, Deed Restrictions, Gated Community - No Guard, Playground, Sidewalks
- Security: Gated Community, Security Gate, Security System
- Pet fee: $0 monthly
- Subdivision: WATERFORD CHASE EAST
HOA
- Has HOA: Yes
- Amenities included: Fence Restrictions, Gated, Park, Playground, Vehicle Restrictions
- Services included: Manager
- HOA fee: $83 monthly
- HOA name: : Drew Pommet, LCAM
- HOA phone: 321-315-0501
Location
- Region: Orlando
Financial & listing details
- Price per square foot: $157/sqft
- Tax assessed value: $558,058
- Annual tax amount: $3,261
- Date on market: 1/22/2024
- Cumulative days on market: 75 days
- Listing terms: Cash,Conventional,FHA,VA Loan
- Ownership: Fee Simple
- Total actual rent: 0
- Electric utility on property: Yes
- Road surface type: Paved
Price history
| Date | Event | Price |
|---|---|---|
| 6/4/2024 | Sold | $540,000-3.6%$157/sqft |
Source:  Stellar MLS #O6170788 Report a problem Stellar MLS #O6170788 Report a problem | ||
| 4/19/2024 | Pending sale | $559,900$162/sqft |
Source: Stellar MLS #O6170788 Report a problem | ||
| 4/4/2024 | Price change | $559,900-1.8%$162/sqft |
Source: Stellar MLS #O6170788 Report a problem | ||
| 3/28/2024 | Pending sale | $569,900$165/sqft |
Source: Stellar MLS #O6170788 Report a problem | ||
| 3/8/2024 | Listed for sale | $569,900$165/sqft |
Source: Stellar MLS #O6170788 Report a problem | ||
| 3/4/2024 | Pending sale | $569,900$165/sqft |
Source: Stellar MLS #O6170788 Report a problem | ||
| 1/22/2024 | Listed for sale | $569,900+157.9%$165/sqft |
Source: Stellar MLS #O6170788 Report a problem | ||
| 3/5/2003 | Sold | $221,000$64/sqft |
Source: Public Record Report a problem | ||
Public tax history
| Year | Property taxes | Tax assessment |
|---|---|---|
| 2024 | $3,502 +7.4% | $238,820 +3% |
| 2023 | $3,262 +3.9% | $231,864 +3% |
| 2022 | $3,139 +1.8% | $225,111 +3% |
| 2021 | $3,084 +0.9% | $218,554 +1.4% |
| 2020 | $3,056 +1.4% | $215,536 +2.3% |
| 2019 | $3,012 +0.9% | $210,690 +1.9% |
| 2018 | $2,985 | $206,762 -25.7% |
| 2017 | $2,985 +1.6% | $278,388 +8% |
| 2016 | $2,938 +0.9% | $257,870 +2.1% |
| 2015 | $2,911 -3.4% | $252,688 +7.7% |
| 2014 | $3,013 +2.3% | $234,559 +21.8% |
| 2013 | $2,945 +1.2% | $192,514 +1.7% |
| 2012 | $2,909 -3.7% | $189,367 -2.9% |
| 2011 | $3,021 -2.8% | $195,081 -5.2% |
| 2010 | $3,108 | $205,872 -14.6% |
| 2009 | -- | $241,181 -25.5% |
| 2008 | $5,546 -11.5% | $323,883 -12.9% |
| 2007 | $6,266 +6.5% | $371,958 +16.7% |
| 2006 | $5,885 +51.8% | $318,750 +58.6% |
| 2005 | $3,878 +5.5% | $201,017 +4.3% |
| 2004 | $3,677 -2.4% | $192,705 -0.7% |
| 2003 | $3,769 +1100.5% | $194,143 +2057.1% |
| 2002 | $314 | $9,000 |
Find assessor info on the county website
Neighborhood: Alafaya
Nearby homes
- $529,0005 bd3 ba2.8k sqft878 Belhaven Dr, Orlando, FL 32828Off Market
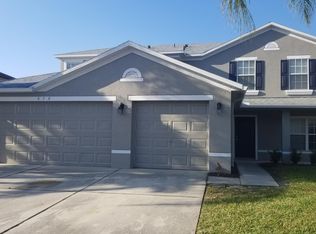
- $641,1005 bd3 ba3.5k sqft866 Belhaven Dr, Orlando, FL 32828Off Market
- $665,2007 bd4 ba4k sqft14557 Audubon Falls, Orlando, FL 32828Off Market
- $709,3007 bd4 ba4k sqft14557 Audubon Falls Ct, Orlando, FL 32828Off Market
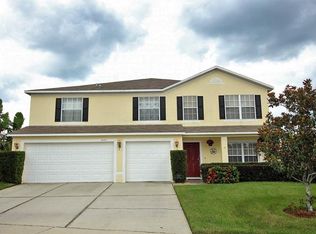
- $711,2007 bd4 ba4k sqft14563 Audubon Falls Ct, Orlando, FL 32828Off Market
- $520,9004 bd3 ba2.2k sqft884 Belhaven Dr, Orlando, FL 32828Off Market
- $562,1005 bd3 ba2.5k sqft14569 Audubon Falls Ct, Orlando, FL 32828Off Market
- $500,1004 bd3 ba2.2k sqft867 Belhaven Dr, Orlando, FL 32828Off Market
Nearby schools
GreatSchools rating
- 8/10Camelot Elementary SchoolGrades: PK-5Distance: 0.3 mi
- 8/10Timber Springs MiddleGrades: 6-8Distance: 1.8 mi
- 7/10Timber Creek High SchoolGrades: 9-12Distance: 1.6 mi
Schools provided by the listing agent
- Elementary: Camelot Elem
- Middle: Timber Springs Middle
- High: Timber Creek High
Source: Stellar MLS. This data may not be complete. We recommend contacting the local school district to confirm school assignments for this home.
Get a cash offer in 3 minutes
Find out how much your home could sell for in as little as 3 minutes with a no-obligation cash offer.
Estimated market value
$589,600
Get a cash offer in 3 minutes
Find out how much your home could sell for in as little as 3 minutes with a no-obligation cash offer.
Estimated market value
$589,600
- Florida
- Orange County
- Orlando
- 32828
- Alafaya
- 872 BELHAVEN DRIVE
Nearby cities
Nearby neighborhoods
Nearby zip codes
Other Orlando Topics
