PRICE REDUCED!!! Opportunity awaits at 872 Birdsey Road! Set in a peaceful country location, this spacious 3-bedroom ranch offers the space, setting, and potential that can be hard to find. Step inside to gleaming hardwood floors and an expansive open living and dining area with plenty of room to gather and entertain. The eat-in country kitchen features a cozy breakfast nook (could also serve as small office or dininf area) and includes all appliances.
All three bedrooms are generously sized, while the convenient laundry room offers the potential to easily add a half bath. Need even more space? The large basement is ready for your ideas and offers excellent potential for future finished living space, a recreation room, home gym, workshop, or additional storage.
A MAJOR improvement has already been completed for the next owner! Nearly $30,000 was recently invested in a custom pressure-relief waterproofing and drainage system, including complete footer drains and TWO sump pumps, with a transferable warranty. A brand-new hot water tank adds even more value.
Outside, enjoy nearly 1.5 acres in a beautiful country setting with plenty of room to spread out, garden, entertain, or simply enjoy the privacy and surroundings.
This home does need some TLC and updating, but that is exactly where the opportunity lies. With nearly 2,000 SF, 3 large bedrooms, hardwood floors, a spacious basement, substantial recent improvements, and a fantastic country location, this property offers an incredible foundation for someone ready to make it their own. Bring your ideas and unlock the potential!
Active
Price cut: $20K (10/1)
$199,900
872 Birdsey Rd, Waterloo, NY 13165
3beds
1,920sqft
Single Family Residence
Built in 1971
1.3 Acres Lot
$214,600 Zestimate®
$104/sqft
$-- HOA
What's special
Large basementPrivacy and surroundingsConvenient laundry roomCozy breakfast nookEat-in country kitchenGleaming hardwood floors
- 28 days
- 1,524
- 125
Zillow last checked:
Listing updated:
Listed by:
The Young Agency 315-539-3323,
David W. Young 315-539-3323
Source: NYSAMLSs,MLS#: R1711886 Originating MLS: Rochester
Originating MLS: RochesterFacts & features
Interior
Bedrooms & bathrooms
- Bedrooms: 3
- Bathrooms: 1
- Full bathrooms: 1
- Main level bathrooms: 1
- Main level bedrooms: 3
Heating
- Oil, Baseboard, Hot Water
Appliances
- Included: Built-In Range, Built-In Oven, Dryer, Electric Cooktop, Electric Water Heater, Refrigerator, Washer, Water Softener Owned
- Laundry: Main Level
Features
- Ceiling Fan(s), Den, Eat-in Kitchen, Separate/Formal Living Room, Country Kitchen, Kitchen Island, Living/Dining Room, Solid Surface Counters, Bedroom on Main Level, Main Level Primary
- Flooring: Ceramic Tile, Hardwood, Varies, Vinyl
- Windows: Storm Window(s), Wood Frames
- Basement: Full,Sump Pump
- Has fireplace: No
Interior area
- Total structure area: 1,920
- Total interior livable area: 1,920 sqft
Property
Parking
- Total spaces: 1
- Parking features: Attached, Garage
- Attached garage spaces: 1
Features
- Levels: One
- Stories: 1
- Patio & porch: Open, Porch
- Exterior features: Gravel Driveway
Lot
- Size: 1.3 Acres
- Dimensions: 166 x 340
- Features: Agricultural, Rectangular, Rectangular Lot, Rural Lot, Wooded
Details
- Parcel number: 45240000900000010020020000
- Special conditions: Estate
- Other equipment: Satellite Dish
Construction
Type & style
- Home type: SingleFamily
- Architectural style: Ranch
- Property subtype: Single Family Residence
Materials
- Vinyl Siding, Copper Plumbing
- Foundation: Block
- Roof: Asphalt,Shingle
Condition
- Resale
- Year built: 1971
Utilities & green energy
- Electric: Circuit Breakers
- Sewer: Septic Tank
- Water: Well
- Utilities for property: Cable Available, Electricity Connected, High Speed Internet Available
Community & HOA
Location
- Region: Waterloo
Financial & listing details
- Price per square foot: $104/sqft
- Tax assessed value: $130,000
- Annual tax amount: $3,690
- Date on market: 9/4/2026
- Cumulative days on market: 3 days
- Listing terms: Cash,Conventional,Rehab Financing
Estimated market value
$214,600
$204,000 - $225,000
$1,442/mo
Price history
| Date | Event | Price |
|---|---|---|
| 10/1/2026 | Price change | $199,900-9.1%$104/sqft |
Source:  NYSAMLSs #R1711886 Report a problem NYSAMLSs #R1711886 Report a problem | ||
| 9/5/2026 | Listed for sale | $219,900+74.5%$115/sqft |
Source: NYSAMLSs #R1711886 Report a problem | ||
| 8/6/2020 | Sold | $126,000-3%$66/sqft |
Source: NYSAMLSs #R1227878 Report a problem | ||
| 7/11/2020 | Pending sale | $129,900$68/sqft |
Source: Century 21 Steve Davoli RE #R1227878 Report a problem | ||
| 7/6/2020 | Listed for sale | $129,900$68/sqft |
Source: Century 21 Steve Davoli RE #R1227878 Report a problem | ||
| 5/18/2020 | Pending sale | $129,900$68/sqft |
Source: Century 21 Steve Davoli RE #R1227878 Report a problem | ||
| 5/18/2020 | Listed for sale | $129,900$68/sqft |
Source: Century 21 Steve Davoli RE #R1227878 Report a problem | ||
| 3/29/2020 | Listing removed | $129,900$68/sqft |
Source: CENTURY 21 Steve Davoli Real Estate #R1227878 Report a problem | ||
| 10/18/2019 | Price change | $129,900-2%$68/sqft |
Source: CENTURY 21 Steve Davoli Real Estate #R1227878 Report a problem | ||
| 9/24/2019 | Listed for sale | $132,500$69/sqft |
Source: CENTURY 21 Steve Davoli Real Estate #R1227878 Report a problem | ||
Public tax history
| Year | Property taxes | Tax assessment |
|---|---|---|
| 2025 | -- | $130,000 |
| 2024 | -- | $130,000 |
| 2023 | -- | $130,000 |
| 2022 | -- | $130,000 |
| 2021 | -- | $130,000 |
| 2020 | -- | $130,000 +52.9% |
| 2019 | -- | $85,000 |
| 2018 | -- | $85,000 |
| 2017 | $1,016 | $85,000 |
| 2016 | -- | $85,000 |
| 2015 | -- | $85,000 |
| 2014 | -- | $85,000 |
| 2013 | -- | $85,000 |
| 2012 | -- | $85,000 |
| 2011 | -- | $85,000 +26.9% |
| 2010 | -- | $67,000 |
| 2009 | -- | $67,000 |
| 2008 | -- | $67,000 |
| 2007 | -- | $67,000 |
| 2006 | -- | $67,000 |
| 2005 | -- | $67,000 |
| 2004 | -- | $67,000 |
| 2003 | -- | $67,000 |
| 2002 | -- | $67,000 |
| 2001 | -- | $67,000 |
| 2000 | -- | $67,000 |
Find assessor info on the county website
Monthly payment
Climate risks
Neighborhood: 13165
Nearby schools
Schools provided by the listing agent
- Elementary: Skoi-Yase
- Middle: Waterloo Middle
- High: Waterloo High
- District: Waterloo
Source: NYSAMLSs. This data may not be complete. We recommend contacting the local school district to confirm school assignments for this home.
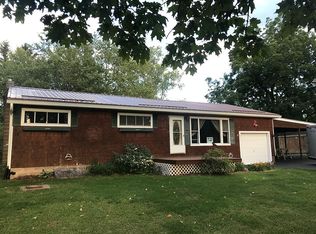
Similar homes
- $210,0005 bd2 ba2.5k sqft2164 Edwards Rd, Waterloo, NY 13165For Sale
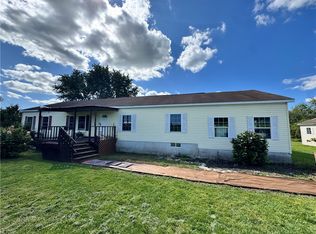
 MLS ID #R1714251, Jennifer E. Pronti, Listing by: Real Estate by JENN, LLC.. NYSAMLSs
 - $239,9003 bd2 ba1.2k sqft677 State Route 96, Waterloo, NY 13165For Sale
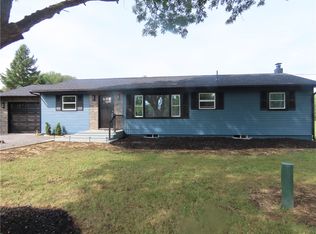 MLS ID #R1711978, David S. VanDerlinde, Listing by: Towpath Homes. NYSAMLSs
 - $275,9004 bd2 ba2.6k sqft42 Walnut St N, Waterloo, NY 13165For Sale
 MLS ID #R1717333, Sylvia Bauer, Listing by: Howard Hanna. NYSAMLSs
 - $275,0005 bd2 ba1.5k sqft1905 Burgess Rd, Waterloo, NY 13165For Sale
 MLS ID #R1715662, Carol Cosentino, Listing by: Century 21 Steve Davoli RE. NYSAMLSs
 - $165,0003 bd1 ba960 sqft63 Mill St, Waterloo, NY 13165For SaleMLS ID #R1711798, Skip J. Ordway, Listing by: Ordway Realtors. NYSAMLSs
- $199,9994 bd3 ba2k sqft9600 Powers Rd, Weedsport, NY 13166For SaleMLS ID #S1718615, Timothy Hourigan, Listing by: Redfin Real Estate. NYSAMLSs
- $144,9003 bd1 ba1.6k sqft409 W Main St, Waterloo, NY 13165For SaleMLS ID #B1709064, Derek Greene, Listing by: The Greene Realty Group. NYSAMLSs
- $199,9004 bd2 ba2k sqft215 State Route 88 S, Newark, NY 14513For SaleMLS ID #R1704661, Michele Lavoie-Boyd, Listing by: Howard Hanna. NYSAMLSs
- $199,9003 bd1 ba1.1k sqft8661 Weedsport Sennett Rd, Weedsport, NY 13166For SaleMLS ID #S1702842, Kelly Suzanne Hall, Listing by: eXp Realty. NYSAMLSs
- $229,9004 bd2 ba2.2k sqft6195 Court St, Cayuga, NY 13034For SaleMLS ID #R1711417, Patricia M. Schlegel, Listing by: Clare Real Estate. NYSAMLSs
- $299,8003 bd2 ba1.8k sqft9969 Turnpike Rd, Clyde, NY 14433For SaleMLS ID #R1702154, Timothy G. Kent, Listing by: Whitetail Properties Real Estate, LLC. NYSAMLSs
- $169,0003 bd2 ba1.5k sqft32 Elizabeth St, Auburn, NY 13021For SaleMLS ID #S1718367, Sarah Diffin, Listing by: The Real Estate Agency. NYSAMLSs
- $182,5003 bd2 ba1.8k sqft4 Arnold St, Union Springs, NY 13160For SaleMLS ID #R1696927, Nathan W. Krause, Listing by: Berkshire Hathaway HomeServices CNY Realty. NYSAMLSs
- $210,0003 bd2 ba1.1k sqft1741 State Route 88 N, Newark, NY 14513For SaleMLS ID #R1712842, Kali Pestle, Listing by: Keller Williams Realty Greater Rochester. NYSAMLSs
- $199,0003 bd1 ba1.7k sqft4390 State Route 414, Seneca Falls, NY 13148For SaleMLS ID #R1711132, Jason Swaney, Listing by: RE/MAX In Motion. NYSAMLSs
- $230,0004 bd2 ba1.5k sqft2154 State Route 31, Port Byron, NY 13140For SaleMLS ID #R1713947, Lori A. Murnane, Listing by: Green Meadows Realty LLC. NYSAMLSs
- $269,9004 bd2 ba2k sqft4241 South St, Stanley, NY 14561For SaleMLS ID #R1719001, Dawn M. Kane, Listing by: Hunt Real Estate ERA/Columbus. NYSAMLSs
- $229,0005 bd4 ba1.7k sqft122 Wilson St, Newark, NY 14513For SaleMLS ID #R1715797, Darlene Maimone, Listing by: Howard Hanna. NYSAMLSs
- $179,9003 bd1 ba1.2k sqft195 Nursery Ave, Geneva, NY 14456For SaleMLS ID #R1713138, Kenneth W. Harris, Listing by: Century 21 Steve Davoli RE. NYSAMLSs
