Skip main navigation
Sold for $450,000
  • $450,000

    872 Braeburn Dr, Martinsburg, WV 25403

    5beds
    4,178sqft
    Single Family Residence
    Built in 2005
    0.75 Acres Lot
    $513,600 Zestimate®
    $108/sqft
    $3,058 Estimated rent

    Home value

    $513,600

    $488,000 - $544,000

    $3,058/mo

    Zestimate® history
    Loading
    Loading...

    Owner options

    List your home for rent

    $3,058/mo

    Rent Zestimate®

    Find your next renter with Zillow Rental Manager. Plus, with online applications, you can quickly screen prospective tenants – for free.

    Learn more

    $3,058/mo

    Rent Zestimate®

    Refinance and save

    $2,390/mo

    Est. payment

    Refinancing to a lower rate could help reduce your monthly payments and save thousands over the life of the loan.

    See today's rates

    $2,390/mo

    Est. payment

    Explore your selling options

    Work with a Zillow partner agent

    Leverage their expertise and Zillow's premium Showcase listings to get your home seen by more buyers.

    Get started

    List with your own agent

    Get your home in front of millions of buyers by listing it on Zillow.

    Learn how to do it

    Sell it yourself

    Take full control of how buyers see your home on Zillow by listing For Sale by Owner (FSBO).

    List your home

    What's special

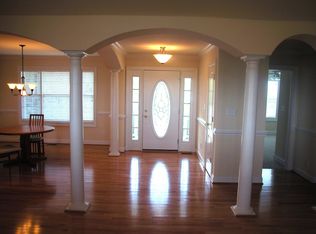
    Welcome to the highly sought after community of Apple Knolls. Come in and soak up the natural light that shimmers throughout this over 4,000 square foot space. With 5 bedrooms and 4 full bathrooms, this home is a perfectly delicate balance of regal and roomy! As you enter through the front door adorned with transom and sidelights, you will immediately fall in love with the glistening hardwoods sprawling throughout the home. The main level features an office, formal dining room, and a first floor bedroom next to a full bath. The large, open concept offers a spacious living room with high ceilings and a fireplace. The kitchen offers gorgeously stained cabinets, kitchen island, lustrous countertops, recessed lighting, and stainless steel appliances. Just off the kitchen is an airy sunroom that will send natural light dancing through the home and gives entrance to a large deck on either side-ideal for cool, relaxing evenings or summer grilling and entertainment! Upstairs, you'll find 2 full baths and 4 spacious bedrooms, including the primary suite complete with 2 walk-in closets, shower, soaking tub, and double vanity. The fully finished basement features another full bath, plenty of storage space, and an oversized rec room. If a dream basement is what you crave, this spot is what you need to bring your vision to life! This community offers some peace and seclusion from the hustle and bustle of the city, but is just minutes away from Exit 14 on I-81 for easy access to all your needs.

    Zillow last checked:

    Listing updated:

    Listed by:

    Gavin Washington 304-839-7040,

    Weichert Realtors - Blue Ribbon

    Bought with:

    Larry DeMarco, 0225265472

    Century 21 Modern Realty Results

    Mayci Folk

    Century 21 Modern Realty Results

    Source: Bright MLS,MLS#: WVBE2030932MLS Logo

    Facts & features

    Interior

    Bedrooms & bathrooms
    • Bedrooms: 5
    • Bathrooms: 4
    • Full bathrooms: 4
    • Main level bathrooms: 1
    • Main level bedrooms: 1
    Basement
    • Area: 1098
    Heating
    • Heat Pump, Electric
    Cooling
    • Central Air, Electric
    Appliances
    • Included: Electric Water Heater
    Features
    • Basement: Finished
    • Number of fireplaces: 2
    Interior area
    • Total structure area: 4,178
    • Total interior livable area: 4,178 sqft
    • Finished area above ground: 3,080
    • Finished area below ground: 1,098

    Property

    Parking
    • Total spaces: 8
    • Parking features: Garage Faces Front, Garage Door Opener, Attached, Driveway, Off Street
    • Attached garage spaces: 2
    • Uncovered spaces: 6
    Accessibility
    • Accessibility features: 2+ Access Exits, Accessible Entrance, Doors - Lever Handle(s)
    Features
    • Levels: Three
    • Stories: 3
    • Pool features: None
    Lot
    • Size: 0.75 Acres
    Details
    • Additional structures: Above Grade, Below Grade
    • Parcel number: 04 33M005800000000
    • Zoning: 101
    • Special conditions: Standard

    Construction

    Type & style
    • Home type: SingleFamily
    • Architectural style: Colonial
    • Property subtype: Single Family Residence
    Materials
    • Brick Front, Vinyl Siding
    • Foundation: Concrete Perimeter
    Condition
    • New construction: No
    • Year built: 2005

    Utilities & green energy

    • Sewer: Public Sewer
    • Water: Public

    Community & HOA

    Community
    • Subdivision: Apple Knolls
    HOA
    • Has HOA: Yes
    • HOA fee: $300 annually
    Location
    • Region: Martinsburg
    • Municipality: Town Of Hedgesville

    Financial & listing details

    • Price per square foot: $108/sqft
    • Tax assessed value: $381,700
    • Annual tax amount: $2,665
    • Date on market: 7/8/2024
    • Listing agreement: Exclusive Right To Sell
    • Listing terms: Cash,Conventional,FHA,USDA Loan,VA Loan
    • Ownership: Fee Simple

    Price history

    DateEventPrice
    9/3/2024Sold$450,000-5.3%$108/sqft
    Source: Bright MLS #WVBE2030932 Report a problem
    7/20/2024Pending sale$475,000$114/sqft
    Source: Bright MLS #WVBE2030932 Report a problem
    7/16/2024Price change$475,000-7.8%$114/sqft
    Source: Bright MLS #WVBE2030932 Report a problem
    7/8/2024Listed for sale$515,000$123/sqft
    Source: Bright MLS #WVBE2030932 Report a problem

    Public tax history

    YearProperty taxesTax assessment
    2025$2,925 +1.9%$260,580 +2.6%
    2024$2,871 -0.5%$253,980 +2.3%
    2023$2,885 +18.6%$248,280 +8.4%
    2022$2,433 $229,020 +6.1%
    2021-- $215,940 +4.1%
    2020-- $207,420 +4.2%
    2019$2,116 +1%$199,020 +1.1%
    2018$2,095 +1.5%$196,920 +1.9%
    2017$2,064 +0.2%$193,200 +1%
    2016$2,061 -1.5%$191,340 +1%
    2015$2,091 -0.2%$189,360 +0.1%
    2014$2,096 -3.1%$189,240 -6.6%
    2013$2,162 $202,560 +3.8%
    2012$2,162 -1.7%$195,120 -2.1%
    2011$2,200 +0.4%$199,320 -1.9%
    2010$2,191 +3.7%$203,100 -2.7%
    2009$2,113 +54.3%$208,680 +247.5%
    2006$1,369 +45.9%$60,060 +54%
    2005$938 $39,000
    Find assessor info on the county website

    Neighborhood: 25403

    Nearby schools

    GreatSchools rating
    Schools provided by the listing agent
    • District: Berkeley County Schools

    Source: Bright MLS. This data may not be complete. We recommend contacting the local school district to confirm school assignments for this home.

    Get a cash offer in 3 minutes
    Find out how much your home could sell for in as little as 3 minutes with a no-obligation cash offer.
    Estimated market value
    $513,600
    Get a cash offer in 3 minutes
    Find out how much your home could sell for in as little as 3 minutes with a no-obligation cash offer.
    Estimated market value
    $513,600