Skip main navigation
Closed
  • $670,000

    872 Britts Dr, Lenoir City, TN 37772

    4beds
    3,540sqft
    Single Family Residence, Residential
    Built in 2022
    0.25 Acres Lot
    $714,600 Zestimate®
    $189/sqft
    $3,615 Estimated rent

    Home value

    $714,600

    $679,000 - $750,000

    $3,615/mo

    Zestimate® history
    Loading
    Loading...

    Owner options

    List your home for rent

    $3,615/mo

    Rent Zestimate®

    Find your next renter with Zillow Rental Manager. Plus, with online applications, you can quickly screen prospective tenants – for free.

    Learn more

    $3,615/mo

    Rent Zestimate®

    Refinance and save

    $4,130/mo

    Est. payment

    Refinancing to a lower rate could help reduce your monthly payments and save thousands over the life of the loan.

    See today's rates

    $4,130/mo

    Est. payment

    Explore your selling options

    Work with a Zillow partner agent

    Leverage their expertise and Zillow's premium Showcase listings to get your home seen by more buyers.

    Get started

    List with your own agent

    Get your home in front of millions of buyers by listing it on Zillow.

    Learn how to do it

    Sell it yourself

    Take full control of how buyers see your home on Zillow by listing For Sale by Owner (FSBO).

    List your home

    What's special

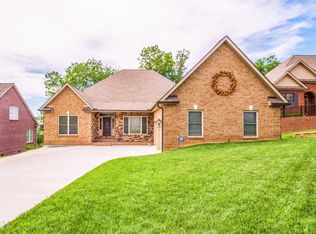
    $8,000 in Buyer's Closing Costs paid by the seller with acceptable offer. This house has all the advantages of city and country living with Farragut on one side and the glorious Smoky Mountains nearby on the other. Minutes to Turkey Creek, where you can enjoy luxurious shopping or grab a bite to eat at one of the many restaurants. If you prefer smaller city living just go into Lenoir City for everything you need. Enjoy what Farragut has to offer, without having to pay Farragut taxes! Avalon golf course literally minutes away. Practically brand new! The seller spent over 100k adding gorgeous details to this home. Open floor plan with lots of windows to let in natural light. Huge butlers pantry with coffee bar, in addition to large pantry in kitchen. Enviable laundry room conveniently located on the main level. Upstairs you'll find an additional huge bedroom, full bath, a bonus room and more storage. So many updates from top to bottom. All 4 bedrooms have custom walk-in closets. Beautiful full-wall unit that seller used for crafts, would make an amazing office or a fabulous unit for a child's room. Private yard with glorious professional landscaping with flowers that bloom spring, summer and fall, front and back. This home is perfection, just move in and relax! All the luxuries you could want in a home, hardwood floors throughout. No carpet! Storage galore! Enjoy your coffee on your private expansive screened porch while looking over the spectacular professionally landscaped yard. Just step out your front door to enjoy the neighborhood's beautiful green walking paths. Move-in ready! Welcome home!

    Zillow last checked:

    Listing updated:

    Listed by:

    Caroline Badgett 865-966-1111,

    Wallace

    Bought with:

    Caroline Badgett, 337131

    Wallace

    Source: RealTracs MLS as distributed by MLS GRID,MLS#: 2870352MLS Logo

    Facts & features

    Interior

    Bedrooms & bathrooms
    • Bedrooms: 4
    • Bathrooms: 3
    • Full bathrooms: 3
    Bedroom 1
    • Features: Walk-In Closet(s)
    • Level: Walk-In Closet(s)
    Kitchen
    • Features: Pantry
    • Level: Pantry
    Heating
    • Central, Electric
    Cooling
    • Central Air, Ceiling Fan(s)
    Appliances
    • Included: Dishwasher, Microwave, Oven
    • Laundry: Washer Hookup, Electric Dryer Hookup
    Features
    • Ceiling Fan(s)
    • Flooring: Wood, Tile
    • Number of fireplaces: 1
    • Fireplace features: Insert
    Interior area
    • Total structure area: 3,540
    • Total interior livable area: 3,540 sqft
    • Finished area above ground: 3,540

    Property

    Parking
    • Total spaces: 2
    • Parking features: Garage Door Opener, Attached
    • Attached garage spaces: 2
    Features
    • Levels: Two
    • Stories: 2
    Lot
    • Size: 0.25 Acres
    • Dimensions: 75 x 176 x 78 x 175
    • Features: Level, Rolling Slope
    Details
    • Parcel number: 010F A 04100 000
    • Special conditions: Standard

    Construction

    Type & style
    • Home type: SingleFamily
    • Architectural style: Traditional
    • Property subtype: Single Family Residence, Residential
    Materials
    • Other, Brick
    Condition
    • New construction: No
    • Year built: 2022

    Community & HOA

    Community
    • Security: Smoke Detector(s)
    • Subdivision: Rockingham
    HOA
    • Has HOA: Yes
    • HOA fee: $250 annually
    Location
    • Region: Lenoir City

    Financial & listing details

    • Price per square foot: $189/sqft
    • Tax assessed value: $448,500
    • Annual tax amount: $1,702
    • Date on market: 5/8/2025

    Price history

    DateEventPrice
    3/14/2024Sold$670,000-4%$189/sqft
    Source: RealTracs MLS as distributed by MLS GRID #2870352 Report a problem
    3/1/2024Pending sale$698,000$197/sqft
    Source: East Tennessee Realtors #1252036 Report a problem
    2/21/2024Price change$698,000-0.1%$197/sqft
    Source: East Tennessee Realtors #1252036 Report a problem
    2/9/2024Listed for sale$699,000+13.7%$197/sqft
    Source: East Tennessee Realtors #1252036 Report a problem
    9/29/2022Sold$614,900$174/sqft
    Source: RealTracs MLS as distributed by MLS GRID #2838963 Report a problem
    8/3/2022Pending sale$614,900$174/sqft
    Source: East Tennessee Realtors #1194766 Report a problem
    6/10/2022Listed for sale$614,900+1441.1%$174/sqft
    Source: East Tennessee Realtors #1194766 Report a problem
    10/25/2019Sold$39,900-18.6%$11/sqft
    Source: Public Record Report a problem
    3/4/2011Listing removed$49,000$14/sqft
    Source: Coldwell Banker Wallace&Wallac #732060 Report a problem
    9/24/2010Listed for sale$49,000+22.5%$14/sqft
    Source: Coldwell Banker Wallace&Wallac #732060 Report a problem
    6/16/2006Sold$40,000$11/sqft
    Source: Public Record Report a problem

    Public tax history

    YearProperty taxesTax assessment
    2025$1,983 $112,125
    2024$1,983 +16.5%$112,125
    2023$1,702 +1021.2%$112,125 +1021.3%
    2022$152 $10,000
    2021-- $10,000 +14.3%
    2020$158 $8,750
    2019$158 $8,750
    2018$158 -0.1%$8,750
    2017$158 -24.4%$8,750 -22.2%
    2016$209 0%$11,250
    2015$209 $11,250
    2014$209 $11,250
    2013-- $11,250
    2012$201 $11,250
    2011$201 +12.6%$11,250
    2010$179 $11,250
    2009$179 -17.3%$11,250
    2008$216 +17.4%$11,250 +12.5%
    2007$184 $10,000
    2006$184 $10,000
    Find assessor info on the county website

    Neighborhood: 37772

    Nearby schools

    GreatSchools rating
    Schools provided by the listing agent
    • Elementary: Eaton Elementary
    • Middle: North Middle School
    • High: Loudon High School

    Source: RealTracs MLS as distributed by MLS GRID. This data may not be complete. We recommend contacting the local school district to confirm school assignments for this home.

    Get a cash offer in 3 minutes
    Find out how much your home could sell for in as little as 3 minutes with a no-obligation cash offer.
    Estimated market value
    $714,600
    Get a cash offer in 3 minutes
    Find out how much your home could sell for in as little as 3 minutes with a no-obligation cash offer.
    Estimated market value
    $714,600