*$10K Credit offered to Buyers* Impeccably Maintained 4 Bed / 2 Bath Ranch-Style Gem with Walk-Out Basement & Backyard Oasis! Welcome to your next dream home—a beautifully kept ranch-style retreat that blends comfort, function, and a touch of luxury! With 4 bedrooms, 2 bathrooms, and a heated 2-car garage, this home has space for everyone and then some. Step inside and you’ll be greeted by an inviting open floor plan featuring granite countertops, a stunning backsplash, and a large kitchen island perfect for everything from morning coffee to midnight snacks. Plus, enjoy the convenience of main floor laundry—because adulting should be a little easier. Downstairs, the walk-out lower level is flooded with natural light, giving you even more living space with endless potential—home theater, playroom, guest suite... you name it. But wait until you step outside! The extra-large covered deck is made for entertaining and leads to a plush, fully fenced backyard with a sprinkler system to keep things green and gorgeous. Oh—and did we mention the built-in hot tub under the covered porch? This one checks all the boxes and then some. Welcome home—your keys are waiting.
Sold for $415,000
$415,000
872 Cobalt Dr, Rapid City, SD 57701
4beds
2,028sqft
Site Built
Built in 2007
9,583 Square Feet Lot
$413,800 Zestimate®
$205/sqft
$2,331 Estimated rent
Home value
$413,800
$389,000 - $439,000
$2,331/mo
Zestimate® history
Owner options
List your home for rent
$2,331/mo
Rent Zestimate®
Find your next renter with Zillow Rental Manager. Plus, with online applications, you can quickly screen prospective tenants – for free.
$2,331/mo
Rent Zestimate®
Refinance and save
$2,104/mo
Est. payment
Refinancing to a lower rate could help reduce your monthly payments and save thousands over the life of the loan.
$2,104/mo
Est. payment
Explore your selling options
Work with a Zillow partner agent
Leverage their expertise and Zillow's premium Showcase listings to get your home seen by more buyers.
Get startedList with your own agent
Get your home in front of millions of buyers by listing it on Zillow.
Learn how to do itSell it yourself
Take full control of how buyers see your home on Zillow by listing For Sale by Owner (FSBO).
List your homeWhat's special
Zillow last checked:
Listing updated:
Listed by:
Michelle Chenoweth,
eXp Realty
Bought with:
Michelle Chenoweth
eXp Realty
Source: Mount Rushmore Area AOR,MLS#: 85603
Facts & features
Interior
Bedrooms & bathrooms
- Bedrooms: 4
- Bathrooms: 2
- Full bathrooms: 2
Primary bedroom
- Description: walk in closet
- Level: Main
- Area: 156
- Dimensions: 13 x 12
Bedroom 2
- Level: Main
- Area: 110
- Dimensions: 11 x 10
Bedroom 3
- Level: Basement
- Area: 132
- Dimensions: 12 x 11
Bedroom 4
- Level: Basement
- Area: 143
- Dimensions: 13 x 11
Dining room
- Level: Main
- Area: 144
- Dimensions: 12 x 12
Family room
- Description: walk out
Kitchen
- Description: Updated Granite tops
- Level: Main
- Dimensions: 13 x 11
Living room
- Level: Main
- Area: 168
- Dimensions: 14 x 12
Heating
- Electric, Heat Pump
Cooling
- Refrig. C/Air
Appliances
- Included: Dishwasher, Refrigerator, Electric Range Oven, Microwave, Washer, Dryer
- Laundry: Main Level
Features
- Walk-In Closet(s), Granite Counters
- Flooring: Carpet, Vinyl
- Windows: Window Coverings
- Basement: Full,Walk-Out Access,Finished,Sump Pump
- Number of fireplaces: 1
- Fireplace features: None
Interior area
- Total structure area: 2,028
- Total interior livable area: 2,028 sqft
Property
Parking
- Total spaces: 2
- Parking features: Two Car, Attached, Garage Door Opener
- Attached garage spaces: 2
Features
- Patio & porch: Covered Deck
- Exterior features: Sprinkler System
- Has spa: Yes
- Spa features: Built-In Hot Tub, Private
- Fencing: Wood
- Has view: Yes
Lot
- Size: 9,583 Square Feet
- Features: Views, Lawn, View
Details
- Parcel number: 2013157003
Construction
Type & style
- Home type: SingleFamily
- Architectural style: Ranch
- Property subtype: Site Built
Materials
- Frame
- Foundation: Poured Concrete Fd.
- Roof: Composition
Condition
- Year built: 2007
Community & HOA
Community
- Subdivision: Auburn Hills Subdivision
HOA
- Amenities included: None
- Services included: None
Location
- Region: Rapid City
Financial & listing details
- Price per square foot: $205/sqft
- Tax assessed value: $359,900
- Annual tax amount: $4,023
- Date on market: 8/8/2025
- Listing terms: Cash,New Loan,FHA,VA Loan
- Road surface type: Paved
Price history
| Date | Event | Price |
|---|---|---|
| 1/1/2026 | Sold | $415,000-3.5%$205/sqft |
Source:  Mount Rushmore Area AOR #85603 Report a problem Mount Rushmore Area AOR #85603 Report a problem | ||
| 12/23/2025 | Listed for sale | $430,000$212/sqft |
Source: eXp Realty #85603 Report a problem | ||
| 11/24/2025 | Contingent | $430,000$212/sqft |
Source: Mount Rushmore Area AOR #85603 Report a problem | ||
| 10/23/2025 | Listed for sale | $430,000-2.3%$212/sqft |
Source:  Black Hills AOR #175126 Report a problem Black Hills AOR #175126 Report a problem | ||
| 9/21/2025 | Contingent | $440,000$217/sqft |
Source: Mount Rushmore Area AOR #85603 Report a problem | ||
| 8/5/2025 | Listed for sale | $440,000+22.3%$217/sqft |
Source: Black Hills AOR #175126 Report a problem | ||
| 3/7/2023 | Listing removed | -- |
Source:  RE/MAX International Report a problem RE/MAX International Report a problem | ||
| 5/16/2022 | Listed for sale | $359,900+71.5%$177/sqft |
Source: Black Hills AOR #159128 Report a problem | ||
| 7/1/2014 | Sold | $209,900$104/sqft |
Source: Agent Provided Report a problem | ||
| 5/30/2014 | Pending sale | $209,900$104/sqft |
Source: CENTURY 21 ClearView Realty #118416 Report a problem | ||
| 5/24/2014 | Price change | $209,900-2.3%$104/sqft |
Source: CENTURY 21 ClearView Realty #118416 Report a problem | ||
| 5/18/2014 | Listed for sale | $214,900$106/sqft |
Source: CENTURY 21 ClearView Realty #117088 Report a problem | ||
| 4/15/2014 | Pending sale | $214,900$106/sqft |
Source: CENTURY 21 ClearView Realty #117088 Report a problem | ||
| 4/9/2014 | Price change | $214,900-2.3%$106/sqft |
Source: CENTURY 21 ClearView Realty #117088 Report a problem | ||
| 3/11/2014 | Listed for sale | $219,900$108/sqft |
Source: CENTURY 21 ClearView Realty #117088 Report a problem | ||
Public tax history
| Year | Property taxes | Tax assessment |
|---|---|---|
| 2025 | $4,023 +4.5% | $359,900 -0.9% |
| 2024 | $3,851 +133.6% | $363,000 +6.9% |
| 2023 | $1,648 -50.2% | $339,600 +152.9% |
| 2022 | $3,309 | $134,300 -45% |
| 2021 | -- | $244,100 +3.6% |
| 2020 | $3,298 +3.9% | $235,700 +5.2% |
| 2019 | $3,174 +8.7% | $224,100 +9.1% |
| 2018 | $2,921 +3.3% | $205,400 +0.8% |
| 2017 | $2,827 | $203,800 +3.6% |
| 2016 | $2,827 -10.1% | $196,800 -6.8% |
| 2015 | $3,145 | $211,200 +4% |
| 2014 | $3,145 | $203,000 +11.8% |
| 2012 | -- | $181,500 |
Find assessor info on the county website
Neighborhood: 57701
Nearby homes
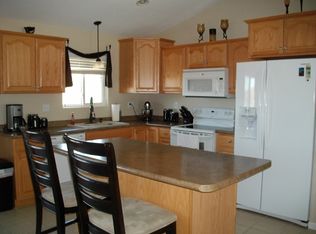
- $353,2003 bd2 ba1.4k sqft910 Cobalt Dr, Rapid City, SD 57701Off Market
- $331,1003 bd2 ba1.5k sqft860 Cobalt Dr, Rapid City, SD 57701Off Market
- $429,3004 bd3 ba2.6k sqft5101 Indigo Ct #0, Rapid City, SD 57701Off Market
- $381,4004 bd2 ba1.8k sqft5229 Coal Bank Dr, Rapid City, SD 57701Off Market
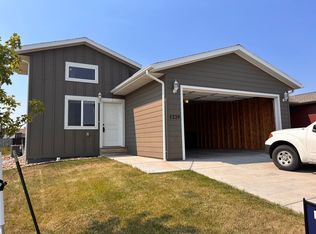
- $324,5002 bd2 ba1k sqft5239 Coal Bank Dr, Rapid City, SD 57701Off Market
- $316,6002 bd2 ba1k sqft5249 Coal Bank Dr, Rapid City, SD 57701Off Market
- $366,6004 bd3 ba2k sqft5112 Indigo Ct, Rapid City, SD 57701Off Market
- $393,3004 bd3 ba2.2k sqft922 Cobalt Dr, Rapid City, SD 57701Off Market
Nearby schools
GreatSchools rating
- 1/10Knollwood Heights Elementary - 08Grades: K-5Distance: 2.7 mi
- 2/10North Middle School - 35Grades: 6-8Distance: 2.6 mi
- 2/10Central High School - 41Grades: 9-12Distance: 3.2 mi
Schools provided by the listing agent
- District: Rapid City
Source: Mount Rushmore Area AOR. This data may not be complete. We recommend contacting the local school district to confirm school assignments for this home.


Get pre-qualified for a loan
At Zillow Home Loans, we can pre-qualify you in as little as 5 minutes with no impact to your credit score.An equal housing lender. NMLS #10287.
- South Dakota
- Pennington County
- Rapid City
- 57701
- 872 Cobalt Dr
Nearby cities
Nearby neighborhoods
Nearby zip codes
Other Rapid City Topics
