Skip main navigation
Sold for $660,000
  • $660,000

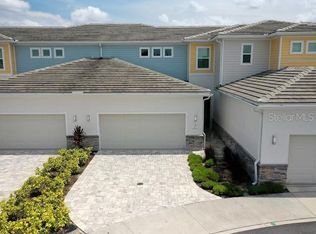
    872 Driving Range Ct, Kissimmee, FL 34747

    4beds
    2,621sqft
    Townhouse
    Built in 2020
    2,178 Square Feet Lot
    $577,100 Zestimate®
    $252/sqft
    $4,429 Estimated rent

    Home value

    $577,100

    $537,000 - $617,000

    $4,429/mo

    Zestimate® history
    Loading
    Loading...

    Owner options

    List your home for rent

    $4,429/mo

    Rent Zestimate®

    Find your next renter with Zillow Rental Manager. Plus, with online applications, you can quickly screen prospective tenants – for free.

    Learn more

    $4,429/mo

    Rent Zestimate®

    Refinance and save

    $5,377/mo

    Est. payment

    Refinancing to a lower rate could help reduce your monthly payments and save thousands over the life of the loan.

    See today's rates

    $5,377/mo

    Est. payment

    Explore your selling options

    Work with a Zillow partner agent

    Leverage their expertise and Zillow's premium Showcase listings to get your home seen by more buyers.

    Get started

    List with your own agent

    Get your home in front of millions of buyers by listing it on Zillow.

    Learn how to do it

    Sell it yourself

    Take full control of how buyers see your home on Zillow by listing For Sale by Owner (FSBO).

    List your home

    What's special

    Custom townhomesMiniature golfLarge windowsTennis courtsContemporary architectural linesPrivate water parkModern kitchen
    ONE OF A KIND!!! ONLY TWO CUSTOM TOWNHOMES BUILT FOR THE ENTIRE REUNION RESORT COMMUNITY, THIS FLOOR PLAN HAS EVERY LUXURY LIVING FEATURE THAT YOU ARE LOOKING FOR WITHOUT PAYING MORE FOR IT. THIS EXCLUSIVE ENCLAVE OF ELEGANT TWO-STORY HOME FEATURES 2,600 SQFT NESTLED ALONG STUNNING FAIRWAYS WITH A BEAUTIFULL FLORIDA SUNSET, 4 BEDROOMS WITH THE MAIN MASTER IN THE FIRST FLOOR AND OTHER JUNIOR MASTER IN THE SECOND FLOOR0 , 3 BATHROOMS AND A HALF BATHROOM PLUS LOFT, FULLY FURNISHED. IN ADDITION TO THIS SPACIOUS LUXURY LIVING HOME, YOU CAN ENJOY THE TWO CAR GARAGE AS WELL. LOCATED ON THE 18TH FAIRWAY OF THE LEGENDARY JACK NICKLAUS CLUBHOUSE. THIS HOME HAS ALL THE UPGRADES FROM LARGE WINDOWS TO A SPACIOUS OPEN FLOOR PLAN THAT OFFERS CONTEMPORARY ARCHITECTURAL LINES AND A MODERN KITCHEN WITH THOUGHTFUL DETAILS TO MAKE THIS YOUR HOME AS PRIMARY RESIDENCE OR AS A LUXURY INVESTMENT. IN ADDITION, YOU CAN ACCESS THE JACK NICKLAUS CLUBHOUSE AND PROCTICE GREEN, OWNERS AND GUESTS ALSO HAVE ACCESS TO AN IMPRESSIVE SELECTION OF AMENITIES SUCH AS A PRIVATE WATER PARK, 3 GOLF COURSES, TENNIS COURTS, AND MINIATURE GOLF, AS WELL AS AN UPCOMING UNDER CONSTRUCTION SURFPOO. THE HOME COMES WITH REUNION MEMBERSHIP***

    Zillow last checked:

    Listing updated:

    Listing Provided by:

    Khadija Webber 407-592-2166,

    AMERITEAM REALTY INC 407-898-4800

    Bought with:

    Valerie Garazi, 3075824

    THE KEYES COMPANY

    Source: Stellar MLS,MLS#: O6170649MLS LogoOriginating MLS: Orlando Regional

    Facts & features

    Interior

    Bedrooms & bathrooms
    • Bedrooms: 4
    • Bathrooms: 4
    • Full bathrooms: 3
    • 1/2 bathrooms: 1
    Primary bedroom
    • Features: Walk-In Closet(s)
    • Level: First
    Primary bedroom
    • Features: Walk-In Closet(s)
    • Level: Second
    Bedroom 3
    • Features: Built-in Closet
    • Level: Second
    Bedroom 4
    • Features: Built-in Closet
    • Level: Second
    Dining room
    • Level: First
    Kitchen
    • Level: First
    Living room
    • Level: First
    Loft
    • Level: Second
    Heating
    • Central, Electric
    Cooling
    • Central Air
    Appliances
    • Included: Convection Oven, Cooktop, Dishwasher, Disposal, Dryer, Electric Water Heater, Exhaust Fan, Freezer, Gas Water Heater, Microwave, Range, Range Hood, Refrigerator, Washer
    • Laundry: Laundry Room
    Features
    • Ceiling Fan(s), Coffered Ceiling(s), Crown Molding, Open Floorplan, Primary Bedroom Main Floor, PrimaryBedroom Upstairs, Solid Wood Cabinets, Thermostat, Vaulted Ceiling(s), Walk-In Closet(s)
    • Flooring: Epoxy, Marble, Porcelain Tile, Tile, Vinyl, Hardwood
    • Doors: Sliding Doors
    • Windows: Window Treatments
    • Has fireplace: No
    • Furnished: Yes
    Interior area
    • Total structure area: 3,311
    • Total interior livable area: 2,621 sqft

    Property

    Parking
    • Total spaces: 2
    • Parking features: Garage - Attached
    • Attached garage spaces: 2
    Features
    • Levels: Two
    • Stories: 2
    • Exterior features: Garden, Irrigation System, Lighting, Private Mailbox, Rain Gutters
    Lot
    • Size: 2,178 sqft
    Details
    • Parcel number: 272527492100010570
    • Zoning: X
    • Special conditions: None

    Construction

    Type & style
    • Home type: Townhouse
    • Property subtype: Townhouse
    Materials
    • Block, Brick, Concrete, Stone, Stucco
    • Foundation: Block, Brick/Mortar, Concrete Perimeter, Slab
    • Roof: Tile
    Condition
    • New construction: No
    • Year built: 2020

    Utilities & green energy

    • Sewer: Public Sewer
    • Water: Public
    • Utilities for property: Cable Available, Cable Connected, Electricity Available, Electricity Connected, Natural Gas Available, Natural Gas Connected, Phone Available, Water Available, Water Connected

    Community & neighborhood

    Community
    • Community features: Clubhouse, Community Mailbox, Dog Park, Fitness Center, Gated Community - Guard, Golf Carts OK, Golf, Park, Playground, Pool, Racquetball, Restaurant, Sidewalks
    Location
    • Region: Kissimmee
    • Subdivision: REUNION FAIRWAYS 17 & 18 PH 3

    HOA & financial

    HOA
    • Has HOA: Yes
    • HOA fee: $1,028 monthly
    • Amenities included: Cable TV, Clubhouse, Fitness Center, Gated, Golf Course, Pool, Security
    • Services included: 24-Hour Guard, Cable TV, Community Pool, Gas, Insurance, Internet, Maintenance Structure, Maintenance Grounds, Pest Control, Pool Maintenance, Security, Trash
    • Association name: G. MONTENEZ
    • Association phone: 407-705-2190
    • Second association name: REUNION SOCIAL MEMBERSHIP
    Other fees
    • Pet fee: $0 monthly
    Other financial information
    • Total actual rent: 0

    Other

    Other facts
    • Ownership: Fee Simple
    • Road surface type: Concrete, Paved

    Price history

    DateEventPrice
    4/15/2024Sold$660,000-8.3%$252/sqft
    Source: Stellar MLS #O6170649 Report a problem
    3/26/2024Pending sale$720,000$275/sqft
    Source: Stellar MLS #O6170649 Report a problem
    1/20/2024Listed for sale$720,000+45.8%$275/sqft
    Source: Stellar MLS #O6170649 Report a problem
    6/16/2020Sold$493,800$188/sqft
    Source: Public Record Report a problem

    Public tax history

    YearProperty taxesTax assessment
    2025$9,916 +15.5%$513,600 -10.5%
    2024$8,585 +1.5%$573,800 +14.1%
    2023$8,462 -1.7%$503,000 +12.9%
    2022$8,611 -1.2%$445,400 +10.9%
    2021$8,713 +243.8%$401,700 +1506.8%
    2020$2,535 $25,000

    Find assessor info on the county website

    Neighborhood: 34747

    Nearby schools

    GreatSchools rating
    Get a cash offer in 3 minutes
    Find out how much your home could sell for in as little as 3 minutes with a no-obligation cash offer.
    Estimated market value
    $577,100
    Get a cash offer in 3 minutes
    Find out how much your home could sell for in as little as 3 minutes with a no-obligation cash offer.
    Estimated market value
    $577,100