Skip main navigation
Sold for $350,000
  • $350,000

    872 E Ashburn Mountain Dr, Sahuarita, AZ 85629

    4beds
    1,538sqft
    Single Family Residence
    Built in 2007
    6,969 Square Feet Lot
    $323,700 Zestimate®
    $228/sqft
    $1,816 Estimated rent

    Home value

    $323,700

    $308,000 - $340,000

    $1,816/mo

    Zestimate® history
    Loading
    Loading...

    Owner options

    List your home for rent

    $1,816/mo

    Rent Zestimate®

    Find your next renter with Zillow Rental Manager. Plus, with online applications, you can quickly screen prospective tenants – for free.

    Learn more

    $1,816/mo

    Rent Zestimate®

    Refinance and save

    $2,171/mo

    Est. payment

    Refinancing to a lower rate could help reduce your monthly payments and save thousands over the life of the loan.

    See today's rates

    $2,171/mo

    Est. payment

    Explore your selling options

    Work with a Zillow partner agent

    Leverage their expertise and Zillow's premium Showcase listings to get your home seen by more buyers.

    Get started

    List with your own agent

    Get your home in front of millions of buyers by listing it on Zillow.

    Learn how to do it

    Sell it yourself

    Take full control of how buyers see your home on Zillow by listing For Sale by Owner (FSBO).

    List your home

    What's special

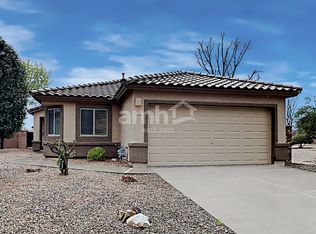
    Welcome to your dream home at 872 E Ashburn Mountain Drive! This beautiful property offers a spacious and comfortable living experience with its 4 bedrooms and 2 bathrooms. The house comes with a solar lease, ensuring energy efficiency and savings. As you step inside, you'll be greeted by a stunning open-concept great room featuring wood plank tile throughout the home, which adds a touch of elegance. The bathrooms offer tile showers for a luxurious feel. The expansive kitchen and dining area are perfect for entertaining, kitchen appliances are brand new GE Café Line, kitchen cabinets are full panel maple, and there's even a built-in hutch for additional storage. The master suite is a true oasis, with ample space, a full walk-in closet, a dual sink vanity, and a relaxing garden tub. Each- -bedroom comes with custom closet builds and ceiling fans for added convenience and comfort. The home offers many additional bonuses of newer upgrades, including the water heater and HVAC System, which are both slightly over 1 year old. The washer and dryer included are brand-new appliances. All interior lighting fixtures, ceiling fans, and light sconces are new. Additionally, the plantation shutters and coated garage floors add a touch of sophistication. The backyard is an absolute delight with stunning mountain views, a fireplace, and a cozy seating area, perfect for gathering with family and friends. No rear neighbor is a bonus. The covered patio provides shade on sunny days, allowing you to enjoy the outdoors all year round. Don't miss out on the opportunity to make this incredible property your new home. Schedule a viewing today and experience the charm and comfort that 872 E Ashburn Mountain Drive has to offer! The property has an existing Solar Lease that the Buyer will need to qualify for in order to assume.

    Zillow last checked:

    Listing updated:

    Listed by:

    Antonio Reyes Moreno 520-975-8641,

    RE/MAX Portfolio Homes,

    Laura Moreno 520-334-0282,

    RE/MAX Portfolio Homes

    Bought with:

    Copper View Realty, LLC

    Source: MLS of Southern Arizona,MLS#: 22317599MLS Logo

    Facts & features

    Interior

    Bedrooms & bathrooms
    • Bedrooms: 4
    • Bathrooms: 2
    • Full bathrooms: 2
    Heating
    • Forced Air
    Cooling
    • Central Air, Ceiling Fan(s)
    Appliances
    • Included: Exhaust Fan, Dishwasher, Disposal, Gas Range, Microwave, ENERGY STAR Qualified Dishwasher, ENERGY STAR Qualified Refrigerator, ENERGY STAR Qualified Range, Water Softener
    • Laundry: Laundry Room, Washer, Dryer, Gas Dryer Hookup
    Features
    • Vaulted Ceiling(s), Walk-In Closet(s), High Ceilings, Sound System
    • Flooring: Carpet, Ceramic Tile
    • Windows: Double Pane Windows
    • Number of fireplaces: 1
    • Fireplace features: Bee Hive, Patio
    Interior area
    • Total structure area: 1,538
    • Total interior livable area: 1,538 sqft

    Property

    Parking
    • Total spaces: 2
    • Parking features: Garage Door Opener, Oversized
    • Attached garage spaces: 2
    Accessibility
    • Accessibility features: None, Smart Panel
    Features
    • Levels: One
    • Stories: 1
    • Patio & porch: Covered, Patio
    • Pool features: None
    • Spa features: None
    • Fencing: Block
    • Has view: Yes
    • View description: Mountain(s), Sunset, Residential, Sunrise
    Lot
    • Size: 6,969 Square Feet
    • Dimensions: 45'x120'x72'x120'
    • Features: Decorative Gravel, Shrubs, Sprinklers In Front, Subdivided, North/South Exposure
    Details
    • Additional structures: Shed(s)
    • Parcel number: 304316170
    • Zoning: Sahuarita - SP
    • Special conditions: None

    Construction

    Type & style
    • Home type: SingleFamily
    • Architectural style: Contemporary
    • Property subtype: Single Family Residence
    Materials
    • Frame, Frame - Stucco
    • Roof: Tile
    Condition
    • Year built: 2007
    Details
    • Builder name: Richmond

    Utilities & green energy

    • Electric: Solar PV System
    • Sewer: Sewer Connected
    • Water: Water Company
    Green energy
    • Energy generation: Solar

    Community & HOA

    Community
    • Features: Pool, Jogging/Bike Path, Basketball Court, Sidewalks, Park, Walking Trail
    • Security: Closed Circuit Camera(s), Carbon Monoxide Detector(s), Wrought Iron Security Door
    • Subdivision: Madera Highlands Villages 11-14 & 16-23
    HOA
    • Has HOA: Yes
    • Amenities included: Park, Pool, Tennis Court(s)
    • Services included: Common Area Maint
    • HOA fee: $63 monthly
    • HOA name: Madera Highlands
    • HOA phone: 520-648-6730
    Location
    • Region: Sahuarita

    Financial & listing details

    • Price per square foot: $228/sqft
    • Tax assessed value: $244,952
    • Annual tax amount: $1,817
    • Date on market: 8/16/2023
    • Cumulative days on market: 11 days
    • Listing terms: FHA,VA Loan,Conventional,Cash,Submit,USDA Loan
    • Road surface type: Paved

    Price history

    DateEventPrice
    1/24/2025Listing removed$1,590$1/sqft
    Source: Zillow Rentals Report a problem
    1/13/2025Price change$1,590-0.6%$1/sqft
    Source: Zillow Rentals Report a problem
    12/27/2024Price change$1,600-4.5%$1/sqft
    Source: Zillow Rentals Report a problem
    12/10/2024Price change$1,675-5.6%$1/sqft
    Source: Zillow Rentals Report a problem
    10/23/2024Listed for rent$1,775$1/sqft
    Source: Zillow Rentals Report a problem
    10/28/2023Listing removed--
    Source: Zillow Rentals Report a problem
    10/24/2023Price change$1,775-6.6%$1/sqft
    Source: Zillow Rentals Report a problem
    10/5/2023Listed for rent$1,900$1/sqft
    Source: Zillow Rentals Report a problem
    9/21/2023Sold$350,000-2.8%$228/sqft
    Source: MLS of Southern Arizona #22317599 Report a problem
    8/27/2023Pending sale$360,000$234/sqft
    Source: MLS of Southern Arizona #22317599 Report a problem
    8/16/2023Listed for sale$360,000+120.2%$234/sqft
    Source: MLS of Southern Arizona #22317599 Report a problem
    9/5/2017Sold$163,500+2.2%$106/sqft
    Source: MLS of Southern Arizona #21717536 Report a problem
    7/30/2017Pending sale$160,000$104/sqft
    Source: Long Realty Company #21717536 Report a problem
    7/24/2017Listed for sale$160,000$104/sqft
    Source: Long Realty Company #21717536 Report a problem
    7/8/2017Pending sale$160,000$104/sqft
    Source: Long Realty Company #21717536 Report a problem
    7/1/2017Listed for sale$160,000+10.3%$104/sqft
    Source: Long Realty Company #21717536 Report a problem
    2/29/2012Sold$145,000-6.4%$94/sqft
    Source: MLS of Southern Arizona #21128755 Report a problem
    11/12/2011Price change$154,950-6.1%$101/sqft
    Source: Richmond American Homes of AZ #21128755 Report a problem
    11/8/2011Listed for sale$164,950$107/sqft
    Source: Richmond American Homes #21128755 Report a problem

    Public tax history

    YearProperty taxesTax assessment
    2026$2,104 +12.3%$24,495 -1.7%
    2025$1,874 -3.3%$24,916 +2.9%
    2024$1,937 +8.7%$24,207 +23.3%
    2023$1,781 -0.3%$19,628 +17.2%
    2022$1,786 +5.4%$16,754 +7.7%
    2021$1,694 -1.1%$15,560 +1.9%
    2020$1,714 $15,271 +7.7%
    2019$1,714 +5.8%$14,178 +9.2%
    2018$1,620 +4.7%$12,983
    2017$1,547 +6%$12,983 +5%
    2016$1,460 +8.9%$12,365 +5%
    2015$1,340 $11,776
    2014-- --
    2013-- $118,951
    2012-- --
    2011-- --
    2010-- --
    2009-- --
    2007-- --
    2006-- --
    Find assessor info on the county website

    Neighborhood: 85629

    Nearby schools

    GreatSchools rating
    Schools provided by the listing agent
    • Elementary: Continental
    • Middle: Continental
    • High: Walden Grove

    Source: MLS of Southern Arizona. This data may not be complete. We recommend contacting the local school district to confirm school assignments for this home.

    Get a cash offer in 3 minutes
    Find out how much your home could sell for in as little as 3 minutes with a no-obligation cash offer.
    Estimated market value
    $323,700
    Get a cash offer in 3 minutes
    Find out how much your home could sell for in as little as 3 minutes with a no-obligation cash offer.
    Estimated market value
    $323,700