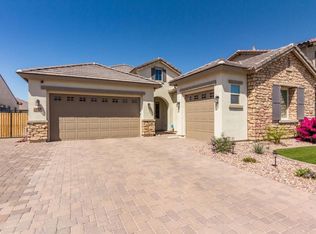
This 3 bedroom, 2.5 bath south Chandler stunner in Ocotillo Landing exudes pride of ownership! Gorgeous curb appeal features stone accents, a pavered driveway, mature landscaping and low maintenance artificial turf. Step inside to a spacious front entryway with 10 foot ceilings and wood look ceramic tile. Check out the convenient desk niche with built in shelving perfect for a home office or student space and just across the hall is an enclosed den that would be a great exercise or play room! The gourmet kitchen features a gas cook top, double wall oven, walk-in pantry, granite counters and a large island. The large dining space opens up to the kitchen and great room! This split floor plan offers a private master suite with a large attached bathroom, walk in closet and tastefully updated oversized shower and separate tub. The 2 additional bedrooms are on the other side of the home and are situated off of a large flex space which could be used as a second living room, game room and much more! The incredible backyard is the show stopper of this home and is the perfect space for outdoor entertainment! The large slider off of the great room opens all the way making indoor/outdoor entertaining convenient! The Marbella tile flows from the covered patio, surrounds the sparkling pool and around to the pergola. Picture enjoying those AZ sunsets next to the fireplace and pool while relaxing to the sounds of the peaceful water feature! This quiet and secure neighborhood is so close to parks, trails, green belts, a dog park and a recreation center just down the trail! Truly a one of a kind home that won't last long!
Sold for $850,000
$850,000
872 E HORSESHOE Place, Chandler, AZ 85249
3beds
3baths
2,482sqft
Single Family Residence
Built in 2015
8,405 Square Feet Lot
$837,700 Zestimate®
$342/sqft
$3,681 Estimated rent
Home value
$837,700
$796,000 - $880,000
$3,681/mo
Zestimate® history
Owner options
List your home for rent
$3,681/mo
Rent Zestimate®
Find your next renter with Zillow Rental Manager. Plus, with online applications, you can quickly screen prospective tenants – for free.
$3,681/mo
Rent Zestimate®
Refinance and save
$4,952/mo
Est. payment
Refinancing to a lower rate could help reduce your monthly payments and save thousands over the life of the loan.
$4,952/mo
Est. payment
Explore your selling options
Work with a Zillow partner agent
Leverage their expertise and Zillow's premium Showcase listings to get your home seen by more buyers.
Get startedList with your own agent
Get your home in front of millions of buyers by listing it on Zillow.
Learn how to do itSell it yourself
Take full control of how buyers see your home on Zillow by listing For Sale by Owner (FSBO).
List your homeWhat's special
Covered patioSplit floor planLow maintenance artificial turfPrivate master suiteDouble wall ovenStone accentsHome office
Zillow last checked:
Listing updated:
Listed by:
Shawn White 480-209-6320,
Real Broker
Bought with:
Matthew Deuitch, BR031821000
DPR Realty LLC
Source: ARMLS,MLS#: 6684106
Facts & features
Interior
Bedrooms & bathrooms
- Bedrooms: 3
- Bathrooms: 3
Heating
- Natural Gas
Cooling
- Central Air, Programmable Thmstat
Appliances
- Included: Gas Cooktop
- Laundry: Engy Star (See Rmks)
Features
- High Speed Internet, Granite Counters, Double Vanity, Eat-in Kitchen, Breakfast Bar, 9+ Flat Ceilings, No Interior Steps, Kitchen Island, Pantry, Full Bth Master Bdrm, Separate Shwr & Tub
- Flooring: Carpet, Tile
- Windows: Low Emissivity Windows, Double Pane Windows, ENERGY STAR Qualified Windows, Vinyl Frame
- Has basement: No
Interior area
- Total structure area: 2,482
- Total interior livable area: 2,482 sqft
Property
Parking
- Total spaces: 6
- Parking features: Garage Door Opener, Direct Access
- Garage spaces: 3
- Uncovered spaces: 3
Features
- Stories: 1
- Patio & porch: Covered
- Exterior features: Private Street(s)
- Has private pool: Yes
- Spa features: None
- Fencing: Block
Lot
- Size: 8,405 Square Feet
- Features: Sprinklers In Rear, Sprinklers In Front, Desert Back, Desert Front, Synthetic Grass Frnt, Synthetic Grass Back
Details
- Parcel number: 30365819
Construction
Type & style
- Home type: SingleFamily
- Architectural style: Ranch
- Property subtype: Single Family Residence
Materials
- Stucco, Wood Frame, Low VOC Paint, Blown Cellulose, Painted, Stone
- Roof: Tile
Condition
- Year built: 2015
Details
- Builder name: K Hovnanian Homes
- Warranty included: Yes
Utilities & green energy
- Sewer: Public Sewer
- Water: City Water
Green energy
- Energy efficient items: Fresh Air Mechanical, Multi-Zones
- Water conservation: Low-Flow Fixtures
Community & HOA
Community
- Features: Gated, Playground, Biking/Walking Path
- Subdivision: OCOTILLO LANDING
HOA
- Has HOA: Yes
- Services included: Maintenance Grounds, Street Maint
- HOA fee: $110 monthly
- HOA name: Ocotillo Landing
- HOA phone: 480-422-0888
Location
- Region: Chandler
Financial & listing details
- Price per square foot: $342/sqft
- Tax assessed value: $664,200
- Annual tax amount: $2,937
- Date on market: 4/3/2024
- Cumulative days on market: 7 days
- Listing terms: Cash,Conventional,FHA,VA Loan
- Ownership: Fee Simple
Price history
| Date | Event | Price |
|---|---|---|
| 6/5/2024 | Sold | $850,000+3%$342/sqft |
Source:  ARMLS #6684106 Report a problem ARMLS #6684106 Report a problem | ||
| 5/2/2024 | Pending sale | $825,000$332/sqft |
Source: ARMLS #6684106 Report a problem | ||
| 4/30/2024 | Listed for sale | $825,000$332/sqft |
Source: ARMLS #6684106 Report a problem | ||
| 4/7/2024 | Pending sale | $825,000$332/sqft |
Source: ARMLS #6684106 Report a problem | ||
| 4/3/2024 | Listed for sale | $825,000+96.5%$332/sqft |
Source: ARMLS #6684106 Report a problem | ||
| 2/29/2016 | Sold | $419,900$169/sqft |
Source: ARMLS #5356626 Report a problem | ||
Public tax history
| Year | Property taxes | Tax assessment |
|---|---|---|
| 2025 | $2,983 +1.4% | $66,420 -7.7% |
| 2024 | $2,942 +2.1% | $71,960 +105.9% |
| 2023 | $2,881 +1.6% | $34,944 -26.9% |
| 2022 | $2,835 -3.9% | $47,800 +6.9% |
| 2021 | $2,949 +3.9% | $44,700 +6.3% |
| 2020 | $2,837 +3.3% | $42,050 +5.5% |
| 2019 | $2,745 | $39,870 +9.1% |
| 2018 | $2,745 +7.2% | $36,560 +6.6% |
| 2017 | $2,561 +299.3% | $34,310 +317.4% |
| 2016 | $641 | $8,220 +18.4% |
| 2015 | $641 | $6,944 |
Find assessor info on the county website
Neighborhood: 85249
Nearby homes
- $855,0003 bd3 ba2.4k sqft882 E Horseshoe Pl, Chandler, AZ 85249Sold

- $929,000-- bd4 ba3.5k sqft862 E Horseshoe Pl, Chandler, AZ 85249Off Market
- $793,400-- bd3 ba2.4k sqft892 E Horseshoe Pl, Chandler, AZ 85249Off Market
- $824,2003 bd3 ba2.4k sqft852 E Horseshoe Pl, Chandler, AZ 85249Off Market
- $730,2003 bd3 ba2.5k sqft871 E Tonto Pl, Chandler, AZ 85249Off Market
- $802,5003 bd3 ba2.5k sqft881 E Tonto Pl, Chandler, AZ 85249Off Market
- $911,2005 bd4 ba3.4k sqft861 E Tonto Pl, Chandler, AZ 85249Off Market
- $820,8003 bd3 ba2.4k sqft902 E Horseshoe Pl, Chandler, AZ 85249Off Market
Nearby schools
GreatSchools rating
- 8/10Ira A. Fulton Elementary SchoolGrades: PK-6Distance: 1.2 mi
- 8/10Santan Junior High SchoolGrades: 7-8Distance: 0.8 mi
- 9/10Hamilton High SchoolGrades: 8-12Distance: 1.3 mi
Schools provided by the listing agent
- Elementary: Ira A. Fulton Elementary
- Middle: Santan Junior High School
- High: Hamilton High School
- District: Chandler Unified District
Source: ARMLS. This data may not be complete. We recommend contacting the local school district to confirm school assignments for this home.
Get a cash offer in 3 minutes
Find out how much your home could sell for in as little as 3 minutes with a no-obligation cash offer.
Estimated market value
$837,700
Get a cash offer in 3 minutes
Find out how much your home could sell for in as little as 3 minutes with a no-obligation cash offer.
Estimated market value
$837,700
- Arizona
- Maricopa County
- Chandler
- 85249
- 872 E HORSESHOE Place
Nearby cities
Nearby neighborhoods
Nearby zip codes
Other Chandler Topics
