Skip main navigation
Off market
  • $381,600

    872 Fawn Cir, Perrysburg, OH 43551

    4beds
    2,098sqft
    SingleFamily
    Built in 1991
    10,275 Square Feet Lot
    $381,600 Zestimate®
    $182/sqft
    $2,666 Estimated rent

    Home value

    $381,600

    $363,000 - $401,000

    $2,666/mo

    Zestimate® history
    Loading
    Loading...

    Owner options

    List your home for rent

    $2,666/mo

    Rent Zestimate®

    Find your next renter with Zillow Rental Manager. Plus, with online applications, you can quickly screen prospective tenants – for free.

    Learn more

    $2,666/mo

    Rent Zestimate®

    Refinance and save

    $2,497/mo

    Est. payment

    Refinancing to a lower rate could help reduce your monthly payments and save thousands over the life of the loan.

    See today's rates

    $2,497/mo

    Est. payment

    Explore your selling options

    Work with a Zillow partner agent

    Leverage their expertise and Zillow's premium Showcase listings to get your home seen by more buyers.

    Get started

    List with your own agent

    Get your home in front of millions of buyers by listing it on Zillow.

    Learn how to do it

    Sell it yourself

    Take full control of how buyers see your home on Zillow by listing For Sale by Owner (FSBO).

    List your home

    What's special


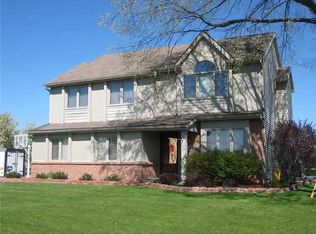
    Located on a cul-de-sac, this four- bedroom home is perfect for the family! The sunny kitchen has ample storage, an island, eat-in area and flows into the family room complete with a gas fireplace. The deck, right off the kitchen, is the perfect spot for a barbeque and for those nights you’d like to dine al fresco. This area is the HEART of this home! Also on the first floor are formal living room/office area, formal dining room, laundry room and a half bath. The front foyer is complete with a coat closet and a second one is located in the back hall as you come in from the garage. Upstairs are four bedrooms including the master suite that features a walk-in closet, vaulted ceilings and an en suite with a skylight. The second full bath serves the other bedrooms and also features a skylight. These bathrooms are filled with natural light, but don’t compromise privacy. The attached two-car garage has a pull-down stair allowing you to walk up to an additional 500 sq. ft. of attic storage. The full basement is partially finished and waiting to be turned into the rec room of your dreams! A game room, a movie room, a man cave – the choice is yours. The mechanical systems in this home have all been updated and offer a new buyer piece of mind: High-efficiency furnace (5 yrs), central air (6 yrs), hot water heater (5 yrs), upgraded electrical panel (3 yrs) and sump pump (1 year). New energy –efficient windows and fresh exterior paint will allow new owners the opportunity to just pick your flowers or shrubs to add your own personal touch. Located within walking distance to Fort Meigs Elementary School, parks and the YMCA, this home is ready for a new family to love it! This home is available for showings beginning May 1.

    This property is not currently displayed as for sale or rent on Zillow. This may be different from what's on other websites or public sources.
    Facts & features

    Interior

    Bedrooms & bathrooms
    • Bedrooms: 4
    • Bathrooms: 3
    • Full bathrooms: 2
    • 1/2 bathrooms: 1
    Heating
    • Forced air, Gas
    Cooling
    • Central
    Appliances
    • Included: Dishwasher, Dryer, Garbage disposal, Range / Oven, Refrigerator, Washer
    Features
    • Flooring: Carpet, Linoleum / Vinyl
    • Basement: Finished
    • Has fireplace: Yes
    Interior area
    • Total interior livable area: 2,098 sqft

    Property

    Parking
    • Total spaces: 2
    • Parking features: Garage - Attached
    Features
    • Exterior features: Other
    Lot
    • Size: 10,275 Square Feet
    Details
    • Parcel number: Q61100644008039000

    Construction

    Type & style
    • Home type: SingleFamily
    • Architectural style: Conventional
    Materials
    • Frame
    • Roof: Shake / Shingle
    Condition
    • Year built: 1991

    Community & HOA

    Location
    • Region: Perrysburg

    Financial & listing details

    • Price per square foot: $182/sqft
    • Tax assessed value: $290,200
    • Annual tax amount: $5,603

    Price history

    DateEventPrice
    3/24/2021Listing removed--
    Source: Owner Report a problem
    6/24/2016Sold$186,000-6.5%$89/sqft
    Source: Public Record Report a problem
    3/26/2016Listed for sale$199,000+20.2%$95/sqft
    Source: Owner Report a problem
    8/29/1996Sold$165,500$79/sqft
    Source: Public Record Report a problem

    Public tax history

    YearProperty taxesTax assessment
    2025$5,603 +14.1%$101,570
    2024$4,911 -16.4%$101,570
    2023$5,877 +10%$101,570 +21.6%
    2022$5,344 +1.7%$83,550
    2021$5,252 +0.5%$83,550
    2020$5,224 +13.5%$83,550 +16.9%
    2019$4,605 +12.7%$71,470
    2018$4,088 +3.8%$71,470
    2017$3,938 +9.3%$71,470 +17.8%
    2016$3,604 -2.7%$60,660
    2015$3,706 +1.9%$60,660
    2014$3,635 +2.7%$60,660 +5%
    2013$3,540 +7.9%$57,750
    2012$3,282 +3%$57,750 -9.2%
    2010$3,187 -0.7%$63,600
    2009$3,211 +6.2%$63,600
    2008$3,024 $63,600
    2007$3,024 +1.2%$63,600
    2006$2,986 +1%$63,600
    2005$2,956 -0.1%$63,600
    2004$2,960 -0.6%--
    2003$2,976 +1.3%--
    2002$2,937 +10.9%--
    2001$2,647 +3.5%--
    2000$2,556 +4.8%--
    1999$2,439 --
    Find assessor info on the county website

    Neighborhood: 43551

    Nearby schools

    GreatSchools rating
    Get a cash offer in 3 minutes
    Find out how much your home could sell for in as little as 3 minutes with a no-obligation cash offer.
    Estimated market value
    $381,600
    Get a cash offer in 3 minutes
    Find out how much your home could sell for in as little as 3 minutes with a no-obligation cash offer.
    Estimated market value
    $381,600