Skip main navigation
Closed
  • $2,432,000

    872 Flordon Dr, Charlottesville, VA 22901

    5beds
    5,415sqft
    Single Family Residence
    Built in 1968
    1.87 Acres Lot
    $2,522,700 Zestimate®
    $449/sqft
    $7,327 Estimated rent

    Home value

    $2,522,700

    $2.27M - $2.80M

    $7,327/mo

    Zestimate® history
    Loading
    Loading...

    Owner options

    List your home for rent

    $7,327/mo

    Rent Zestimate®

    Find your next renter with Zillow Rental Manager. Plus, with online applications, you can quickly screen prospective tenants – for free.

    Learn more

    $7,327/mo

    Rent Zestimate®

    Refinance and save

    $11,883/mo

    Est. payment

    Refinancing to a lower rate could help reduce your monthly payments and save thousands over the life of the loan.

    See today's rates

    $11,883/mo

    Est. payment

    Explore your selling options

    Work with a Zillow partner agent

    Leverage their expertise and Zillow's premium Showcase listings to get your home seen by more buyers.

    Get started

    List with your own agent

    Get your home in front of millions of buyers by listing it on Zillow.

    Learn how to do it

    Sell it yourself

    Take full control of how buyers see your home on Zillow by listing For Sale by Owner (FSBO).

    List your home

    What's special

    Heated poolPrivate oasisLush landscapingNatural privacyOutdoor retreatBluestone patiosGorgeous lot
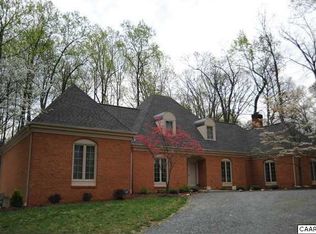
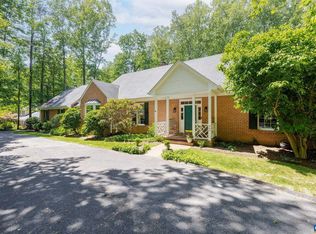
    It has it all. In Flordon, this is a substantial home of five bedrooms and 5,415 square feet on a gorgeous lot, complete with thoughtful landscaping, natural privacy, a heated pool, and a brand new screened-in pool pavilion. The main floor features one of two potential primary suites, a proper office, a formal dining room, a beautiful living room with views across the back of the property, and the heart of the home: a gourmet kitchen with a large, custom-built island, premier appliances, and a sitting area with a fireplace. Upstairs, there are four bedrooms, including the other primary suite. The basement features a bar, exercise room, and theater with stadium seating. There are two garages, ample room for storage, and a generator. A convenient mud room keeps everything organized and tidy, adding to the home's thoughtful design. Outside, a private oasis awaits. Entertain in style on bluestone patios in the middle of lush landscaping, a stone’s throw from the pool. The new pavilion elevates the experience with a resort-style feel, ideal for hosting throughout the year, rain or shine. From the impressive interiors to the outdoor retreat, every detail of this home speaks to quality, comfort, and timeless appeal.

    Zillow last checked:

    Listing updated:

    Listed by:

    Macon Gunter 434-242-7772,

    NEST REALTY GROUP

    Bought with:

    LINDSAY MILBY, 0225191928

    LORING WOODRIFF REAL ESTATE ASSOCIATES

    Source: CAAR,MLS#: 663780MLS LogoOriginating MLS: Charlottesville Area Association of Realtors

    Facts & features

    Interior

    Bedrooms & bathrooms
    • Bedrooms: 5
    • Bathrooms: 5
    • Full bathrooms: 3
    • 1/2 bathrooms: 2
    • Main level bathrooms: 2
    • Main level bedrooms: 1
    Rooms
    • Room types: Bathroom, Bedroom, Dining Room, Exercise Room, Family Room, Full Bath, Foyer, Half Bath, Kitchen, Laundry, Living Room, Media Room, Mud Room, Office, Recreation, Sunroom
    Primary bedroom
    • Level: First
    Primary bedroom
    • Level: Second
    Bedroom
    • Level: Second
    Primary bathroom
    • Level: First
    Primary bathroom
    • Level: Second
    Bathroom
    • Level: First
    Bathroom
    • Level: Second
    Other
    • Level: Basement
    Dining room
    • Level: First
    Exercise room
    • Level: Basement
    Family room
    • Level: First
    Foyer
    • Level: First
    Half bath
    • Level: Basement
    Kitchen
    • Level: First
    Laundry
    • Level: Basement
    Living room
    • Level: First
    Media room
    • Level: Basement
    Mud room
    • Level: First
    Office
    • Level: First
    Recreation
    • Level: Basement
    Sunroom
    • Level: First
    Heating
    • Central, Heat Pump
    Cooling
    • Central Air, Heat Pump
    Appliances
    • Included: Built-In Oven, Dishwasher, Disposal, Gas Range, Microwave, Refrigerator, Dryer, Washer
    Features
    • Primary Downstairs, Multiple Primary Suites, Remodeled, Skylights, Walk-In Closet(s), Entrance Foyer, Eat-in Kitchen, Home Office, Kitchen Island, Mud Room, Recessed Lighting
    • Flooring: Carpet, Ceramic Tile, Hardwood, Stone
    • Windows: Skylight(s)
    • Basement: Finished,Heated,Interior Entry
    • Number of fireplaces: 2
    • Fireplace features: Two, Gas
    Interior area
    • Total structure area: 6,255
    • Total interior livable area: 5,415 sqft
    • Finished area above ground: 3,757
    • Finished area below ground: 1,658

    Property

    Parking
    • Total spaces: 2
    • Parking features: Electricity, Garage Door Opener, Garage Faces Rear, Garage Faces Side
    • Garage spaces: 2
    Features
    • Patio & porch: Patio
    • Exterior features: Mature Trees/Landscape
    • Pool features: Pool Cover
    Lot
    • Size: 1.87 Acres
    • Features: Landscaped, Private
    Details
    • Additional structures: Pool House
    • Parcel number: 059A0010C004B0
    • Zoning description: RA Rural Area

    Construction

    Type & style
    • Home type: SingleFamily
    • Property subtype: Single Family Residence
    Materials
    • Brick, Fiber Cement, Stick Built, Wood Siding
    • Foundation: Block
    • Roof: Architectural
    Condition
    • Updated/Remodeled
    • New construction: No
    • Year built: 1968

    Utilities & green energy

    • Sewer: Septic Tank
    • Water: Public
    • Utilities for property: Cable Available

    Community & HOA

    Community
    • Subdivision: FLORDON
    HOA
    • Has HOA: No
    Location
    • Region: Charlottesville

    Financial & listing details

    • Price per square foot: $449/sqft
    • Tax assessed value: $1,678,400
    • Annual tax amount: $14,333
    • Date on market: 4/28/2025
    • Cumulative days on market: 3 days

    Price history

    DateEventPrice
    6/11/2025Sold$2,432,000+8.1%$449/sqft
    Source: CAAR #663780 Report a problem
    5/2/2025Pending sale$2,250,000$416/sqft
    Source: CAAR #663780 Report a problem
    4/28/2025Listed for sale$2,250,000+156.1%$416/sqft
    Source: CAAR #663780 Report a problem
    8/25/2017Sold$878,500-1.8%$162/sqft
    Source: Public Record Report a problem
    6/27/2017Listing removed$4,000$1/sqft
    Source: LORING WOODRIFF REAL ESTATE ASSOCIATES #563201 Report a problem
    6/24/2017Price change$4,000-11.1%$1/sqft
    Source: LORING WOODRIFF REAL ESTATE ASSOCIATES #563201 Report a problem
    6/13/2017Listed for rent$4,500$1/sqft
    Source: LORING WOODRIFF REAL ESTATE ASSOCIATES #563201 Report a problem
    6/9/2017Price change$895,000-3.2%$165/sqft
    Source: VIRGINIA REAL ESTATE PARTNERS-CHARLOTTESVILLE #559382 Report a problem
    5/26/2017Price change$925,000-7%$171/sqft
    Source: VIRGINIA REAL ESTATE PARTNERS-CHARLOTTESVILLE #559382 Report a problem
    5/5/2017Price change$995,000-5.2%$184/sqft
    Source: VIRGINIA REAL ESTATE PARTNERS-CHARLOTTESVILLE #559382 Report a problem
    4/28/2017Price change$1,050,000-4.5%$194/sqft
    Source: VIRGINIA REAL ESTATE PARTNERS-CHARLOTTESVILLE #559382 Report a problem
    3/30/2017Listed for sale$1,100,000+39.2%$203/sqft
    Source: VIRGINIA REAL ESTATE PARTNERS-CHARLOTTESVILLE #559382 Report a problem
    5/3/2011Sold$790,000-7.6%$146/sqft
    Source: Agent Provided Report a problem
    3/2/2011Listed for sale$855,000-3.4%$158/sqft
    Source: McLean Faulconer Inc. #485673 Report a problem
    7/25/2010Listing removed$885,000$163/sqft
    Source: McLean Faulconer Inc. #467084 Report a problem
    4/24/2010Price change$885,000-1.6%$163/sqft
    Source: McLean Faulconer Inc. #467084 Report a problem
    3/17/2010Price change$899,000-3.2%$166/sqft
    Source: McLean Faulconer Inc. #467084 Report a problem
    9/26/2009Price change$929,000-2.7%$172/sqft
    Source: McLean Faulconer Inc. #467084 Report a problem
    8/29/2009Listed for sale$955,000$176/sqft
    Source: McLean Faulconer Inc. #467084 Report a problem

    Public tax history

    YearProperty taxesTax assessment
    2025$15,005 +16.8%$1,678,400 +10%
    2024$12,844 +1.6%$1,525,700 +3%
    2023$12,648 +16.2%$1,481,000 +16.2%
    2022$10,880 +20.5%$1,274,000 +20.5%
    2021$9,032 +3%$1,057,600 +3%
    2020$8,769 +2.9%$1,026,800 +2.9%
    2019$8,520 +13.8%$997,700 +11.8%
    2018$7,486 +131.7%$892,200 +15.8%
    2017$3,231 -52.8%$770,200 -5.6%
    2016$6,844 +3.4%$815,700 +0.9%
    2015$6,620 $808,300 +0.8%
    2014-- $801,700 -0.8%
    2013-- $808,300 -3.5%
    2012-- $837,500 +5.7%
    2011-- $792,700 +0.1%
    2010-- $792,200 +1.6%
    2009-- $780,100 -1.2%
    2008-- $789,900 -2.8%
    2007-- $812,700 -0.6%
    2006-- $817,600
    2005-- $817,600 +16.6%
    2004-- $701,000
    2003-- $701,000 +37.9%
    2002-- $508,300
    2001-- $508,300
    Find assessor info on the county website

    Neighborhood: 22901

    Nearby schools

    GreatSchools rating
    Schools provided by the listing agent
    • Elementary: Murray
    • Middle: Henley
    • High: Western Albemarle

    Source: CAAR. This data may not be complete. We recommend contacting the local school district to confirm school assignments for this home.

    Sell for more on Zillow
    Get a Zillow Showcase℠ listing at no additional cost and you could sell for .
    $2,522,700
    2% more
    +$50,454
    With Zillow Showcase(estimated)
    $2,573,154