Skip main navigation
Off market
  • $429,500

    872 Hawthorne Ave, Mechanicsburg, PA 17055

    3beds
    2,180sqft
    Single Family Residence
    Built in 1988
    0.25 Acres Lot
    $429,500 Zestimate®
    $197/sqft
    $2,512 Estimated rent

    Home value

    $429,500

    $395,000 - $468,000

    $2,512/mo

    Zestimate® history
    Loading
    Loading...

    Owner options

    List your home for rent

    $2,512/mo

    Rent Zestimate®

    Find your next renter with Zillow Rental Manager. Plus, with online applications, you can quickly screen prospective tenants – for free.

    Learn more

    $2,512/mo

    Rent Zestimate®

    Refinance and save

    $2,720/mo

    Est. payment

    Refinancing to a lower rate could help reduce your monthly payments and save thousands over the life of the loan.

    See today's rates

    $2,720/mo

    Est. payment

    Explore your selling options

    Work with a Zillow partner agent

    Leverage their expertise and Zillow's premium Showcase listings to get your home seen by more buyers.

    Get started

    List with your own agent

    Get your home in front of millions of buyers by listing it on Zillow.

    Learn how to do it

    Sell it yourself

    Take full control of how buyers see your home on Zillow by listing For Sale by Owner (FSBO).

    List your home

    What's special

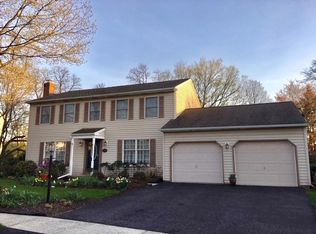
    Immaculate and impeccably updated home in Upper Allen Township, Mechanicsburg Schools! Your senses will tell you that you are in a newly built home. Imagine the rare opportunity to own a single-family detached home in Cumberland County that is essentially all new and at such an affordable value compared to the price of new construction! The heart of the home showcases an inviting Mother Hubbard-designed Kitchen featuring Quartz countertops, designer tile backsplash, new stainless steel appliances, and charming window seat. Recent updates throughout include: HVAC; roof; hot water heater; siding and windows/doors; hand-scraped hardwood floors on the main floor; completely updated Bathrooms featuring new comfort-height vanities and toilets, marble floors, tub/shower in Hall Bath and walk-in shower in the Primary Bathroom. Entertaining will be a breeze in the traditional floor plan that flows from the formal Living and Dining Rooms to a Family Room that opens to a 3-Season Sunroom overlooking the large backyard! Upstairs, 3 generous Bedrooms offer comfortable respite, including a spacious Primary Bedroom with Walk-In Closets and generous Primary Bathroom with new walk-in shower. Escape to the Lower Level, and you will find a finished Game/Media Room with plenty of space for an Exercise Room. The Laundry and Mechanical Room includes a huge storage room with built-in shelves. Outdoor living will be pure enjoyment whether unwinding on the beautiful front porch or in the large backyard that offers ample space for additional gardens. Your budget will love the outstanding value created by the extensive updates and meticulous maintenance of this original Owner! A big, red bow awaits!

    This property is not currently displayed as for sale or rent on Zillow. This may be different from what's on other websites or public sources.

    Zillow last checked:

    Listing updated:

    Listed by:

    VALERIE TAYLOR 717-576-6669,

    Keller Williams of Central PA

    Bought with:

    JAMIE BERRIER

    RSR, REALTORS, LLC

    Source: Bright MLS,MLS#: PACB2017452MLS Logo

    Facts & features

    Interior

    Bedrooms & bathrooms
    • Bedrooms: 3
    • Bathrooms: 3
    • Full bathrooms: 2
    • 1/2 bathrooms: 1
    • Main level bathrooms: 1
    Rooms
    • Room types: Living Room, Dining Room, Primary Bedroom, Bedroom 2, Bedroom 3, Kitchen, Family Room, Foyer, Sun/Florida Room, Laundry, Recreation Room, Storage Room, Bathroom 2, Primary Bathroom, Half Bath
    Basement
    • Area: 426
    Heating
    • Heat Pump, Electric
    Cooling
    • Central Air, Heat Pump, Electric
    Appliances
    • Included: Microwave, Dishwasher, Disposal, Oven/Range - Electric, Self Cleaning Oven, Stainless Steel Appliance(s), Electric Water Heater
    • Laundry: Laundry Room
    Features
    • Walk-In Closet(s), Upgraded Countertops, Bathroom - Tub Shower, Bathroom - Stall Shower, Primary Bath(s), Pantry, Formal/Separate Dining Room, Floor Plan - Traditional, Family Room Off Kitchen, Crown Molding, Chair Railings, Breakfast Area
    • Flooring: Wood, Carpet
    • Windows: Window Treatments
    • Basement: Full,Partially Finished,Interior Entry,Concrete
    • Has fireplace: No
    Interior area
    • Total structure area: 2,180
    • Total interior livable area: 2,180 sqft
    • Finished area above ground: 1,754
    • Finished area below ground: 426

    Property

    Parking
    • Total spaces: 6
    • Parking features: Garage Faces Front, Garage Door Opener, Inside Entrance, Driveway, Attached, Off Street, On Street
    • Attached garage spaces: 2
    • Uncovered spaces: 4
    Accessibility
    • Accessibility features: None
    Features
    • Levels: Two
    • Stories: 2
    • Patio & porch: Porch, Patio, Enclosed, Brick
    • Exterior features: Lighting, Sidewalks
    • Pool features: None
    Lot
    • Size: 0.25 Acres
    • Features: Landscaped, Front Yard, Rear Yard, SideYard(s)
    Details
    • Additional structures: Above Grade, Below Grade
    • Parcel number: 42302108336
    • Zoning: RESIDENTIAL
    • Special conditions: Standard

    Construction

    Type & style
    • Home type: SingleFamily
    • Architectural style: Traditional
    • Property subtype: Single Family Residence
    Materials
    • Frame, Stick Built, Vinyl Siding
    • Foundation: Concrete Perimeter
    Condition
    • Excellent
    • New construction: No
    • Year built: 1988

    Utilities & green energy

    • Sewer: Public Sewer
    • Water: Public

    Community & HOA

    Community
    • Subdivision: Country Square
    HOA
    • Has HOA: No
    Location
    • Region: Mechanicsburg
    • Municipality: UPPER ALLEN TWP

    Financial & listing details

    • Price per square foot: $197/sqft
    • Tax assessed value: $197,000
    • Annual tax amount: $3,983
    • Date on market: 12/22/2022
    • Listing agreement: Exclusive Right To Sell
    • Listing terms: Cash,Conventional,FHA,VA Loan
    • Exclusions: Refrigerator In Kitchen, Washer And Dryer
    • Ownership: Fee Simple

    Price history

    DateEventPrice
    2/17/2023Sold$370,000+2.8%$170/sqft
    Source: Bright MLS #PACB2017452 Report a problem
    12/26/2022Pending sale$360,000$165/sqft
    Source: Bright MLS #PACB2017452 Report a problem
    12/22/2022Listed for sale$360,000$165/sqft
    Source: Bright MLS #PACB2017452 Report a problem

    Public tax history

    Tax history is unavailable.

    Neighborhood: 17055

    Nearby schools

    GreatSchools rating
    Schools provided by the listing agent
    • Elementary: Upper Allen
    • Middle: Mechanicsburg
    • High: Mechanicsburg Area
    • District: Mechanicsburg Area

    Source: Bright MLS. This data may not be complete. We recommend contacting the local school district to confirm school assignments for this home.

    Get pre-qualified for a loan
    At Zillow Home Loans, we can pre-qualify you in as little as 5 minutes with no impact to your credit score.

    An equal housing lender. NMLS #10287.

    Sell for more on Zillow
    Get a Zillow Showcase℠ listing at no additional cost and you could sell for .
    $429,500
    2% more
    +$8,590
    With Zillow Showcase(estimated)
    $438,090