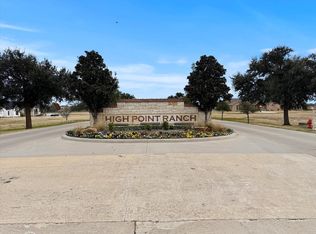
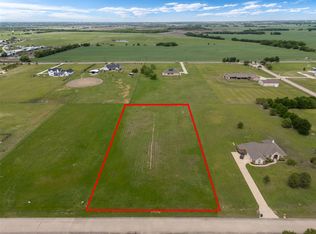
Experience the perfect blend of luxury, functionality, and space set on two acres. Thoughtfully designed, the home features a well-appointed floor plan accented by updated tile and wood flooring throughout. Just off the entryway, a flexible formal dining room or den opens into a welcoming living room complete with a cozy fireplace and scenic views of the expansive backyard. Kitchen is a chef’s delight, offering granite countertops, custom wood cabinetry with built-in wine storage, a gas cooktop, and spacious walk-in pantry. The adjacent breakfast nook comfortably accommodates a full-size table for casual dining. A private home office just off the main living area provides a quiet workspace with closing doors. The primary suite is generously sized, easily fitting large furniture and a sitting area. The luxurious en-suite bath includes dual vanities, a large tile walk-in shower, a private water closet, and a spacious walk-in closet. Upstairs, enjoy versatile living with a media or workout room, two additional bedrooms, a full bath, and access to two fully decked attics—ideal for abundant, convenient storage. Throughout the home, tinted windows enhance energy efficiency while welcoming natural light. A standout 7.5' x 19' laundry room on the main level offers extensive cabinetry and space for an additional refrigerator. Step outside to your backyard retreat, featuring a saltwater pool with tanning ledge, hot tub, and an outdoor kitchen complete with a kegerator, built-in grill, mounted TV, and pergola. Additional highlights include a 3-car garage, double fencing, and a long driveway leading to a massive 32' x 40' shop with 16-ft ceilings, dual drive-thru doors, multiple windows, spray foam insulation, and full electrical wiring. An 8-ft covered patio extends from the shop, offering even more functional outdoor space. Community features a nature preserve with walking trail, covered playground, pond to launch your own paddle boat or fish, along with a picnic area.
Sold
Price Unknown
872 Hidden Pass, Royse City, TX 75189
4beds
3,228sqft
Single Family Residence
Built in 2005
2 Acres Lot
$727,300 Zestimate®
$--/sqft
$4,349 Estimated rent
Home value
$727,300
$676,000 - $785,000
$4,349/mo
Zestimate® history
Owner options
List your home for rent
$4,349/mo
Rent Zestimate®
Find your next renter with Zillow Rental Manager. Plus, with online applications, you can quickly screen prospective tenants – for free.
$4,349/mo
Rent Zestimate®
Refinance and save
$300/mo
Est. payment
Refinancing to a lower rate could help reduce your monthly payments and save thousands over the life of the loan.
$300/mo
Est. payment
Explore your selling options
Work with a Zillow partner agent
Leverage their expertise and Zillow's premium Showcase listings to get your home seen by more buyers.
Get startedList with your own agent
Get your home in front of millions of buyers by listing it on Zillow.
Learn how to do itSell it yourself
Take full control of how buyers see your home on Zillow by listing For Sale by Owner (FSBO).
List your homeWhat's special
Saltwater poolCozy fireplaceHot tubOutdoor kitchenBuilt-in grillPrivate home officeGranite countertops
Zillow last checked:
Listing updated:
Listed by:
Lacy Deckard 0640378 972-771-8163,
Ebby Halliday, REALTORS 972-771-8163
Bought with:
Christie Cannon
Keller Williams Frisco Stars
Source: NTREIS,MLS#: 21045712
Facts & features
Interior
Bedrooms & bathrooms
- Bedrooms: 4
- Bathrooms: 3
- Full bathrooms: 3
Primary bedroom
- Features: Ceiling Fan(s), Dual Sinks, En Suite Bathroom, Garden Tub/Roman Tub, Sitting Area in Primary, Separate Shower, Walk-In Closet(s)
- Level: First
- Dimensions: 18 x 15
Bedroom
- Features: Ceiling Fan(s), Split Bedrooms, Walk-In Closet(s)
- Level: First
- Dimensions: 12 x 12
Bedroom
- Features: Ceiling Fan(s), Walk-In Closet(s)
- Level: Second
- Dimensions: 12 x 12
Bedroom
- Features: Ceiling Fan(s), Walk-In Closet(s)
- Level: Second
- Dimensions: 12 x 12
Primary bathroom
- Features: Dual Sinks, Garden Tub/Roman Tub, Separate Shower
- Level: First
- Dimensions: 0 x 0
Breakfast room nook
- Features: Eat-in Kitchen
- Level: First
- Dimensions: 14 x 11
Den
- Features: Ceiling Fan(s)
- Level: First
- Dimensions: 13 x 11
Dining room
- Level: First
- Dimensions: 16 x 12
Other
- Level: First
- Dimensions: 0 x 0
Other
- Level: Second
- Dimensions: 0 x 0
Game room
- Features: Ceiling Fan(s)
- Level: Second
- Dimensions: 19 x 16
Kitchen
- Features: Built-in Features, Eat-in Kitchen, Granite Counters, Pantry, Stone Counters, Walk-In Pantry
- Level: First
- Dimensions: 14 x 13
Living room
- Features: Ceiling Fan(s), Fireplace
- Level: First
- Dimensions: 17 x 15
Office
- Features: Ceiling Fan(s)
- Level: First
- Dimensions: 0 x 0
Utility room
- Features: Built-in Features, Utility Room
- Level: First
- Dimensions: 8 x 6
Heating
- Central, Electric
Cooling
- Central Air, Ceiling Fan(s), Electric
Appliances
- Included: Dishwasher, Disposal
Features
- Granite Counters, Pantry, Walk-In Closet(s)
- Flooring: Carpet, Tile, Wood
- Has basement: No
- Number of fireplaces: 1
- Fireplace features: Living Room, Wood Burning
Interior area
- Total interior livable area: 3,228 sqft
Property
Parking
- Total spaces: 3
- Parking features: Concrete, Garage, Garage Door Opener, Garage Faces Side
- Attached garage spaces: 3
Features
- Levels: Two
- Stories: 2
- Patio & porch: Covered
- Exterior features: Outdoor Kitchen, Rain Barrel/Cistern(s), Rain Gutters, Storage
- Pool features: Fenced, Pool, Salt Water
- Fencing: Metal,Wrought Iron
Lot
- Size: 2 Acres
- Features: Acreage, Back Yard, Lawn, Landscaped, Subdivision, Sprinkler System
Details
- Additional structures: Second Garage, RV/Boat Storage, Workshop
- Parcel number: 000000057807
Construction
Type & style
- Home type: SingleFamily
- Architectural style: Traditional,Detached
- Property subtype: Single Family Residence
Materials
- Brick, Rock, Stone
- Foundation: Slab
- Roof: Composition
Condition
- Year built: 2005
Utilities & green energy
- Sewer: Aerobic Septic
- Water: Rural
- Utilities for property: Electricity Available, Septic Available
Community & HOA
Community
- Subdivision: High Point Ranch Sec 2
HOA
- Has HOA: Yes
- Services included: Association Management, Maintenance Grounds
- HOA fee: $300 annually
- HOA name: First Service Residential
- HOA phone: 877-378-2388
Location
- Region: Royse City
Financial & listing details
- Tax assessed value: $731,316
- Annual tax amount: $10,658
- Date on market: 8/29/2025
- Cumulative days on market: 112 days
- Listing terms: Cash,Conventional,FHA,VA Loan
- Exclusions: Attached TVs, fridges, microwave, air fryer, office bookcase, everything attached and not in shop, rose bush
- Electric utility on property: Yes
Price history
| Date | Event | Price |
|---|---|---|
| 10/14/2025 | Sold | -- |
Source: NTREIS #21045712 Report a problem | ||
| 10/5/2025 | Pending sale | $769,999$239/sqft |
Source: NTREIS #21045712 Report a problem | ||
| 9/24/2025 | Contingent | $769,999$239/sqft |
Source:  Ebby Halliday Realtors #21045712 Report a problem Ebby Halliday Realtors #21045712 Report a problem | ||
| 8/29/2025 | Price change | $769,999-1.9%$239/sqft |
Source: NTREIS #21045712 Report a problem | ||
| 7/18/2025 | Price change | $784,900-0.6%$243/sqft |
Source: NTREIS #20953887 Report a problem | ||
| 6/19/2025 | Price change | $789,900-1.1%$245/sqft |
Source: NTREIS #20953887 Report a problem | ||
| 6/5/2025 | Listed for sale | $799,000+186.5%$248/sqft |
Source: NTREIS #20953887 Report a problem | ||
| 1/10/2009 | Listing removed | $278,900$86/sqft |
Source: Homes & Land #11005537 Report a problem | ||
| 12/15/2008 | Listed for sale | $278,900$86/sqft |
Source: Homes & Land #11005537 Report a problem | ||
| 5/14/2008 | Sold | -- |
Source: Public Record Report a problem | ||
Public tax history
| Year | Property taxes | Tax assessment |
|---|---|---|
| 2025 | $9,258 -1.5% | $731,316 +3.6% |
| 2024 | $9,402 +11.3% | $705,845 +11.5% |
| 2023 | $8,450 -10.2% | $633,050 +10% |
| 2022 | $9,410 +32.7% | $575,500 +24.4% |
| 2021 | $7,092 -0.8% | $462,770 +0.8% |
| 2020 | $7,148 | $459,240 +17.7% |
| 2019 | -- | $390,152 +5.4% |
| 2018 | $6,982 +4.4% | $370,270 +1.4% |
| 2017 | $6,686 +6.8% | $365,060 +14.2% |
| 2016 | $6,258 | $319,710 +0.7% |
| 2015 | $6,258 | $317,590 +0.8% |
| 2014 | $6,258 | $315,040 +9.3% |
| 2013 | -- | $288,220 +0.1% |
| 2012 | -- | $288,000 |
| 2011 | -- | $288,000 |
| 2010 | -- | $288,000 |
| 2009 | -- | $288,000 -16% |
| 2008 | -- | $342,720 +1% |
| 2007 | -- | $339,330 +0.9% |
| 2006 | -- | $336,180 +546.5% |
| 2005 | -- | $52,000 |
| 2004 | -- | $52,000 +160% |
| 2003 | -- | $20,000 |
Find assessor info on the county website
Neighborhood: 75189
Nearby homes
- $--2 Acres840 Hidden Pass, Royse City, TX 75189Sold
- $774,1003 bd2 ba2.6k sqft896 Hidden Pass, Royse City, TX 75189Off Market
- $220,0002 Acres800 Hidden Pass, Royse City, TX 75189Lot/Land
- $--2 Square Feet108 Eagle Pass, Royse City, TX 75189Off Market
- $906,1005 bd4 ba3.7k sqft108 Eagle Pass, Royse City, TX 75189Off Market
- $--2.02 Acres121 Hidden Pass, Royse City, TX 75189Off Market
- $672,6004 bd3 ba2.6k sqft835 Hidden Pass, Royse City, TX 75189Off Market
- $--4 bd3 ba3.1k sqft128 Eagle Pass, Royse City, TX 75189Sold
Nearby schools
GreatSchools rating
- 4/10Harry Herndon Elementary SchoolGrades: PK-5Distance: 7.1 mi
- 6/10Bobby Summers MiddleGrades: 6-8Distance: 8.6 mi
- 5/10Royse City High SchoolGrades: 9-12Distance: 9.7 mi
Schools provided by the listing agent
- Elementary: Harry Herndon
- Middle: Bobby Summers
- High: Royse City
- District: Royse City ISD
Source: NTREIS. This data may not be complete. We recommend contacting the local school district to confirm school assignments for this home.
Get a cash offer in 3 minutes
Find out how much your home could sell for in as little as 3 minutes with a no-obligation cash offer.
Estimated market value
$727,300
Get a cash offer in 3 minutes
Find out how much your home could sell for in as little as 3 minutes with a no-obligation cash offer.
Estimated market value
$727,300
- Texas
- Rockwall County
- Royse City
- 75189
- 872 Hidden Pass
Nearby cities
Nearby neighborhoods
Nearby zip codes
Other Royse City Topics
