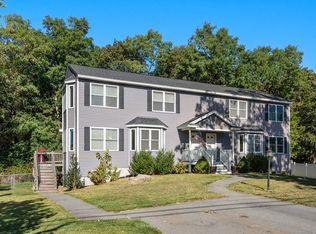
This two-family homs is perfect for an extended family or as an investment property. Each unit features 2 spacious bedrooms, a cozy living room, an eat-in kitchen, a single bathroom, and a bonus eclosed heated porch. The property offers numerous updates: including separate, newer heating systems, updated electric panels, newer water heaters & a dedicated Owner's electric panel. Additional features include a full basement with washer & dryer hookups; a walk-up attic as part of 2nd floor unit, & a large yard with access to a scenic trail in the woods. The small fenced area has been used as a dog run and could easily be improved for other uses. Paved parking area for up to six cars. Located in a convenient area with many nearby amenities, this home still offers the tranquility of a country road. Whether you are seeking a lucrative investment or want to accomodate a large family, this property offers opportunities.
Sold for $675,000
Street View
$675,000
872 Hildreth St, Dracut, MA 01826
4beds
2,276sqft
2 Family - 2 Units Up/Down
Built in 1928
-- sqft lot
$715,600 Zestimate®
$297/sqft
$2,419 Estimated rent
Home value
$715,600
$680,000 - $759,000
$2,419/mo
Zestimate® history
Owner options
List your home for rent
$2,419/mo
Rent Zestimate®
Find your next renter with Zillow Rental Manager. Plus, with online applications, you can quickly screen prospective tenants – for free.
$2,419/mo
Rent Zestimate®
Refinance and save
$4,514/mo
Est. payment
Refinancing to a lower rate could help reduce your monthly payments and save thousands over the life of the loan.
$4,514/mo
Est. payment
Explore your selling options
Work with a Zillow partner agent
Leverage their expertise and Zillow's premium Showcase listings to get your home seen by more buyers.
Get startedList with your own agent
Get your home in front of millions of buyers by listing it on Zillow.
Learn how to do itSell it yourself
Take full control of how buyers see your home on Zillow by listing For Sale by Owner (FSBO).
List your homeWhat's special
Eat-in kitchenFenced areaFull basementLarge yardPaved parking areaWasher and dryer hookupsSpacious bedrooms
Zillow last checked:
Listing updated:
Listed by:
Kati Oates 781-771-1538,
Coldwell Banker Realty - Lexington 781-862-2600
Bought with:
Jose Tineo
Keller Williams Realty North Central
Source: MLS PIN,MLS#: 73300013
Facts & features
Interior
Bedrooms & bathrooms
- Bedrooms: 4
- Bathrooms: 2
- Full bathrooms: 2
Heating
- Baseboard, Natural Gas
Appliances
- Included: Range, Refrigerator
- Laundry: Washer Hookup
Features
- Pantry, Bathroom With Tub, Ceiling Fan(s), Floored Attic, Walk-Up Attic, Living Room, Kitchen, Sunroom
- Flooring: Wood, Vinyl
- Windows: Insulated Windows, Screens
- Basement: Full,Interior Entry,Concrete,Unfinished
- Has fireplace: No
Interior area
- Total structure area: 2,276
- Total interior livable area: 2,276 sqft
Property
Parking
- Total spaces: 6
- Parking features: Paved Drive, Off Street, Tandem, Common, Paved
- Uncovered spaces: 6
Features
- Exterior features: Kennel
Lot
- Size: 1.37 Acres
- Features: Wooded
Details
- Additional structures: Shed(s)
- Parcel number: M:46 L:1,3512481
- Zoning: R1
Construction
Type & style
- Home type: MultiFamily
- Property subtype: 2 Family - 2 Units Up/Down
Materials
- Frame
- Foundation: Stone
- Roof: Shingle
Condition
- Year built: 1928
Utilities & green energy
- Electric: Circuit Breakers, Individually Metered
- Sewer: Public Sewer
- Water: Public
- Utilities for property: for Electric Range, Washer Hookup
Community & HOA
Community
- Features: Shopping, Public School, University
Location
- Region: Dracut
Financial & listing details
- Price per square foot: $297/sqft
- Tax assessed value: $494,600
- Annual tax amount: $5,169
- Date on market: 8/12/2026
- Listing terms: Contract
- Exclusions: All Personal Property Of First Floor Tenant(S) And Owner.
- Total actual rent: 0
- Road surface type: Paved
Price history
| Date | Event | Price |
|---|---|---|
| 12/23/2024 | Sold | $675,000-1.5%$297/sqft |
Source: MLS PIN #73300013 Report a problem | ||
| 11/18/2024 | Contingent | $685,000$301/sqft |
Source: MLS PIN #73300013 Report a problem | ||
| 10/8/2024 | Listed for sale | $685,000+197.8%$301/sqft |
Source: MLS PIN #73300013 Report a problem | ||
| 5/30/2013 | Sold | $230,000$101/sqft |
Source: Public Record Report a problem | ||
Public tax history
| Year | Property taxes | Tax assessment |
|---|---|---|
| 2025 | $5,320 +2.9% | $525,700 +6.3% |
| 2024 | $5,169 -3.8% | $494,600 +6.6% |
| 2023 | $5,372 +6.4% | $463,900 +12.9% |
| 2022 | $5,050 +5.5% | $410,900 +11.7% |
| 2021 | $4,785 +4.5% | $367,800 +7.2% |
| 2020 | $4,579 +7.9% | $343,000 +11.1% |
| 2019 | $4,243 +2.9% | $308,600 +5.9% |
| 2017 | $4,122 +8.5% | $291,500 +13.9% |
| 2016 | $3,798 -0.6% | $255,900 |
| 2015 | $3,821 +0.3% | $255,900 -2.7% |
| 2014 | $3,809 +5.3% | $262,900 +0.3% |
| 2013 | $3,616 +2.6% | $262,200 -3.8% |
| 2012 | $3,523 -0.8% | $272,500 -2.6% |
| 2011 | $3,552 -1.3% | $279,900 -8.2% |
| 2010 | $3,600 +3.1% | $304,800 -5.2% |
| 2009 | $3,491 -10.9% | $321,500 -13.4% |
| 2008 | $3,917 +6.1% | $371,300 -2.4% |
| 2007 | $3,691 +11.6% | $380,500 +7.9% |
| 2006 | $3,308 -1.3% | $352,700 +4.1% |
| 2005 | $3,352 +12.5% | $338,900 +37.4% |
| 2004 | $2,980 +2.9% | $246,700 |
| 2003 | $2,896 +5.4% | $246,700 +36.4% |
| 2002 | $2,748 +8.2% | $180,900 +11.8% |
| 2000 | $2,539 +1% | $161,800 +4.4% |
| 1997 | $2,513 | $155,000 |
Find assessor info on the county website
Neighborhood: 01826
Nearby homes
- $850,0006 bd6 ba3k sqft190 Old Rd, Dracut, MA 01826Sold
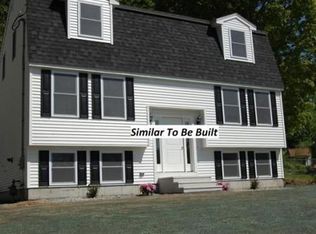
- $625,3003 bd2 ba1.7k sqft888 Hildreth St, Dracut, MA 01826Off Market
- $575,3004 bd2 ba1.5k sqft179 Old Rd, Dracut, MA 01826Off Market
- $615,6003 bd2 ba1.3k sqft860 Hildreth St, Dracut, MA 01826Off Market
- $624,9003 bd1 ba1.7k sqft900 Hildreth St, Dracut, MA 01826Off Market
- $842,2004 bd2 ba2.5k sqft865 Hildreth St, Dracut, MA 01826Off Market
- $478,7003 bd2 ba1k sqft7 Hazel Ave, Dracut, MA 01826Off Market
- $400,0003 bd1 ba1.1k sqft11 Mountain View Dr, Dracut, MA 01826Sold
Nearby schools
GreatSchools rating
- 6/10George High Englesby Elementary SchoolGrades: K-5Distance: 0.8 mi
- 6/10Justus C. Richardson Middle SchoolGrades: 6-8Distance: 0.9 mi
- 4/10Dracut Senior High SchoolGrades: 9-12Distance: 0.7 mi
Get a cash offer in 3 minutes
Find out how much your home could sell for in as little as 3 minutes with a no-obligation cash offer.
Estimated market value
$715,600
Get a cash offer in 3 minutes
Find out how much your home could sell for in as little as 3 minutes with a no-obligation cash offer.
Estimated market value
$715,600
- Massachusetts
- Middlesex County
- Dracut
- 01826
- 872 Hildreth St
