Villas of Bertram -Stop waiting—your dream home is officially here! This 11-year-young colonial is the definition of "impeccably maintained" and move-in ready.
Closed
$510,000
872 Hilliary Ln, Aurora, OH 44202
4beds
3,156sqft
Single Family Residence
Built in 2015
2,400 Square Feet Lot
$517,100 Zestimate®
$162/sqft
$3,432 Estimated rent
Home value
$517,100
$481,000 - $558,000
$3,432/mo
Zestimate® history
Owner options
List your home for rent
$3,432/mo
Rent Zestimate®
Find your next renter with Zillow Rental Manager. Plus, with online applications, you can quickly screen prospective tenants – for free.
$3,432/mo
Rent Zestimate®
Refinance and save
$3,873/mo
Est. payment
Refinancing to a lower rate could help reduce your monthly payments and save thousands over the life of the loan.
$3,873/mo
Est. payment
Explore your selling options
Work with a Zillow partner agent
Leverage their expertise and Zillow's premium Showcase listings to get your home seen by more buyers.
Get startedList with your own agent
Get your home in front of millions of buyers by listing it on Zillow.
Learn how to do itSell it yourself
Take full control of how buyers see your home on Zillow by listing For Sale by Owner (FSBO).
List your homeWhat's special
Two-car garageUpgraded light fixtures throughoutElegant tile backsplashFour generously sized bedroomsFlexible front dining roomSun-drenched great roomStone countertops
Zillow last checked:
Listing updated:
Listed by:
Amanda S Pohlman 216-551-2979 lmarotta@kw.com,
Keller Williams Living
Bought with:
Faith Cole, 2024003189
Howard Hanna
Source: MLS Now,MLS#: 5198145 Originating MLS: Akron Cleveland Association of REALTORS
Originating MLS: Akron Cleveland Association of REALTORSFacts & features
Interior
Bedrooms & bathrooms
- Bedrooms: 4
- Bathrooms: 3
- Full bathrooms: 2
- 1/2 bathrooms: 1
- Main level bathrooms: 1
Primary bedroom
- Description: Flooring: Carpet
- Features: Built-in Features, Walk-In Closet(s), Window Treatments
- Level: Second
- Dimensions: 14 x 20
Bedroom
- Description: Flooring: Carpet
- Features: Built-in Features, Window Treatments
- Level: Second
- Dimensions: 16 x 13
Bedroom
- Description: Flooring: Carpet
- Features: Built-in Features, Window Treatments
- Level: Second
- Dimensions: 11 x 13
Bedroom
- Description: Flooring: Carpet
- Features: Built-in Features, Window Treatments
- Level: Second
- Dimensions: 12 x 11
Primary bathroom
- Description: Flooring: Ceramic Tile
- Features: Granite Counters
- Level: Second
- Dimensions: 8 x 8
Bathroom
- Description: Flooring: Hardwood
- Level: First
- Dimensions: 3 x 7
Bathroom
- Description: Flooring: Ceramic Tile
- Features: Window Treatments
- Level: Second
- Dimensions: 7 x 4
Eat in kitchen
- Description: Flooring: Hardwood
- Features: Built-in Features, Granite Counters, Window Treatments
- Level: First
- Dimensions: 17 x 15
Family room
- Description: Flooring: Carpet
- Features: Built-in Features, Fireplace, Window Treatments
- Level: First
- Dimensions: 17 x 10
Laundry
- Description: Flooring: Ceramic Tile
- Level: Second
- Dimensions: 10 x 6
Living room
- Description: Flooring: Hardwood
- Features: Window Treatments
- Level: First
- Dimensions: 19 x 15
Recreation
- Description: Flooring: Carpet
- Features: Sound System, Wired for Sound
- Level: Basement
- Dimensions: 17 x 31
Heating
- Forced Air
Cooling
- Central Air
Appliances
- Included: Dryer, Dishwasher, Disposal, Microwave, Range, Refrigerator, Washer
- Laundry: Laundry Room, Upper Level
Features
- Ceiling Fan(s), Crown Molding, Eat-in Kitchen, Granite Counters, Kitchen Island, Pantry, Recessed Lighting, Sound System, Storage, Walk-In Closet(s), Wired for Sound
- Windows: Blinds, Drapes, Shutters
- Basement: Full,Partially Finished,Storage Space,Sump Pump
- Number of fireplaces: 1
- Fireplace features: Family Room, Gas, Gas Log
Interior area
- Total structure area: 3,156
- Total interior livable area: 3,156 sqft
- Finished area above ground: 2,224
- Finished area below ground: 932
Property
Parking
- Total spaces: 2
- Parking features: Attached, Driveway, Electricity, Garage, Garage Door Opener, Storage
- Attached garage spaces: 2
Features
- Levels: Two
- Stories: 2
- Patio & porch: Deck, Front Porch, Patio
- Exterior features: Lighting, Playground
- Has spa: Yes
- Spa features: Hot Tub
- Fencing: Full
Lot
- Size: 2,400 Square Feet
Details
- Parcel number: 030151000001025
- Special conditions: Standard
Construction
Type & style
- Home type: SingleFamily
- Architectural style: Colonial
- Property subtype: Single Family Residence
Materials
- Vinyl Siding
- Roof: Asphalt
Condition
- Year built: 2015
Utilities & green energy
- Sewer: Public Sewer
- Water: Public
Community & HOA
Community
- Subdivision: Villas/Bertram Ph 1 Condo Ph 1
HOA
- Has HOA: Yes
- Services included: Insurance
- HOA fee: $550 annually
- HOA name: Villas Of Bertram Condominium Owners Association
Location
- Region: Aurora
Financial & listing details
- Price per square foot: $162/sqft
- Tax assessed value: $384,600
- Annual tax amount: $6,126
- Date on market: 4/9/2026
- Cumulative days on market: 4 days
- Listing terms: Cash,Conventional,FHA,VA Loan
Price history
| Date | Event | Price |
|---|---|---|
| 5/20/2026 | Sold | $510,000+2%$162/sqft |
Source:  MLS Now #5198145 Report a problem MLS Now #5198145 Report a problem | ||
| 4/13/2026 | Pending sale | $500,000$158/sqft |
Source: MLS Now #5198145 Report a problem | ||
| 4/9/2026 | Listed for sale | $500,000+1.4%$158/sqft |
Source: MLS Now #5198145 Report a problem | ||
| 11/27/2024 | Sold | $493,000-0.4%$156/sqft |
Source: MLS Now #5077370 Report a problem | ||
| 10/24/2024 | Pending sale | $495,000$157/sqft |
Source: MLS Now #5077370 Report a problem | ||
| 10/16/2024 | Listed for sale | $495,000+9%$157/sqft |
Source: MLS Now #5077370 Report a problem | ||
| 6/24/2022 | Sold | $454,000+8.2%$144/sqft |
Source: Public Record Report a problem | ||
| 4/28/2022 | Pending sale | $419,500$133/sqft |
Source: BHHS broker feed #4365423 Report a problem | ||
| 4/21/2022 | Listed for sale | $419,500$133/sqft |
Source: BHHS broker feed #4365423 Report a problem | ||
| 4/21/2022 | Pending sale | $419,500$133/sqft |
Source: MLS Now #4365423 Report a problem | ||
| 4/20/2022 | Listed for sale | $419,500+58.1%$133/sqft |
Source: MLS Now #4365423 Report a problem | ||
| 8/18/2015 | Sold | $265,300$84/sqft |
Source: Public Record Report a problem | ||
Public tax history
| Year | Property taxes | Tax assessment |
|---|---|---|
| 2025 | $6,126 +1.8% | $134,610 |
| 2024 | $6,017 +6.8% | $134,610 +31.2% |
| 2023 | $5,634 +10.2% | $102,620 |
| 2022 | $5,112 -1% | $102,620 |
| 2021 | $5,163 +6.8% | $102,620 +14.5% |
| 2020 | $4,832 +1.2% | $89,640 +1.7% |
| 2019 | $4,774 +3% | $88,130 +13.4% |
| 2018 | $4,633 | $77,740 |
| 2017 | $4,633 +11.4% | $77,740 |
| 2016 | $4,160 | $77,740 |
| 2015 | -- | -- |
Find assessor info on the county website
Neighborhood: 44202
Nearby homes
- $434,3004 bd4 ba3.1k sqft876 Hilliary Ln, Aurora, OH 44202Off Market
- $440,4004 bd4 ba2.2k sqft868 Hilliary Ln, Aurora, OH 44202Off Market
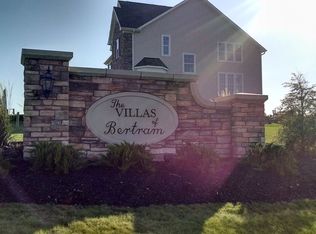
- $469,8004 bd4 ba2.2k sqft868 Hillary Ln, Aurora, OH 44202Off Market
- $407,9003 bd3 ba1.9k sqft880 Hilliary Ln, Aurora, OH 44202Off Market
- $465,2004 bd4 ba2.9k sqft864 Hilliary Ln, Aurora, OH 44202Off Market
- $512,1004 bd2 ba2.5k sqft877 Hillary Ln, Aurora, OH 44202Off Market
- $442,8003 bd2 ba2.3k sqft860 Hilliary Ln, Aurora, OH 44202Off Market
- $511,4004 bd3 ba2.8k sqft873 Hilliary Ln, Aurora, OH 44202Off Market
Nearby schools
GreatSchools rating
- NACraddock/Miller Elementary SchoolGrades: 1-2Distance: 1.7 mi
- 9/10Harmon Middle SchoolGrades: 6-8Distance: 2.1 mi
- 9/10Aurora High SchoolGrades: 9-12Distance: 2.1 mi
Schools provided by the listing agent
- District: Aurora CSD - 6701
Source: MLS Now. This data may not be complete. We recommend contacting the local school district to confirm school assignments for this home.
Get a cash offer in 3 minutes
Find out how much your home could sell for in as little as 3 minutes with a no-obligation cash offer.
Estimated market value
$517,100
Get a cash offer in 3 minutes
Find out how much your home could sell for in as little as 3 minutes with a no-obligation cash offer.
Estimated market value
$517,100
- Ohio
- Portage County
- Aurora
- 44202
- 872 Hilliary Ln
Nearby cities
Nearby zip codes
Other Aurora Topics
