Impeccable lakefront screened pool home located in beautiful Hunters Creek community. Guaranteed to be the nicest home you'll see! Maintained to perfection by original owners. Resurfaced screened heated pool & built-in hot tub spa w/waterfall, Pentair remote functions for all pool controls. Large patio & tiled screened porch w/tinted vinyl windows. All overlooking lake w/peaceful views. Very special pool & backyard setting. New roof & AC in 2023. Nice eat-in kitchen w/quality stainless steel appliances. Separate formal living & dining rooms, one could be a 4th bedroom. Vault ceilings & split bedrooms. Nice tile floors throughout w/new quality laminate in bedrooms & formals. Indoor laundry room. Hurricane shutters & hurricane garage door. Natural gas generator. Hometeam pest defense in wall tube system plus termite bond. Concrete block construction. City water & sewer. Security & sprinkler systems. So many extras throughout. Amazing convenient location. You won't disappointed. Hurry.
Sold for $430,000
$430,000
872 Hunters Creek Dr, West Melbourne, FL 32904
3beds
1,950sqft
Single Family Residence
Built in 1995
8,712 Square Feet Lot
$428,300 Zestimate®
$221/sqft
$2,864 Estimated rent
Home value
$428,300
$398,000 - $463,000
$2,864/mo
Zestimate® history
Owner options
List your home for rent
$2,864/mo
Rent Zestimate®
Find your next renter with Zillow Rental Manager. Plus, with online applications, you can quickly screen prospective tenants – for free.
$2,864/mo
Rent Zestimate®
Refinance and save
$3,027/mo
Est. payment
Refinancing to a lower rate could help reduce your monthly payments and save thousands over the life of the loan.
$3,027/mo
Est. payment
Explore your selling options
Work with a Zillow partner agent
Leverage their expertise and Zillow's premium Showcase listings to get your home seen by more buyers.
Get startedList with your own agent
Get your home in front of millions of buyers by listing it on Zillow.
Learn how to do itSell it yourself
Take full control of how buyers see your home on Zillow by listing For Sale by Owner (FSBO).
List your homeWhat's special
Indoor laundry roomLakefront screened pool homeVault ceilingsSplit bedroomsNice tile floors throughout
Zillow last checked:
Listing updated:
Listed by:
Andy Waterman 321-698-3000,
Waterman Real Estate, Inc.
Bought with:
Ian Liddon, 3399673
Real Broker LLC
Source: Space Coast AOR,MLS#: 1076681
Facts & features
Interior
Bedrooms & bathrooms
- Bedrooms: 3
- Bathrooms: 2
- Full bathrooms: 2
Heating
- Central, Electric
Cooling
- Central Air, Electric
Appliances
- Included: Dishwasher, Disposal, Dryer, Electric Oven, Electric Range, Microwave, Refrigerator, Washer
- Laundry: Electric Dryer Hookup, Washer Hookup
Features
- Breakfast Bar, Breakfast Nook, Ceiling Fan(s), Eat-in Kitchen, Entrance Foyer, Open Floorplan, Pantry, Primary Bathroom -Tub with Separate Shower, Primary Downstairs, Split Bedrooms, Vaulted Ceiling(s), Walk-In Closet(s)
- Flooring: Laminate, Tile
- Has fireplace: No
Interior area
- Total structure area: 2,684
- Total interior livable area: 1,950 sqft
Property
Parking
- Total spaces: 2
- Parking features: Attached, Garage, Garage Door Opener
- Attached garage spaces: 2
Features
- Levels: One
- Stories: 1
- Patio & porch: Covered, Patio, Porch, Rear Porch, Screened
- Exterior features: Storm Shutters
- Has private pool: Yes
- Pool features: Electric Heat, Heated, In Ground, Screen Enclosure, Waterfall
- Has spa: Yes
- Spa features: Heated, In Ground, Private
- Has view: Yes
- View description: Lake, Pool, Water
- Has water view: Yes
- Water view: Lake,Water
- Waterfront features: Lake Front
Lot
- Size: 8,712 Square Feet
- Features: Sprinklers In Front, Sprinklers In Rear
Details
- Additional parcels included: 2733672
- Parcel number: 2736362700000.00114.00
- Zoning description: Single Family
- Special conditions: Standard
Construction
Type & style
- Home type: SingleFamily
- Property subtype: Single Family Residence
Materials
- Block, Concrete, Stucco
- Roof: Shingle
Condition
- New construction: No
- Year built: 1995
Utilities & green energy
- Electric: Whole House Generator
- Sewer: Public Sewer
- Water: Public
- Utilities for property: Cable Available, Electricity Available, Electricity Connected, Natural Gas Connected, Sewer Connected, Water Connected
Community & HOA
Community
- Subdivision: Hunters Creek Phase II
HOA
- Has HOA: Yes
- HOA fee: $165 annually
- HOA name: Hunters Creek HOA
Location
- Region: West Melbourne
Financial & listing details
- Price per square foot: $221/sqft
- Tax assessed value: $362,220
- Annual tax amount: $2,023
- Date on market: 5/7/2026
- Listing terms: Cash,Conventional,FHA,VA Loan
- Road surface type: Paved
Price history
| Date | Event | Price |
|---|---|---|
| 6/26/2026 | Sold | $430,000-4.4%$221/sqft |
Source: Space Coast AOR #1076681 Report a problem | ||
| 5/20/2026 | Contingent | $449,900$231/sqft |
Source: Space Coast AOR #1076681 Report a problem | ||
| 5/7/2026 | Listed for sale | $449,900+1399.7%$231/sqft |
Source: Space Coast AOR #1076681 Report a problem | ||
| 5/8/1995 | Sold | $30,000$15/sqft |
Source: Public Record Report a problem | ||
Public tax history
| Year | Property taxes | Tax assessment |
|---|---|---|
| 2025 | $2,023 +10.3% | $149,630 +2.9% |
| 2024 | $1,835 +2.1% | $145,420 +3% |
| 2023 | $1,796 +7.8% | $141,190 +3.2% |
| 2022 | $1,665 -3.2% | $136,850 +3% |
| 2021 | $1,721 +3.8% | $132,870 +1.4% |
| 2020 | $1,658 +0.3% | $131,040 +2.3% |
| 2019 | $1,653 | $128,100 +1.9% |
| 2018 | $1,653 +0.3% | $125,720 +2.1% |
| 2017 | $1,649 +1.7% | $123,140 +2.1% |
| 2016 | $1,622 -0.9% | $120,610 +0.7% |
| 2015 | $1,637 -2.3% | $119,780 +0.8% |
| 2014 | $1,675 | $118,830 -14.3% |
| 2013 | -- | $138,700 +20.5% |
| 2012 | $1,388 -19.1% | $115,130 -13.5% |
| 2011 | $1,716 +3.4% | $133,030 -8.2% |
| 2010 | $1,659 +6.7% | $144,920 -20% |
| 2009 | $1,555 +3.4% | $181,090 -14.2% |
| 2008 | $1,504 -7.6% | $211,000 -8.7% |
| 2007 | $1,627 -8.7% | $231,000 +8.1% |
| 2005 | $1,781 +9.7% | $213,760 +32.9% |
| 2004 | $1,624 -1.4% | $160,890 +12.2% |
| 2003 | $1,648 +3.1% | $143,370 +9.7% |
| 2002 | $1,598 +2.6% | $130,660 +12.6% |
| 2001 | $1,557 +6.9% | $116,020 +4.5% |
| 2000 | $1,456 | $110,980 |
Find assessor info on the county website
Neighborhood: 32904
Nearby homes
- $309,1003 bd2 ba1.2k sqft870 Hunters Creek Dr, West Melbourne, FL 32904Off Market
- $455,0003 bd2 ba1.6k sqft874 Hunters Creek Dr, West Melbourne, FL 32904Sold
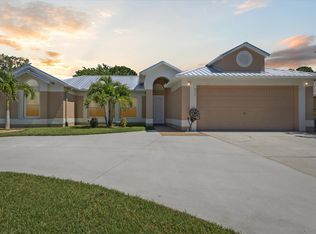
- $368,3004 bd2 ba1.7k sqft904 Hunters Creek Dr, West Melbourne, FL 32904Off Market
- $363,7003 bd2 ba1.7k sqft868 Hunters Creek Dr, West Melbourne, FL 32904Off Market
- $395,4003 bd2 ba1.8k sqft903 Hunters Creek Dr, West Melbourne, FL 32904Off Market
- $485,4004 bd2 ba2.8k sqft900 Hunters Creek Dr, West Melbourne, FL 32904Off Market
- $420,5003 bd2 ba1.6k sqft7733 Greenboro Dr, West Melbourne, FL 32904Off Market
- $386,4003 bd2 ba1.8k sqft873 Hunters Creek Dr, West Melbourne, FL 32904Off Market
Nearby schools
GreatSchools rating
- 4/10Roy Allen Elementary SchoolGrades: PK-6Distance: 2.1 mi
- 5/10Central Middle SchoolGrades: 7-8Distance: 2.5 mi
- 6/10Melbourne Senior High SchoolGrades: 9-12Distance: 4 mi
Schools provided by the listing agent
- Elementary: Roy Allen
- Middle: Central
- High: Melbourne
Source: Space Coast AOR. This data may not be complete. We recommend contacting the local school district to confirm school assignments for this home.
Get a cash offer in 3 minutes
Find out how much your home could sell for in as little as 3 minutes with a no-obligation cash offer.
Estimated market value
$428,300
Get a cash offer in 3 minutes
Find out how much your home could sell for in as little as 3 minutes with a no-obligation cash offer.
Estimated market value
$428,300
- Florida
- Brevard County
- West Melbourne
- 32904
- 872 Hunters Creek Dr
Nearby cities
Nearby zip codes
Other West Melbourne Topics
