Say hello to 872 Kilby Drive in Morrisville. This is the kind of home that speaks to you the moment you arrive. You don’t just see it, you feel it. The warmth, the comfort, the possibility. Thoughtfully designed as a split level, this home gives everyone room to spread out while still feeling connected. You’re first greeted by the main living area, where hardwood floors, a cozy wood burning fireplace, and soft natural light create a space you’ll love to unwind in. This level also includes a convenient powder room and a tucked away laundry area with extra storage. Just a few steps up, the heart of the home opens up with a spacious eat in kitchen and a formal dining area. Whether you’re cooking a quiet weeknight meal or hosting friends for dinner, there’s room to make every moment special. Upstairs, you’ll find three comfortable bedrooms and two full bathrooms. Each room offers hardwood floors, solid wood doors, and generous closets, creating spaces that feel just right for restful nights and easy mornings. The top floor gives you even more flexibility with a fourth bedroom or home office that’s already plumbed and ready for whatever fits your lifestyle best. Outside, the backyard is like your own private getaway. Picture quiet mornings with coffee under the covered lounge area, complete with a ceiling fan, outdoor TV, and a gas fire table. The in ground pool, brick patio, and lush landscaping make it easy to enjoy sunny days and relaxing evenings. And there’s more. An oversized detached two car garage with carriage style doors, great lighting, and an extended driveway adds storage, workspace, or whatever else you need. Set in the Pennsbury School District and close to shops, restaurants, and major commuter routes, 872 Kilby Drive offers the space, flexibility, and character to truly feel like home.
Sold for $820,000
$820,000
872 Kilby Dr, Yardley, PA 19067
4beds
3,428sqft
Single Family Residence
Built in 1973
0.52 Acres Lot
$846,800 Zestimate®
$239/sqft
$4,624 Estimated rent
Home value
$846,800
$788,000 - $915,000
$4,624/mo
Zestimate® history
Owner options
List your home for rent
$4,624/mo
Rent Zestimate®
Find your next renter with Zillow Rental Manager. Plus, with online applications, you can quickly screen prospective tenants – for free.
$4,624/mo
Rent Zestimate®
Refinance and save
$4,253/mo
Est. payment
Refinancing to a lower rate could help reduce your monthly payments and save thousands over the life of the loan.
$4,253/mo
Est. payment
Explore your selling options
Work with a Zillow partner agent
Leverage their expertise and Zillow's premium Showcase listings to get your home seen by more buyers.
Get startedList with your own agent
Get your home in front of millions of buyers by listing it on Zillow.
Learn how to do itSell it yourself
Take full control of how buyers see your home on Zillow by listing For Sale by Owner (FSBO).
List your homeWhat's special
In ground poolSoft natural lightCovered lounge areaLush landscapingBrick patioCozy wood burning fireplaceHardwood floors
Zillow last checked:
Listing updated:
Listed by:
Nancy Cassidy 267-784-3495,
Keller Williams Real Estate-Langhorne
Bought with:
Ben Johnson, RS353045
Coldwell Banker Realty
Source: Bright MLS,MLS#: PABU2097172
Facts & features
Interior
Bedrooms & bathrooms
- Bedrooms: 4
- Bathrooms: 3
- Full bathrooms: 2
- 1/2 bathrooms: 1
- Main level bathrooms: 1
Rooms
- Room types: Living Room, Dining Room, Primary Bedroom, Bedroom 2, Kitchen, Family Room, Bedroom 1, Attic
Primary bedroom
- Features: Primary Bedroom - Sitting Area
- Level: Unspecified
Primary bedroom
- Level: Upper
- Area: 225 Square Feet
- Dimensions: 15 X 15
Bedroom 1
- Level: Upper
- Area: 144 Square Feet
- Dimensions: 12 X 12
Bedroom 2
- Level: Upper
- Area: 120 Square Feet
- Dimensions: 12 X 10
Other
- Features: Attic - Walk-Up
- Level: Unspecified
Dining room
- Level: Upper
- Area: 0 Square Feet
- Dimensions: 0 X 0
Family room
- Level: Main
- Area: 364 Square Feet
- Dimensions: 28 X 13
Kitchen
- Level: Main
- Area: 276 Square Feet
- Dimensions: 23 X 12
Living room
- Features: Fireplace - Other
- Level: Main
- Area: 234 Square Feet
- Dimensions: 18 X 13
Heating
- Hot Water, Natural Gas
Cooling
- Central Air, Other
Appliances
- Included: Gas Water Heater
- Laundry: Main Level
Features
- Primary Bath(s), Attic/House Fan, Exposed Beams, Eat-in Kitchen, Breakfast Area
- Flooring: Wood, Carpet
- Basement: Full,Unfinished,Drainage System
- Number of fireplaces: 1
- Fireplace features: Brick
Interior area
- Total structure area: 3,428
- Total interior livable area: 3,428 sqft
- Finished area above ground: 2,678
- Finished area below ground: 750
Property
Parking
- Total spaces: 2
- Parking features: Garage Door Opener, Driveway, Attached, Other
- Attached garage spaces: 2
- Has uncovered spaces: Yes
Accessibility
- Accessibility features: None
Features
- Levels: Five
- Stories: 5
- Exterior features: Sidewalks
- Has private pool: Yes
- Pool features: Private
Lot
- Size: 0.52 Acres
- Features: Front Yard, Rear Yard, SideYard(s)
Details
- Additional structures: Above Grade, Below Grade
- Parcel number: 20039278
- Zoning: RESID
- Special conditions: Standard
Construction
Type & style
- Home type: SingleFamily
- Architectural style: Colonial,Dutch
- Property subtype: Single Family Residence
Materials
- Stucco, Stone
- Foundation: Brick/Mortar
- Roof: Pitched,Shingle
Condition
- New construction: No
- Year built: 1973
Utilities & green energy
- Electric: 200+ Amp Service, Circuit Breakers
- Sewer: Public Sewer
- Water: Public
Community & HOA
Community
- Security: Security System
- Subdivision: Edgebrook
HOA
- Has HOA: No
Location
- Region: Yardley
- Municipality: LOWER MAKEFIELD TWP
Financial & listing details
- Price per square foot: $239/sqft
- Tax assessed value: $9,700
- Annual tax amount: $10,513
- Date on market: 6/12/2025
- Listing agreement: Exclusive Right To Sell
- Listing terms: Conventional
- Exclusions: Kit. Window Trtmnts, kit Chandl
- Ownership: Fee Simple
Price history
| Date | Event | Price |
|---|---|---|
| 10/20/2025 | Sold | $820,000$239/sqft |
Source: Public Record Report a problem | ||
| 8/15/2025 | Sold | $820,000+2.5%$239/sqft |
Source:  Bright MLS #PABU2097172 Report a problem Bright MLS #PABU2097172 Report a problem | ||
| 6/28/2025 | Contingent | $799,900$233/sqft |
Source: Bright MLS #PABU2097172 Report a problem | ||
| 6/12/2025 | Listed for sale | $799,900+286.4%$233/sqft |
Source: Bright MLS #PABU2097172 Report a problem | ||
| 11/2/1998 | Sold | $207,000$60/sqft |
Source: Public Record Report a problem | ||
Public tax history
| Year | Property taxes | Tax assessment |
|---|---|---|
| 2025 | $10,514 +0.8% | $42,300 |
| 2024 | $10,434 +9.7% | $42,300 |
| 2023 | $9,514 +2.2% | $42,300 |
| 2022 | $9,307 +1.6% | $42,300 |
| 2021 | $9,159 | $42,300 |
| 2020 | $9,159 +3.8% | $42,300 |
| 2018 | $8,820 +4.4% | $42,300 |
| 2017 | $8,448 | $42,300 |
| 2016 | $8,448 | $42,300 |
| 2015 | -- | $42,300 |
| 2014 | -- | $42,300 |
| 2013 | -- | $42,300 |
| 2012 | -- | $42,300 |
| 2011 | -- | $42,300 +9% |
| 2010 | -- | $38,800 |
| 2009 | -- | $38,800 |
| 2008 | -- | $38,800 |
| 2007 | -- | $38,800 |
| 2006 | -- | $38,800 |
| 2005 | -- | $38,800 +300% |
| 2004 | -- | $9,700 |
| 2003 | -- | $9,700 |
| 2002 | -- | $9,700 |
| 2000 | -- | $9,700 |
Find assessor info on the county website
Neighborhood: 19067
Nearby homes
- $702,4004 bd3 ba2.2k sqft389 Ramsey Rd, Yardley, PA 19067Off Market
- $858,4004 bd3 ba3.2k sqft391 Ramsey Rd, Yardley, PA 19067Off Market
- $884,5004 bd3 ba2.5k sqft866 Kilby Dr, Yardley, PA 19067Off Market
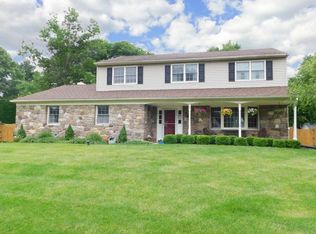
- $862,5006 bd3 ba3.6k sqft871 Kilby Dr, Yardley, PA 19067Off Market
- $880,5004 bd2 ba2.5k sqft877 Kilby Dr, Yardley, PA 19067Off Market
- $831,2004 bd3 ba2.5k sqft387 Ramsey Rd, Yardley, PA 19067Off Market
- $1,016,3004 bd3 ba2.6k sqft883 Kilby Dr, Yardley, PA 19067Off Market
- $911,5004 bd4 ba3k sqft865 Kilby Dr, Yardley, PA 19067Off Market
Nearby schools
GreatSchools rating
- 9/10Edgewood El SchoolGrades: K-5Distance: 0.7 mi
- 6/10Pennwood Middle SchoolGrades: 6-8Distance: 0.5 mi
- 7/10Pennsbury High SchoolGrades: 9-12Distance: 3.1 mi
Schools provided by the listing agent
- High: Pennsbury
- District: Pennsbury
Source: Bright MLS. This data may not be complete. We recommend contacting the local school district to confirm school assignments for this home.
Get a cash offer in 3 minutes
Find out how much your home could sell for in as little as 3 minutes with a no-obligation cash offer.
Estimated market value
$846,800
Get a cash offer in 3 minutes
Find out how much your home could sell for in as little as 3 minutes with a no-obligation cash offer.
Estimated market value
$846,800
- Pennsylvania
- Bucks County
- Yardley
- 19067
- 872 Kilby Dr
Nearby cities
Nearby neighborhoods
Nearby zip codes
Other Yardley Topics
