Skip main navigation
Off market
  • $342,900

    872 Ladson Loop, The Villages, FL 32162

    3beds
    1,527sqft
    Single Family Residence
    Built in 2004
    5,998 Square Feet Lot
    $342,900 Zestimate®
    $225/sqft
    $2,455 Estimated rent

    Home value

    $342,900

    $326,000 - $360,000

    $2,455/mo

    Zestimate® history
    Loading
    Loading...

    Owner options

    List your home for rent

    $2,455/mo

    Rent Zestimate®

    Find your next renter with Zillow Rental Manager. Plus, with online applications, you can quickly screen prospective tenants – for free.

    Learn more

    $2,455/mo

    Rent Zestimate®

    Refinance and save

    $2,325/mo

    Est. payment

    Refinancing to a lower rate could help reduce your monthly payments and save thousands over the life of the loan.

    See today's rates

    $2,325/mo

    Est. payment

    Explore your selling options

    Work with a Zillow partner agent

    Leverage their expertise and Zillow's premium Showcase listings to get your home seen by more buyers.

    Get started

    List with your own agent

    Get your home in front of millions of buyers by listing it on Zillow.

    Learn how to do it

    Sell it yourself

    Take full control of how buyers see your home on Zillow by listing For Sale by Owner (FSBO).

    List your home

    What's special

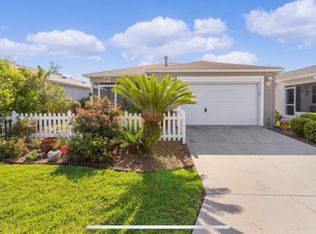
    NO BOND, BRAND NEW ROOF (April 2020), and NO KISSIN' LANAIs! You will surely be impressed with this BEAUTIFULLY UPGRADED 3 Bedroom, 2 Bath AMARILLO Ranch with a FABULOUS Sunny FLORIDA ROOM, BIRDCAGE with CANVAS COVER, PLUS a PATIO with PERGOLA! Backing up to Patio Villas which have no outdoor living in the back, and PRIVACY LANDSCAPING, you really must see this home! To truly appreciate this amazing opportunity, click on the "tour" buttons to view the 3-D & Video. The OPEN PLAN is ideal for entertaining with the main living/dining area flowing seamlessly into the kitchen. The VAULTED Ceilings, Solar Tubes and gorgeous PORCELAIN TILE laid on the Diagonal THROUGHOUT THE HOME all enhance the spacious feel as you enter. This AMAZING HOME received a MAJOR FACE LIFT with CAMBRIA QUARTZ Counters and matching BACKSPLASH in the Kitchen, STAINLESS STEEL APPLIANCES and PULL-OUT SHELVES. Both Bathrooms were REMODELED with Gorgeous JETTA-STONE SHOWERS, SAFETY GRAB BARS, FRAMELESS SHOWER ENCLOSURES and JETTA STONE COUNTERS & SINKS. You'll truly love the FLORIDA ROOM w/SUNBRELLA SHADES & Matching Valances with access on one side to the BIRDCAGE and the other side with access to the Patio with a PERGOLA - very nice! The CUSTOM TEXTURED Driveway sets the stage along with Custom Landscaped Curbing, Swaying Palms, SCREENED ENTRY and the Beautiful Glass Entry door which matches the design on the driveway! You'll be impressed upon entering with a bright open plan with Vaulted Ceilings and Solar Tubes! The SPLIT PLAN is ideal for the occasional guest with 2 Spacious Guest Rooms (one with a BUILT-IN WALL BED with Drawers and Cabinet) plus a spacious Guest Bath. There is nothing left for you to do but move in and enjoy! As if this weren't enough, let's add a Tankless Gas Water Heater, Architectural Shingles, Water Softener, Attic Stairs and the A/C was replaced in 2010. What are you waiting for? If not now, when??

    This property is not currently displayed as for sale or rent on Zillow. This may be different from what's on other websites or public sources.
    Originating MLS: Lake and Sumter

    Facts & features

    Interior

    Bedrooms & bathrooms
    • Bedrooms: 3
    • Bathrooms: 2
    • Full bathrooms: 2
    Heating
    • Forced air, Electric, Gas
    Cooling
    • Central
    Appliances
    • Included: Dishwasher, Dryer, Range / Oven, Refrigerator, Washer
    • Laundry: Inside, Laundry Room
    Features
    • Ceiling Fans(s), Open Floorplan, Split Bedroom, Stone Counters, Walk-In Closet(s), Thermostat, Living Room/Dining Room Combo, Vaulted Ceiling(s), Skylight(s)
    • Flooring: Tile
    • Windows: Blinds
    Interior area
    • Structure area source: Public Records
    • Total interior livable area: 1,527 sqft

    Property

    Parking
    • Total spaces: 2
    • Parking features: Garage - Attached
    Features
    • Levels: One
    • Patio & porch: Patio, Screened
    • Exterior features: Wood
    Lot
    • Size: 5,998 Square Feet
    • Dimensions: 60x100
    • Features: In County, Street Paved, Near Golf Course
    • Residential vegetation: Mature Landscaping
    Details
    • Parcel number: D21B015
    • Zoning: RES

    Construction

    Type & style
    • Home type: SingleFamily
    • Property subtype: Single Family Residence
    Condition
    • Completed
    • Year built: 2004
    Details
    • Builder model: EXPANDED AMARILLO

    Utilities & green energy

    • Sewer: Public Sewer
    • Water: Public
    • Utilities for property: Electricity Connected, Natural Gas Connected, Cable Available

    Community & HOA

    Community
    • Security: Smoke Detector(s)
    • Subdivision: THE VILLAGES
    HOA
    • Has HOA: Yes
    • HOA fee: $145 monthly
    Location
    • Region: The Villages

    Financial & listing details

    • Price per square foot: $225/sqft
    • Tax assessed value: $283,340
    • Annual tax amount: $3,164
    • Listing terms: Cash, Conventional, VA Loan
    • Ownership: Fee Simple

    Price history

    DateEventPrice
    9/25/2020Sold$281,000-2.8%$184/sqft
    Source: Public Record Report a problem
    8/7/2020Pending sale$289,000$189/sqft
    Source: REALTY EXECUTIVES IN THE VILLA #G5031968 Report a problem
    8/1/2020Listed for sale$289,000$189/sqft
    Source: REALTY EXECUTIVES IN THE VILLA #G5031968 Report a problem
    5/28/2020Listing removed$289,000$189/sqft
    Source: REALTY EXECUTIVES IN THE VILLA #G5027516 Report a problem
    3/20/2020Listed for sale$289,000+71.3%$189/sqft
    Source: REALTY EXECUTIVES IN THE VILLA #G5027516 Report a problem
    9/30/2004Sold$168,700$110/sqft
    Source: Public Record Report a problem

    Public tax history

    YearProperty taxesTax assessment
    2025$3,164 +1.1%$283,340 +2.6%
    2024$3,128 +8%$276,090 +3%
    2023$2,897 +3.1%$268,050 +3%
    2022$2,809 -0.5%$260,250 +29.8%
    2021$2,824 +48%$200,540 +36.3%
    2020$1,908 $147,140 +2.3%
    2019$1,908 +0.3%$143,840 +1.9%
    2018$1,902 +8.3%$141,160 +2.1%
    2017$1,756 -0.4%$138,260 +2.1%
    2016$1,763 +2.5%$135,420 +0.7%
    2015$1,719 -0.5%$134,480 +0.8%
    2014$1,728 -2.2%$133,420 +6.6%
    2013$1,766 $125,210 +1.7%
    2012-- $123,120 -0.9%
    2011-- $124,227 -0.9%
    2010-- $125,327 -4.8%
    2009-- $131,638 +0.1%
    2008-- $131,507 +3%
    2007-- $127,677 +3.5%
    2006-- $123,363 +3.5%
    2005-- $119,220 +760.2%
    2004-- $13,860
    Find assessor info on the county website

    Neighborhood: 32162

    Nearby schools

    GreatSchools rating
    Get a cash offer in 3 minutes
    Find out how much your home could sell for in as little as 3 minutes with a no-obligation cash offer.
    Estimated market value
    $342,900
    Get a cash offer in 3 minutes
    Find out how much your home could sell for in as little as 3 minutes with a no-obligation cash offer.
    Estimated market value
    $342,900