Welcome to 872 Lake Jackson Circle in beautiful Apopka, Florida! This stunning single-story home in the desirable Piedmont Lakes community offers the perfect blend of comfort, style, and Florida living. Enjoy your own private oasis with a sparkling pool, gazebo, and a recently resurfaced pool deck, ideal for relaxing or entertaining. Inside, the home features imported Brazilian hand-scraped black walnut hardwood floors, elegant crown molding, and an open floor plan that seamlessly connects the living, dining, and kitchen areas. With three bedrooms and two full bathrooms, including relaxing tubs, plus a separate family room, there is plenty of space for family and guests. Recent upgrades include a new water heater and a new AC unit equipped with an ultraviolet lamp in the air handler that helps eliminate germs, bacteria, and viruses before they enter the home. The fenced backyard with mature landscaping provides privacy and a peaceful outdoor retreat. The Piedmont Lakes community offers wonderful amenities including a large pool with a covered pavilion, tennis and basketball courts, a playground for children, and a spring-fed lake with access for fishing. Located close to shopping, dining, major highways, and Apopka’s parks, this well-maintained home offers modern upgrades, an inviting pool area, and the true essence of Florida living.**This house comes with a REDUCED RATE through the seller's preferred lender. This is a lender-paid rate buydown that reduces the buyer's interest rate and monthly payment.**
Sold for $418,000
$418,000
872 LAKE JACKSON CIRCLE, APOPKA, FL 32703
3beds
1,838sqft
Single Family Residence
Built in 1993
8,267 Square Feet Lot
$419,600 Zestimate®
$227/sqft
$2,429 Estimated rent
Home value
$419,600
$382,000 - $457,000
$2,429/mo
Zestimate® history
Owner options
List your home for rent
$2,429/mo
Rent Zestimate®
Find your next renter with Zillow Rental Manager. Plus, with online applications, you can quickly screen prospective tenants – for free.
$2,429/mo
Rent Zestimate®
Refinance and save
$3,061/mo
Est. payment
Refinancing to a lower rate could help reduce your monthly payments and save thousands over the life of the loan.
$3,061/mo
Est. payment
Explore your selling options
Work with a Zillow partner agent
Leverage their expertise and Zillow's premium Showcase listings to get your home seen by more buyers.
Get startedList with your own agent
Get your home in front of millions of buyers by listing it on Zillow.
Learn how to do itSell it yourself
Take full control of how buyers see your home on Zillow by listing For Sale by Owner (FSBO).
List your homeWhat's special
Three bedroomsRecently resurfaced pool deckSparkling poolSeparate family roomOpen floor planInviting pool areaFenced backyard
Zillow last checked:
Listing updated:
Listed by:
Thomas Nickley, Jr 407-629-4420,
KELLER WILLIAMS REALTY AT THE PARKS 407-629-4420,
Bret Nickley 407-669-7733,
KELLER WILLIAMS REALTY AT THE PARKS
Bought with:
Ryan Rogers, 3143732
EXP REALTY LLC
Source: Stellar MLS,MLS#: O6355992 Originating MLS: Orlando Regional
Originating MLS: Orlando Regional
Facts & features
Interior
Bedrooms & bathrooms
- Bedrooms: 3
- Bathrooms: 2
- Full bathrooms: 2
Primary bedroom
- Features: Ceiling Fan(s), En Suite Bathroom, Walk-In Closet(s)
- Level: First
Bedroom 2
- Features: Built-in Closet
- Level: First
Bedroom 3
- Features: Ceiling Fan(s), Built-in Closet
- Level: First
Primary bathroom
- Features: Split Vanities, Tub with Separate Shower Stall
- Level: First
Bathroom 2
- Features: Single Vanity
- Level: First
Dining room
- Level: First
Family room
- Features: Ceiling Fan(s)
- Level: First
Kitchen
- Features: Kitchen Island, Pantry
- Level: First
Living room
- Level: First
Heating
- Electric
Cooling
- Central Air
Appliances
- Included: Dishwasher, Dryer, Electric Water Heater, Microwave, Range, Refrigerator, Washer
- Laundry: Inside, Laundry Room
Features
- Ceiling Fan(s), Crown Molding, Kitchen/Family Room Combo, Split Bedroom, Thermostat, Vaulted Ceiling(s), Walk-In Closet(s)
- Flooring: Carpet, Engineered Hardwood, Tile
- Doors: Sliding Doors
- Windows: Blinds, Drapes
- Has fireplace: No
Interior area
- Total structure area: 2,315
- Total interior livable area: 1,838 sqft
Property
Parking
- Total spaces: 2
- Parking features: Garage - Attached
- Attached garage spaces: 2
Features
- Levels: One
- Stories: 1
- Exterior features: Irrigation System, Sidewalk
- Has private pool: Yes
- Pool features: Gunite, In Ground
- Fencing: Wood
- Has view: Yes
- View description: Trees/Woods
Lot
- Size: 8,267 Square Feet
- Features: Landscaped, Sidewalk
Details
- Additional structures: Gazebo
- Parcel number: 132128690902730
- Zoning: PUD
- Special conditions: None
Construction
Type & style
- Home type: SingleFamily
- Property subtype: Single Family Residence
Materials
- Block, Stucco
- Foundation: Slab
- Roof: Shingle
Condition
- New construction: No
- Year built: 1993
Utilities & green energy
- Sewer: Public Sewer
- Water: Public
- Utilities for property: Cable Connected, Electricity Connected, Public, Sewer Connected, Water Connected
Community & HOA
Community
- Pet fee: $0 monthly
- Subdivision: PIEDMONT LAKES PH 04
HOA
- Has HOA: Yes
- HOA fee: $44 monthly
- HOA name: Inframark Community Mgmt / Jennifer Jordan
- HOA phone: 281-870-0585
Location
- Region: Apopka
Financial & listing details
- Price per square foot: $227/sqft
- Tax assessed value: $326,772
- Annual tax amount: $1,889
- Date on market: 11/5/2025
- Cumulative days on market: 17 days
- Listing terms: Cash,Conventional,FHA,VA Loan
- Ownership: Fee Simple
- Total actual rent: 0
- Electric utility on property: Yes
- Road surface type: Paved
Price history
| Date | Event | Price |
|---|---|---|
| 1/8/2026 | Sold | $418,000-3.9%$227/sqft |
Source:  Stellar MLS #O6355992 Report a problem Stellar MLS #O6355992 Report a problem | ||
| 12/1/2025 | Pending sale | $435,000$237/sqft |
Source: Stellar MLS #O6355992 Report a problem | ||
| 11/20/2025 | Listed for sale | $435,000$237/sqft |
Source: Stellar MLS #O6355992 Report a problem | ||
| 11/12/2025 | Pending sale | $435,000$237/sqft |
Source: Stellar MLS #O6355992 Report a problem | ||
| 11/5/2025 | Listed for sale | $435,000+2385.7%$237/sqft |
Source: Stellar MLS #O6355992 Report a problem | ||
| 6/4/1993 | Sold | $17,500$10/sqft |
Source: Public Record Report a problem | ||
Public tax history
| Year | Property taxes | Tax assessment |
|---|---|---|
| 2024 | $1,889 +7.5% | $153,023 +3% |
| 2023 | $1,758 +5.8% | $148,566 +3% |
| 2022 | $1,662 +2% | $144,239 +3% |
| 2021 | $1,630 +0.5% | $140,038 +1.4% |
| 2020 | $1,622 +2.7% | $138,105 +2.3% |
| 2019 | $1,580 +1.2% | $135,000 +1.9% |
| 2018 | $1,560 | $132,483 -26.8% |
| 2017 | $1,560 +3% | $180,980 +9.5% |
| 2016 | $1,515 +0.5% | $165,341 +5.5% |
| 2015 | $1,507 +0% | $156,690 +15.2% |
| 2014 | $1,507 +1.9% | $136,042 +10.3% |
| 2013 | $1,479 +0.1% | $123,354 +0.8% |
| 2012 | $1,477 -2.2% | $122,383 -2.3% |
| 2011 | $1,511 +6.2% | $125,223 -10.3% |
| 2010 | $1,422 | $139,652 -12.2% |
| 2009 | -- | $159,037 -24.7% |
| 2008 | $1,297 -9.1% | $211,133 -15.6% |
| 2007 | $1,427 -5.6% | $250,277 +18.7% |
| 2006 | $1,512 +0.4% | $210,858 +36.3% |
| 2005 | $1,506 +5.1% | $154,681 +12.8% |
| 2004 | $1,433 +0.5% | $137,184 +11.7% |
| 2003 | $1,426 +3.2% | $122,826 -0.2% |
| 2002 | $1,382 -1% | $123,131 +11.2% |
| 2001 | $1,395 +3.1% | $110,759 +5.7% |
| 2000 | $1,354 | $104,802 |
Find assessor info on the county website
Neighborhood: 32703
Nearby homes
- $390,0003 bd2 ba1.6k sqft878 Lake Jackson Cir, Apopka, FL 32703Sold

- $406,5003 bd2 ba1.8k sqft868 Lake Jackson Cir, Apopka, FL 32703Off Market
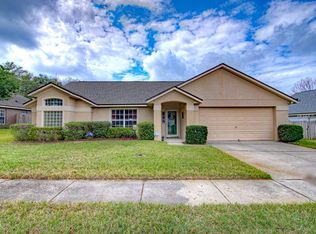
- $453,8005 bd2 ba2.2k sqft2668 Spring Glen Ln, Apopka, FL 32703Off Market
- $357,3003 bd2 ba1.5k sqft882 Lake Jackson Cir, Apopka, FL 32703Off Market
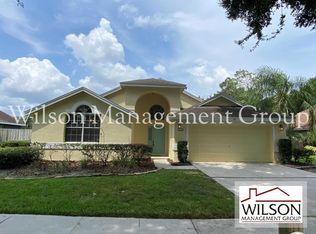
- $390,9003 bd2 ba1.6k sqft864 Lake Jackson Cir, Apopka, FL 32703Off Market
- $361,9003 bd2 ba1.4k sqft875 Lake Jackson Cir, Apopka, FL 32703Off Market
- $400,0004 bd2 ba1.7k sqft2672 Spring Glen Ln, Apopka, FL 32703Off Market
- $380,0004 bd3 ba1.6k sqft871 Lake Jackson Cir, Apopka, FL 32703Pending
Nearby schools
GreatSchools rating
- 5/10Clay Springs Elementary SchoolGrades: PK-5Distance: 1.5 mi
- 5/10Piedmont Lakes Middle SchoolGrades: 6-8Distance: 2.3 mi
- 3/10Wekiva High SchoolGrades: 9-12Distance: 2.2 mi
Schools provided by the listing agent
- Elementary: Clay Springs Elem
- Middle: Piedmont Lakes Middle
- High: Wekiva High
Source: Stellar MLS. This data may not be complete. We recommend contacting the local school district to confirm school assignments for this home.
Get a cash offer in 3 minutes
Find out how much your home could sell for in as little as 3 minutes with a no-obligation cash offer.
Estimated market value
$419,600
Get a cash offer in 3 minutes
Find out how much your home could sell for in as little as 3 minutes with a no-obligation cash offer.
Estimated market value
$419,600
- Florida
- Orange County
- Apopka
- 32703
- 872 LAKE JACKSON CIRCLE
Nearby cities
Nearby neighborhoods
Nearby zip codes
Other Apopka Topics
