Skip main navigation
Off market
  • $645,300

    872 Little Bear Loop, Lakeside, AZ 85929

    3beds
    2baths
    2,590sqft
    SingleFamily
    Built in 2003
    0.5 Acres Lot
    $645,300 Zestimate®
    $249/sqft
    $2,949 Estimated rent

    Home value

    $645,300

    $607,000 - $690,000

    $2,949/mo

    Zestimate® history
    Loading
    Loading...

    Owner options

    List your home for rent

    $2,949/mo

    Rent Zestimate®

    Find your next renter with Zillow Rental Manager. Plus, with online applications, you can quickly screen prospective tenants – for free.

    Learn more

    $2,949/mo

    Rent Zestimate®

    Refinance and save

    $3,866/mo

    Est. payment

    Refinancing to a lower rate could help reduce your monthly payments and save thousands over the life of the loan.

    See today's rates

    $3,866/mo

    Est. payment

    Explore your selling options

    Work with a Zillow partner agent

    Leverage their expertise and Zillow's premium Showcase listings to get your home seen by more buyers.

    Get started

    List with your own agent

    Get your home in front of millions of buyers by listing it on Zillow.

    Learn how to do it

    Sell it yourself

    Take full control of how buyers see your home on Zillow by listing For Sale by Owner (FSBO).

    List your home

    What's special

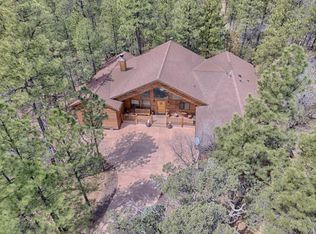
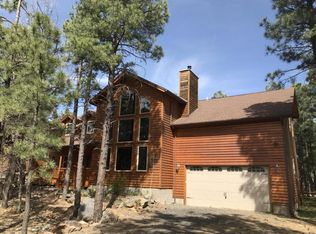
    LOCATION-LOCATION-LOCATION! Picturesque setting of a mountain chalet log style cabin boasting 2,590 sq. ft., 3BR's, 2 BA, plus cozy loft that overlooks the great room. Spacious vaulted ceiling great room with stunning floor to ceiling rock fireplace, large windows, knotty pine ceilings w/interior sprinkler and security systems. Natural Wainscoting throughout. Spacious gourmet kitchen with quality appliances, granite countertops and breakfast bar. High end laminate flooring and carpet throughout. Master has T&G ceiling w/beautiful large en-suite w/jetted garden tub, double sinks and walk in master closet. Beautiful 15'x48' rear deck with gas fireplace & grill for great outdoor entertaining. Deck is reinforced to accommodate an outdoor spa. Continued...

    This property is off market, which means it's not currently listed for sale or rent on Zillow. This may be different from what's available on other websites or public sources.
    Facts & features

    Interior

    Bedrooms & bathrooms
    • Bedrooms: 3
    • Bathrooms: 2
    Heating
    • Forced air, Gas
    Cooling
    • Central
    Appliances
    • Included: Dishwasher, Dryer, Microwave, Range / Oven, Refrigerator, Washer
    • Laundry: Dryer, Utility Room, Washer
    Features
    • Dual Pane Windows, Master Bedroom Down, Split Bedroom, Vaulted Ceiling, Sky Lights, Fire Alarm, Burglar Alarm
    • Flooring: Carpet, Laminate
    Interior area
    • Total interior livable area: 2,590 sqft

    Property

    Parking
    • Total spaces: 4
    • Parking features: Garage - Detached
    Features
    • Exterior features: Other
    Lot
    • Size: 0.50 Acres
    Details
    • Parcel number: 21266018

    Construction

    Type & style
    • Home type: SingleFamily
    Materials
    • steel
    • Roof: Metal
    Condition
    • Year built: 2003

    Community & neighborhood

    Community
    • Community features: On Site Laundry Available
    Location
    • Region: Lakeside

    HOA & financial

    HOA
    • Has HOA: Yes
    • HOA fee: $30 monthly

    Other

    Other facts
    • Possession: At COE
    • Style: Cabin, Log Sided, Multi-Level
    • Roof: Pitched, Shingle, Metal
    • Trees on Property: Yes
    • Power Available: Yes
    • Water Available: Yes
    • Sewer Available: Yes
    • Garage: Yes
    • Utilities Available: Cable TV, Sewer, Telephone, Navopache, Propane Tank Leased, Irrigation, Bottled Gas, Metered Water, Electric - Individual Metered
    • Property Boundary: Corners Marked, Recorded Survey
    • Baths: Double Vanity, Full Bath, Shower, Tub/Shower, Jetted Tub, Dressing Area, Solid Surface - See Remarks
    • Kitchen Features: Built-In Dishwasher, Disposal, Microwave, Pantry, Refrigerator, Electric Range
    • Water Heater: Gas, Over 30 Gallons
    • Laundry: Dryer, Utility Room, Washer
    • Homeowners Assoc: Mandatory
    • Eating Area: Breakfast Bar, Kitchen/Dining Room Combo, Living/Dining Room Combo, Eat-In Kitchen
    • Cooling: Central A/C
    • Heating: Forced Air, Bottled Gas, Wood, Pellet
    • Fireplace/Woodstove: Fireplace, In Living Room, Woodstove, Fireplace w/Insert, Pellet Stove
    • Foundation: Stemwall
    • Floor Covering: Carpet, Laminate
    • Interior Features: Dual Pane Windows, Master Bedroom Down, Split Bedroom, Vaulted Ceiling, Sky Lights, Fire Alarm, Burglar Alarm
    • Exterior Features: Deck, Drip System, In the Trees, Landscaped, Sprinklers, Utility Building, Street Paved, Tall Pines On Lot, Other Building, Patio, Satellite Dish, Grill
    • Property Adjoins: Private
    • Other Rooms: Balcony/Loft, Potential Bedroom, Work Room, Great Room, Foyer/Entry
    • Road Maintenance: Private
    • Subdivision: Moonridge Est

    Price history

    DateEventPrice
    4/2/2020Sold$394,900$152/sqft
    Source: WMAOR #226379 Report a problem
    2/8/2020Price change$394,900-1.3%$152/sqft
    Source: Cedar Ridge Real Estate #226379 Report a problem
    8/13/2019Price change$399,900+0.1%$154/sqft
    Source: CEDAR RIDGE REAL ESTATE #226379 Report a problem
    5/25/2019Price change$399,500-16.6%$154/sqft
    Source: Owner Report a problem
    4/1/2019Listed for sale$479,000+83.5%$185/sqft
    Source: Owner Report a problem
    12/21/2012Sold$261,000-17.1%$101/sqft
    Source: WMAOR #115820 Report a problem
    12/22/2011Listing removed$315,000$122/sqft
    Source: GENESIS REAL ESTATE AND DEVELOPMENT INC. #107620 Report a problem
    10/29/2011Listed for sale$315,000-21.1%$122/sqft
    Source: GENESIS REAL ESTATE AND DEVELOPMENT INC. #107620 Report a problem
    11/7/2010Listing removed$399,000$154/sqft
    Source: FRANK M. SMITH & ASSOC. #103610 Report a problem
    9/7/2010Price change$399,000-7%$154/sqft
    Source: FRANK M. SMITH & ASSOC. #103610 Report a problem
    6/2/2010Listed for sale$429,000+7.5%$166/sqft
    Source: FRANK M. SMITH & ASSOC. #103610 Report a problem
    11/2/2005Sold$399,000+38.1%$154/sqft
    Source: Public Record Report a problem
    5/27/2005Sold$289,000$112/sqft
    Source: Public Record Report a problem

    Public tax history

    YearProperty taxesTax assessment
    2026$2,584 -1.1%$59,367 +2.5%
    2025$2,612 +4.8%$57,898 +6.5%
    2024$2,493 +14.4%$54,373 -8.7%
    2023$2,179 -22.7%$59,536 +42.2%
    2022$2,817 +3.9%$41,862 +4.4%
    2021$2,712 -0.3%$40,112 -0.8%
    2020$2,719 +3.5%$40,417
    2019$2,626 +16.8%--
    2018$2,248 --
    2017$2,248 +7.9%--
    2016$2,083 --
    2015$2,083 $13,487
    2014-- --
    2013-- --
    2012-- --
    2011-- --
    2010-- --
    2009-- --
    2008$1,912 --
    2007-- --
    2006$1,430 --

    Find assessor info on the county website

    Neighborhood: 85929

    Nearby schools

    GreatSchools rating
    Schools provided by the listing agent
    • District: Blue Ridge

    Source: The MLS. This data may not be complete. We recommend contacting the local school district to confirm school assignments for this home.

    Get pre-qualified for a loan
    At Zillow Home Loans, we can pre-qualify you in as little as 5 minutes with no impact to your credit score.

    An equal housing lender. NMLS #10287.