Skip main navigation
Sold for $474,900
  • $474,900

    872 Mercer Dr, Haddonfield, NJ 08033

    4beds
    1,779sqft
    Single Family Residence
    Built in 1955
    8,716 Square Feet Lot
    $514,900 Zestimate®
    $267/sqft
    $3,400 Estimated rent

    Home value

    $514,900

    $448,000 - $592,000

    $3,400/mo

    Zestimate® history
    Loading
    Loading...

    Owner options

    List your home for rent

    $3,400/mo

    Rent Zestimate®

    Find your next renter with Zillow Rental Manager. Plus, with online applications, you can quickly screen prospective tenants – for free.

    Learn more

    $3,400/mo

    Rent Zestimate®

    Refinance and save

    $3,467/mo

    Est. payment

    Refinancing to a lower rate could help reduce your monthly payments and save thousands over the life of the loan.

    See today's rates

    $3,467/mo

    Est. payment

    Explore your selling options

    Work with a Zillow partner agent

    Leverage their expertise and Zillow's premium Showcase listings to get your home seen by more buyers.

    Get started

    List with your own agent

    Get your home in front of millions of buyers by listing it on Zillow.

    Learn how to do it

    Sell it yourself

    Take full control of how buyers see your home on Zillow by listing For Sale by Owner (FSBO).

    List your home

    What's special

    Electric fireplacePeaceful fenced-in backyardVinyl replacement windowsBrick homeFully fenced in backyardUpdated bathroomsNaturally bright sunroom
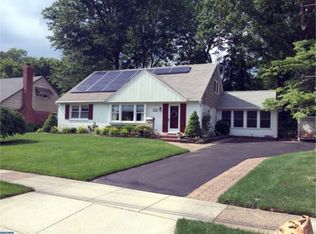
    Absolutely beautiful brick home situated in a wonderful neighborhood with 4 Bedrooms and 2 Bathrooms. This home was beautifully updated in 2019 and features newer laminate hardwood floors throughout, vinyl replacement windows, stainless steel kitchen appliance package (new dishwasher 2024), updated bathrooms, workout/office/flex room, naturally bright sunroom that functions as a family room/recreation room with custom bar included, HVAC/Furnace and hot water heater was installed in 2019, fully fenced in backyard, 4 year old storage shed, and a spa tub in the main floor bathroom. This beauty has 2 bedrooms and 1 bathroom on the main floor, along with a third room that can function as a gym, office, playroom. Also on the main floor, is a large open living room/dining room with custom built in cabinetry with an electric fireplace and television, beautiful kitchen with white shaker cabinetry and granite countertops. The laundry room/mudroom is perfectly located at the side entrance of the home and includes the front-load stackable LG washer and dryer. Located off of the mudroom is the large sunroom, which is a great entertaining space. It overlooks the peaceful fenced-in backyard, that has a gravel patio with beautiful privacy planter with bistro lights. The second floor consists of the primary suite with updated bathroom, closets and another room that can be used as a bedroom/nursery/office space/sitting room for primary bedroom. This home is located in great proximity to public transportation, easy access to I-295, and to historic Haddonfield and Haddon Heights.

    Zillow last checked:

    Listing updated:

    Listed by:

    Darcy Durham 856-434-1005,

    Prominent Properties Sotheby's International Realty

    Bought with:

    Aleah Hosszu, 1222106

    Smires & Associates

    Source: Bright MLS,MLS#: NJCD2077786MLS Logo

    Facts & features

    Interior

    Bedrooms & bathrooms
    • Bedrooms: 4
    • Bathrooms: 2
    • Full bathrooms: 2
    • Main level bathrooms: 1
    • Main level bedrooms: 2
    Basement
    • Area: 0
    Heating
    • Forced Air, Natural Gas
    Cooling
    • Central Air, Natural Gas
    Appliances
    • Included: Microwave, Dishwasher, Disposal, Dryer, Energy Efficient Appliances, Exhaust Fan, Ice Maker, Oven/Range - Gas, Refrigerator, Stainless Steel Appliance(s), Washer, Washer/Dryer Stacked, Water Heater, Gas Water Heater
    • Laundry: Hookup, Main Level, Laundry Room
    Features
    • Bar, Bathroom - Walk-In Shower, Built-in Features, Ceiling Fan(s), Combination Dining/Living, Dining Area, Entry Level Bedroom, Primary Bath(s), Recessed Lighting, Dry Wall
    • Flooring: Ceramic Tile, Laminate
    • Doors: Insulated, Storm Door(s)
    • Windows: Bay/Bow, Double Hung, Double Pane Windows, Energy Efficient, Screens, Replacement, Vinyl Clad
    • Has basement: No
    • Number of fireplaces: 1
    • Fireplace features: Electric, Mantel(s)
    Interior area
    • Total structure area: 1,779
    • Total interior livable area: 1,779 sqft
    • Finished area above ground: 1,779
    • Finished area below ground: 0

    Property

    Parking
    • Total spaces: 3
    • Parking features: Driveway, Off Street
    • Uncovered spaces: 3
    Accessibility
    • Accessibility features: None
    Features
    • Levels: Two
    • Stories: 2
    • Patio & porch: Patio
    • Exterior features: Lighting, Rain Gutters, Street Lights, Sidewalks
    • Pool features: None
    • Has spa: Yes
    • Spa features: Bath
    • Fencing: Full
    Lot
    • Size: 8,716 sqft
    • Dimensions: 83.00 x 105.00
    Details
    • Additional structures: Above Grade, Below Grade
    • Parcel number: 030012700001 19
    • Zoning: RES
    • Special conditions: Standard

    Construction

    Type & style
    • Home type: SingleFamily
    • Architectural style: Cape Cod
    • Property subtype: Single Family Residence
    Materials
    • Brick
    • Foundation: Slab
    • Roof: Shingle
    Condition
    • Very Good,Excellent
    • New construction: No
    • Year built: 1955
    • Major remodel year: 2019

    Utilities & green energy

    • Electric: 100 Amp Service
    • Sewer: Public Sewer
    • Water: Public
    • Utilities for property: Cable Available, Natural Gas Available, Sewer Available, Water Available

    Community & neighborhood

    Security
    • Security features: Carbon Monoxide Detector(s), Smoke Detector(s)
    Location
    • Region: Haddonfield
    • Subdivision: Tavistock Hills
    • Municipality: BARRINGTON BORO

    Other

    Other facts
    • Listing agreement: Exclusive Right To Sell
    • Listing terms: Cash,Conventional,FHA,VA Loan
    • Ownership: Fee Simple

    Price history

    DateEventPrice
    12/20/2024Sold$474,900$267/sqft
    Source: Bright MLS #NJCD2077786 Report a problem
    11/8/2024Contingent$474,900$267/sqft
    Source: Bright MLS #NJCD2077786 Report a problem
    10/11/2024Listed for sale$474,900+109.2%$267/sqft
    Source: Bright MLS #NJCD2077786 Report a problem
    2/13/2020Sold$227,000-3.4%$128/sqft
    Source: Public Record Report a problem
    12/26/2019Pending sale$234,900$132/sqft
    Source: RE LINC Real Estate Group #NJCD376614 Report a problem
    10/18/2019Price change$234,900-1.1%$132/sqft
    Source: RE LINC Real Estate Group #NJCD376614 Report a problem
    10/16/2019Price change$237,500-0.8%$134/sqft
    Source: RE LINC Real Estate Group #NJCD376614 Report a problem
    10/14/2019Price change$239,500-0.2%$135/sqft
    Source: RE LINC Real Estate Group #NJCD376614 Report a problem
    10/3/2019Price change$239,900-2%$135/sqft
    Source: RE LINC Real Estate Group #NJCD376614 Report a problem
    9/29/2019Price change$244,900-1.6%$138/sqft
    Source: RE LINC Real Estate Group #NJCD376614 Report a problem
    9/24/2019Price change$249,000-3.9%$140/sqft
    Source: RE LINC Real Estate Group #NJCD376614 Report a problem
    9/21/2019Price change$259,000-4%$146/sqft
    Source: RE LINC Real Estate Group #NJCD376614 Report a problem
    9/15/2019Listed for sale$269,900+169.9%$152/sqft
    Source: RE LINC Real Estate Group #NJCD376614 Report a problem
    6/24/2019Sold$100,000$56/sqft
    Source: Public Record Report a problem

    Public tax history

    YearProperty taxesTax assessment
    2025$9,703 +4.4%$194,100
    2024$9,294 +3.6%$194,100
    2023$8,973 +2.2%$194,100
    2022$8,781 +2.8%$194,100
    2021$8,540 +3.5%$194,100
    2020$8,254 +3.3%$194,100
    2019$7,990 $194,100
    2018$7,990 +15.7%$194,100
    2017$6,903 +3.5%$194,100 +1.8%
    2016$6,669 +4.6%$190,700
    2015$6,377 +4.6%$190,700
    2014$6,098 +2.7%$190,700
    2013$5,936 +3%$190,700
    2012$5,761 +4.8%$190,700
    2011$5,500 -12.4%$190,700
    2010$6,280 +1.9%$190,700 +80.4%
    2009$6,166 $105,700
    2008-- $105,700
    2007-- $105,700
    2006-- $105,700
    2005-- $105,700
    2004-- $105,700
    2003-- $105,700
    2002-- $105,700
    2001-- $105,700

    Find assessor info on the county website

    Neighborhood: 08033

    Nearby schools

    GreatSchools rating
    Schools provided by the listing agent
    • Elementary: Avon
    • High: Haddon Heights H.s.
    • District: Barrington Borough Public Schools

    Source: Bright MLS. This data may not be complete. We recommend contacting the local school district to confirm school assignments for this home.

    Get a cash offer in 3 minutes
    Find out how much your home could sell for in as little as 3 minutes with a no-obligation cash offer.
    Estimated market value
    $514,900
    Get a cash offer in 3 minutes
    Find out how much your home could sell for in as little as 3 minutes with a no-obligation cash offer.
    Estimated market value
    $514,900