Lakefront Legacy Estate. There is seldom an opportunity to view a waterfront property of this caliber boasting some of the most incredible sunset & sunrise panoramic views from all three levels of superbly planned living space, true walk to the water 190+/- ft of lake frontage, & an offering of two 10x28 boat slips w/in walking distance of your front steps, all on crystalline Table Rock Lake. Here at 872 Millwood you don't have to choose between the frontage, the view, or the quality of craftsmanship, you can truly have it all along with the lifestyle you have worked so hard to achieve. As you navigate through this immaculate all brick lakefront property, you can tell that this custom home was built w/ the love of family and entertaining in mind. Discover three levels of spacious livability seamlessly flowing from indoor to outdoor spaces, three fireplaces, spacious three car garage w/ workshop, expansive chef's kitchen sure to impress even the most attuned culinary enthusiast w/ quartz counters, formal & impromptu dining options, open concept butlers pantry, & more lake views. Main level boasts sky high cathedral ceilings in a great room w/ window wonderland flooding in loads of natural light & sense of utmost peace & calm, formal sitting room, office, & (personal favorite) screened in observation deck offering 180 of breathtaking lake views. Head upstairs to a spa like owner's retreat complete w/ private balcony, fireplace, walk-in closet you could play a round of racketball in, & both walk in shower & corner jetted tub to soak the day away. Upper level also offers three more spacious guest bedrooms & full bath. Take the party downstairs to an entertainers paradise to include more lake views, wet bar, two more bedrooms, & oversized living space w/ walk out to back patio & instant lake access. Want to make this a complete turn-key lakefront package?! Furniture package avail add $. New cherished memories await at 872 Millwood Dr, lakefront on Table Rock.
Closed
Price Unknown
872 Millwood Drive, Branson West, MO 65737
6beds
4,200sqft
Single Family Residence
Built in 1995
0.52 Acres Lot
$1,034,500 Zestimate®
$--/sqft
$3,744 Estimated rent
Home value
$1,034,500
$931,000 - $1.16M
$3,744/mo
Zestimate® history
Owner options
List your home for rent
$3,744/mo
Rent Zestimate®
Find your next renter with Zillow Rental Manager. Plus, with online applications, you can quickly screen prospective tenants – for free.
$3,744/mo
Rent Zestimate®
Refinance and save
$500/mo
Est. payment
Refinancing to a lower rate could help reduce your monthly payments and save thousands over the life of the loan.
$500/mo
Est. payment
Explore your selling options
Work with a Zillow partner agent
Leverage their expertise and Zillow's premium Showcase listings to get your home seen by more buyers.
Get startedList with your own agent
Get your home in front of millions of buyers by listing it on Zillow.
Learn how to do itSell it yourself
Take full control of how buyers see your home on Zillow by listing For Sale by Owner (FSBO).
List your homeWhat's special
Oversized living spaceWet barWalk-in closetSky high cathedral ceilingsSpacious three car garageOpen concept butlers pantryOutdoor spaces
Zillow last checked:
Listing updated:
Listed by:
Ann Ferguson 417-830-0175,
Keller Williams Tri-Lakes
Bought with:
Rita Horner, 2018002322
Lake Homes Realty of Missouri LLC.
Source: SOMOMLS as distributed by MLS GRID,MLS#: 60262104
Facts & features
Interior
Bedrooms & bathrooms
- Bedrooms: 6
- Bathrooms: 4
- Full bathrooms: 3
- 1/2 bathrooms: 1
Rooms
- Room types: Bedroom, Bonus Room, Den, Family Room, Foyer, Great Room, Living Areas (3+), Office, Pantry, Workshop
Primary bedroom
- Description: Closet - 16.17 x 7.17
- Area: 263.63
- Dimensions: 18.5 x 14.25
Bedroom 2
- Area: 123.68
- Dimensions: 11.42 x 10.83
Bedroom 3
- Area: 144.67
- Dimensions: 11.5 x 12.58
Bedroom 4
- Area: 143.44
- Dimensions: 12.75 x 11.25
Bedroom 5
- Area: 125.56
- Dimensions: 12.25 x 10.25
Primary bathroom
- Description: Ensuite
- Area: 141.08
- Dimensions: 14.25 x 9.9
Bathroom half
- Area: 28.94
- Dimensions: 3.9 x 7.42
Bathroom full
- Area: 55.02
- Dimensions: 10.83 x 5.08
Dining room
- Area: 217.11
- Dimensions: 14.83 x 14.64
Entry hall
- Area: 90.22
- Dimensions: 11.42 x 7.9
Garage
- Description: 3-Car
- Area: 1025.1
- Dimensions: 33.25 x 30.83
Kitchen
- Area: 240.75
- Dimensions: 18.17 x 13.25
Laundry
- Area: 59.4
- Dimensions: 10.33 x 5.75
Living room
- Area: 342.32
- Dimensions: 15.33 x 22.33
Living room
- Area: 328.89
- Dimensions: 23.08 x 14.25
Office
- Area: 149.81
- Dimensions: 11.75 x 12.75
Other
- Description: Formal Sitting
- Area: 170.38
- Dimensions: 11.75 x 14.5
Other
- Description: Stairwell
- Area: 192.02
- Dimensions: 13.17 x 14.58
Other
- Description: Wet Bath
- Area: 314
- Dimensions: 16.9 x 18.58
Utility room
- Area: 40.64
- Dimensions: 6.42 x 6.33
Heating
- Central, Fireplace(s), Forced Air, Zoned, Propane
Cooling
- Ceiling Fan(s), Central Air, Zoned
Appliances
- Included: Dishwasher, Disposal, Free-Standing Electric Oven, Humidifier, Microwave, Propane Water Heater, Refrigerator, Water Softener Owned
- Laundry: In Basement, W/D Hookup
Features
- Cathedral Ceiling(s), Central Vacuum, High Speed Internet, Quartz Counters, Tray Ceiling(s), Vaulted Ceiling(s), Walk-In Closet(s), Walk-in Shower, Wet Bar, Wired for Sound
- Flooring: Carpet, Tile
- Windows: Skylight(s), Double Pane Windows
- Basement: Finished,Walk-Out Access,Full
- Has fireplace: Yes
- Fireplace features: Basement, Bedroom, Family Room, Living Room, Propane, Two or More
Interior area
- Total structure area: 4,200
- Total interior livable area: 4,200 sqft
- Finished area above ground: 2,848
- Finished area below ground: 1,352
Property
Parking
- Total spaces: 3
- Parking features: Additional Parking, Driveway, Garage Faces Front, Oversized, Paved, Storage
- Attached garage spaces: 3
- Has uncovered spaces: Yes
Features
- Levels: Two
- Stories: 2
- Patio & porch: Covered, Deck, Patio, Screened
- Exterior features: Water Access
- Has spa: Yes
- Spa features: Bath
- Has view: Yes
- View description: Lake, Panoramic, Water
- Has water view: Yes
- Water view: Lake,Water
- Waterfront features: Lake Front, Waterfront
Lot
- Size: 0.52 Acres
- Features: Adjoins Government Land, Landscaped, Level, Sloped, Sprinklers In Front, Sprinklers In Rear, Waterfront, Wooded
Details
- Parcel number: 134.019000000015.001
Construction
Type & style
- Home type: SingleFamily
- Architectural style: French Provincial,Traditional
- Property subtype: Single Family Residence
Materials
- Brick
- Roof: Composition
Condition
- Year built: 1995
Utilities & green energy
- Sewer: Septic Tank
- Water: Shared Well
- Utilities for property: Cable Available
Community & HOA
Community
- Subdivision: Mill Wood Estates
HOA
- Services included: Other, Water
- HOA fee: $500 annually
Location
- Region: Branson West
Financial & listing details
- Tax assessed value: $389,800
- Annual tax amount: $3,622
- Date on market: 2/27/2024
- Listing terms: Cash,Conventional,FHA,USDA/RD,VA Loan
- Road surface type: Gravel, Asphalt
Price history
| Date | Event | Price |
|---|---|---|
| 4/12/2024 | Sold | -- |
Source:  SOMOMLS as distributed by MLS GRID #60262104 Report a problem SOMOMLS as distributed by MLS GRID #60262104 Report a problem | ||
| 3/2/2024 | Pending sale | $850,000$202/sqft |
Source: SOMOMLS as distributed by MLS GRID #60262104 Report a problem | ||
| 2/27/2024 | Listed for sale | $850,000$202/sqft |
Source: SOMOMLS as distributed by MLS GRID #60262104 Report a problem | ||
Public tax history
| Year | Property taxes | Tax assessment |
|---|---|---|
| 2025 | $3,627 0% | $74,060 |
| 2024 | $3,628 +0.1% | $74,060 |
| 2023 | $3,623 +0.6% | $74,060 |
| 2022 | $3,603 -1.2% | $74,060 |
| 2021 | $3,646 +29.5% | $74,060 +14.1% |
| 2020 | $2,815 | $64,920 |
| 2019 | -- | $64,920 |
| 2018 | -- | $64,920 +2.2% |
| 2017 | $2,795 +2% | $63,520 |
| 2016 | $2,739 +2.8% | $63,520 |
| 2015 | $2,664 -0.2% | $63,520 |
| 2014 | $2,669 +1.7% | $63,520 |
| 2012 | $2,624 -0.3% | $63,520 |
| 2011 | $2,631 +0% | $63,520 |
| 2010 | $2,630 | $63,520 |
Find assessor info on the county website
Neighborhood: 65737
Nearby homes
- $661,9003 bd-- ba4.6k sqft867 Millwood Dr, Branson West, MO 65737Off Market
- $1,041,0004 bd-- ba4.2k sqft21 Pear Tree Ln, Branson West, MO 65737Off Market
- $753,100-- bd-- ba3k sqft904 Millwood Dr, Branson West, MO 65737Off Market
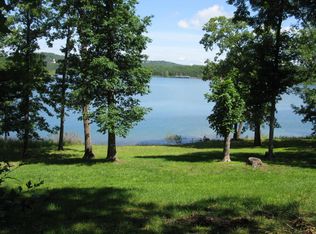
- $1,354,300-- bd-- ba8k sqft10 Pear Tree Ln, Branson West, MO 65737Off Market
- $506,700-- bd-- ba3.1k sqft788 Millwood Dr, Branson West, MO 65737Off Market
- $537,5003 bd-- ba2.7k sqft837 Millwood Dr, Branson West, MO 65737Off Market
- $504,9003 bd3 ba3.6k sqft837 Millwood Dr, Reeds Spring, MO 65737Off Market
- $773,6005 bd7 ba2.9k sqft930 Millwood Dr, Branson West, MO 65737Off Market
Nearby schools
GreatSchools rating
- NAReeds Spring Primary SchoolGrades: PK-1Distance: 9.4 mi
- 3/10Reeds Spring Middle SchoolGrades: 7-8Distance: 9.1 mi
- 5/10Reeds Spring High SchoolGrades: 9-12Distance: 8.9 mi
Schools provided by the listing agent
- Elementary: Reeds Spring
- Middle: Reeds Spring
- High: Reeds Spring
Source: SOMOMLS as distributed by MLS GRID. This data may not be complete. We recommend contacting the local school district to confirm school assignments for this home.
Sell for more on Zillow
Get a Zillow Showcase℠ listing at no additional cost and you could sell for .
$1,034,500
2% more
+$20,690
With Zillow Showcase(estimated)
$1,055,190
Sell for more on Zillow
Get a Zillow Showcase℠ listing at no additional cost and you could sell for .
$1,034,500
2% more
+$20,690
With Zillow Showcase(estimated)
$1,055,190
- Missouri
- Stone County
- Branson West
- 65737
- 872 Millwood Drive
