Skip main navigation
Sold for $420,000
  • $420,000

    872 N Stillman St, Philadelphia, PA 19130

    3beds
    1,226sqft
    Townhouse
    Built in 1920
    630 Square Feet Lot
    $433,100 Zestimate®
    $343/sqft
    $2,890 Estimated rent

    Home value

    $433,100

    $390,000 - $481,000

    $2,890/mo

    Zestimate® history
    Loading
    Loading...

    Owner options

    List your home for rent

    $2,890/mo

    Rent Zestimate®

    Find your next renter with Zillow Rental Manager. Plus, with online applications, you can quickly screen prospective tenants – for free.

    Learn more

    $2,890/mo

    Rent Zestimate®

    Refinance and save

    $2,600/mo

    Est. payment

    Refinancing to a lower rate could help reduce your monthly payments and save thousands over the life of the loan.

    See today's rates

    $2,600/mo

    Est. payment

    Explore your selling options

    Work with a Zillow partner agent

    Leverage their expertise and Zillow's premium Showcase listings to get your home seen by more buyers.

    Get started

    List with your own agent

    Get your home in front of millions of buyers by listing it on Zillow.

    Learn how to do it

    Sell it yourself

    Take full control of how buyers see your home on Zillow by listing For Sale by Owner (FSBO).

    List your home

    What's special

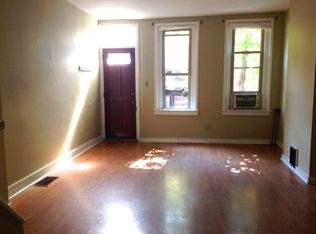
    Situated in beautiful Fairmount, this enchanting interior row home is a hidden gem waiting to welcome you. The charming curb appeal sets the tone with the classic brick exterior and whimsical ironwork window boxes that invite you to imagine life here, where every detail feels like it was made just for you.You'll feel right at home as soon as you walk inside. The exposed brick wall radiates character while oak hardwood floors create a warm and inviting ambiance. Sunlight streams through tall windows, casting a golden glow over the open floor plan. Look up, and you’ll notice thoughtful touches like high ceilings, crown molding, recessed lighting, and a stunning ceiling fan that complements the Central AC to keep things cool and comfortable. The heart of the home is the kitchen, recently updated with new quartz countertops, quartz backsplash, sink, faucet, under cabinet lighting, flooring and additional storage under the new coffee nook. With wood cabinets, stainless steel appliances, and gas cooking, the kitchen sets the stage for creating your favorite meals & memories with your family and friends. Just beyond, a door leads to a cozy back patio—a private oasis perfect for morning coffee or evening gatherings. An updated powder room with a pedestal sink and new flooring, completes the first floor. Upstairs, you’ll find two spacious bedrooms with soft carpeting and a third bedroom that’s perfect for a home office or zen retreat. The primary bedroom is a true sanctuary, featuring vaulted ceilings, sunlit windows, exposed brick accents, and dual closets—including one with sliding mirror doors. The full bathroom is a spa-like haven with pebble stone flooring and a beautifully tiled tub-shower combo where you can unwind and relax from your day. For even more space, head down to the finished basement. With plush carpeting, ample storage, and a laundry area, it’s the perfect spot for a cozy den, workout room, or whatever your heart desires. This home isn’t just a place to live—it’s a place to thrive and start your next chapter. Whether you're drawn to the vibrant neighborhood or the unique charm of the home itself, it’s easy to imagine your story unfolding here. Don’t miss your chance to make this one-of-a-kind house your home—schedule a tour today!

    Zillow last checked:

    Listing updated:

    Listed by:

    Dave Batty 610-517-7670,

    Keller Williams Realty Devon-Wayne,

    Co-Listing Agent: Jonathan Batty 610-809-4875,

    Keller Williams Realty Devon-Wayne

    Bought with:

    Phil Cappa, RS326379

    BHHS Fox & Roach-Center City Walnut

    Source: Bright MLS,MLS#: PAPH2436366MLS Logo

    Facts & features

    Interior

    Bedrooms & bathrooms
    • Bedrooms: 3
    • Bathrooms: 2
    • Full bathrooms: 1
    • 1/2 bathrooms: 1
    • Main level bathrooms: 1
    Rooms
    • Room types: Living Room, Dining Room, Primary Bedroom, Bedroom 2, Bedroom 3, Kitchen, Basement
    Basement
    • Area: 176
    Heating
    • Forced Air, Natural Gas
    Cooling
    • Central Air, Electric
    Appliances
    • Included: Dryer, Microwave, Oven/Range - Gas, Refrigerator, Stainless Steel Appliance(s), Gas Water Heater
    • Laundry: Dryer In Unit, Washer In Unit
    Features
    • Open Floorplan
    • Flooring: Carpet, Hardwood
    • Windows: Double Hung, Double Pane Windows
    • Basement: Partially Finished
    • Has fireplace: No
    Interior area
    • Total structure area: 1,226
    • Total interior livable area: 1,226 sqft
    • Finished area above ground: 1,050
    • Finished area below ground: 176

    Property

    Parking
    • Parking features: On Street
    • Has uncovered spaces: Yes
    Accessibility
    • Accessibility features: None
    Features
    • Levels: Two
    • Stories: 2
    • Patio & porch: Patio
    • Pool features: None
    Lot
    • Size: 630 Square Feet
    • Dimensions: 14.00 x 45.00
    Details
    • Additional structures: Above Grade, Below Grade
    • Parcel number: 151268100
    • Zoning: RSA5
    • Special conditions: Standard

    Construction

    Type & style
    • Home type: Townhouse
    • Architectural style: Straight Thru
    • Property subtype: Townhouse
    Materials
    • Brick, Brick Front, Stone
    • Foundation: Stone
    • Roof: Flat
    Condition
    • Excellent,Very Good
    • New construction: No
    • Year built: 1920

    Utilities & green energy

    • Sewer: Public Sewer
    • Water: Public

    Community & HOA

    Community
    • Subdivision: Art Museum Area
    HOA
    • Has HOA: No
    Location
    • Region: Philadelphia
    • Municipality: PHILADELPHIA

    Financial & listing details

    • Price per square foot: $343/sqft
    • Tax assessed value: $395,100
    • Annual tax amount: $5,530
    • Date on market: 1/24/2025
    • Listing agreement: Exclusive Right To Sell
    • Inclusions: Kitchen Refrigerator, Wall Mounted Tv, Washer & Dryer All As Is With No Monetary Value
    • Ownership: Fee Simple

    Price history

    DateEventPrice
    2/28/2025Sold$420,000-1.2%$343/sqft
    Source: Bright MLS #PAPH2436366 Report a problem
    1/30/2025Pending sale$425,000$347/sqft
    Source: Bright MLS #PAPH2436366 Report a problem
    1/24/2025Listed for sale$425,000+325%$347/sqft
    Source: Bright MLS #PAPH2436366 Report a problem
    10/18/2024Listing removed$2,400$2/sqft
    Source: Bright MLS #PAPH2378064 Report a problem
    10/11/2024Price change$2,400-4%$2/sqft
    Source: Bright MLS #PAPH2378064 Report a problem
    9/6/2024Price change$2,500-3.8%$2/sqft
    Source: Bright MLS #PAPH2378064 Report a problem
    8/23/2024Listed for rent$2,600$2/sqft
    Source: Bright MLS #PAPH2378064 Report a problem
    8/21/2024Listing removed--
    Source: Zillow Rentals Report a problem
    7/22/2024Listed for rent$2,600$2/sqft
    Source: Zillow Rentals Report a problem
    7/8/2013Sold$100,000-67.9%$82/sqft
    Source: Agent Provided Report a problem
    4/29/2013Sold$312,000-0.9%$254/sqft
    Source: Public Record Report a problem
    2/21/2013Listed for sale$314,900+3.2%$257/sqft
    Source: CITYSPACE Report a problem
    10/6/2008Sold$305,000+39.9%$249/sqft
    Source: Public Record Report a problem
    1/13/2004Sold$218,000+2625%$178/sqft
    Source: Public Record Report a problem
    5/15/1997Sold$8,000$7/sqft
    Source: Public Record Report a problem

    Public tax history

    YearProperty taxesTax assessment
    2025$5,531 +14%$395,100 +14%
    2024$4,853 $346,700
    2023$4,853 +7.1%$346,700
    2022$4,531 --
    2021$4,531 +3.3%--
    2018$4,386 +5486.7%--
    2017$79 -98.1%--
    2016$4,243 --
    2015$4,243 --
    2014$4,243 +4.5%$303,100 +1445.2%
    2012$4,062 $19,616
    2011-- $19,616
    2010-- $19,616
    2009-- $19,616
    2008-- $19,616
    2007-- $19,616 +7.5%
    2006-- $18,240
    2005-- $18,240
    2004-- $18,240 +10%
    2003-- $16,576 +4%
    2002-- $15,936 +4.8%
    2000-- $15,200
    1999-- $15,200
    Find assessor info on the county website

    Neighborhood: Fairmount

    Nearby schools

    GreatSchools rating
    Schools provided by the listing agent
    • District: The School District Of Philadelphia

    Source: Bright MLS. This data may not be complete. We recommend contacting the local school district to confirm school assignments for this home.

    Get a cash offer in 3 minutes
    Find out how much your home could sell for in as little as 3 minutes with a no-obligation cash offer.
    Estimated market value
    $433,100
    Get a cash offer in 3 minutes
    Find out how much your home could sell for in as little as 3 minutes with a no-obligation cash offer.
    Estimated market value
    $433,100