Skip main navigation
Sold for $295,000
  • $295,000

    872 N Sulphur Springs Rd, West Alexandria, OH 45381

    3beds
    1,738sqft
    Single Family Residence
    Built in 1955
    2.66 Acres Lot
    $297,100 Zestimate®
    $170/sqft
    $1,838 Estimated rent

    Home value

    $297,100

    $270,000 - $327,000

    $1,838/mo

    Zestimate® history
    Loading
    Loading...

    Owner options

    List your home for rent

    $1,838/mo

    Rent Zestimate®

    Find your next renter with Zillow Rental Manager. Plus, with online applications, you can quickly screen prospective tenants – for free.

    Learn more

    $1,838/mo

    Rent Zestimate®

    Refinance and save

    $1,991/mo

    Est. payment

    Refinancing to a lower rate could help reduce your monthly payments and save thousands over the life of the loan.

    See today's rates

    $1,991/mo

    Est. payment

    Explore your selling options

    Work with a Zillow partner agent

    Leverage their expertise and Zillow's premium Showcase listings to get your home seen by more buyers.

    Get started

    List with your own agent

    Get your home in front of millions of buyers by listing it on Zillow.

    Learn how to do it

    Sell it yourself

    Take full control of how buyers see your home on Zillow by listing For Sale by Owner (FSBO).

    List your home

    What's special

    Large bank barnThree comfortable bedroomsCape cod layoutFull walkout basementExtra storage cabinetsLaundry area
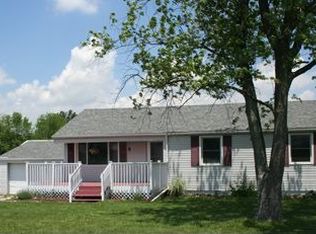
    Discover an unparalleled opportunity to embrace expansive rural living at this rural property. This property offers a tranquil retreat from the everyday, perfectly blending comfort with the freedom of vast open space. Situated on approximately 2.655 acres, it provides an exceptional canvas for various pursuits, from agricultural endeavors to simply enjoying the serenity of nature. The acreage surrounding this property ensures privacy and offers endless possibilities for outdoor activities and personal enjoyment. The residence features three comfortable bedrooms, providing ample personal space. With two bedrooms and one full bathroom on the main level and an additional half bathroom upstairs to accompany the third bedroom for convenience. The cape cod layout enhances accessibility and offers a cohesive living experience across 1738 square feet. Full walkout basement includes, laundry area, extra storage cabinets, and additional rooms. This home is thoughtfully designed to maximize both functionality and a relaxed lifestyle. This truly unique offering invites you to create your dream lifestyle amidst a beautiful, spacious landscape, promising a harmonious blend of rural charm and comfortable living. Property also includes a large bank barn that could serve for many situations, additional large pole barn with garage door and opener, additional building can serve many possibilities as well. Property is currently in the process of survey approval. Fireplaces are not warranted.

    Zillow last checked:

    Listing updated:

    Listed by:

    Tammy L Miller 937-974-0584,

    Howard Hanna Real Estate Serv

    Bought with:

    Test Member

    Test Office

    Source: DABR MLS,MLS#: 953334MLS LogoOriginating MLS: Dayton Area Board of REALTORS

    Facts & features

    Interior

    Bedrooms & bathrooms
    • Bedrooms: 3
    • Bathrooms: 2
    • Full bathrooms: 1
    • 1/2 bathrooms: 1
    • Main level bathrooms: 1
    Primary bedroom
    • Level: Main
    • Dimensions: 13 x 13
    Bedroom
    • Level: Main
    • Dimensions: 13 x 13
    Bedroom
    • Level: Second
    • Dimensions: 16 x 12
    Dining room
    • Level: Main
    • Dimensions: 11 x 8
    Florida room
    • Level: Main
    • Dimensions: 20 x 12
    Kitchen
    • Level: Main
    • Dimensions: 11 x 9
    Living room
    • Level: Main
    • Dimensions: 18 x 13
    Other
    • Level: Second
    • Dimensions: 14 x 11
    Heating
    • Forced Air, Propane
    Cooling
    • Central Air
    Appliances
    • Included: Dishwasher, Water Softener, Electric Water Heater
    Features
    • Ceiling Fan(s)
    • Basement: Full,Unfinished
    • Number of fireplaces: 2
    • Fireplace features: Two, Insert, Gas, Wood Burning
    Interior area
    • Total structure area: 1,738
    • Total interior livable area: 1,738 sqft

    Property

    Parking
    • Total spaces: 2
    • Parking features: Attached, Barn, Garage, Two Car Garage, Garage Door Opener
    • Attached garage spaces: 2
    Features
    • Levels: One and One Half
    • Patio & porch: Patio
    • Exterior features: Patio, Storage
    Lot
    • Size: 2.66 Acres
    • Dimensions: 2.655
    Details
    • Additional structures: Shed(s)
    • Parcel number: L53029080001
    • Zoning: Residential
    • Zoning description: Residential

    Construction

    Type & style
    • Home type: SingleFamily
    • Architectural style: Cape Cod
    • Property subtype: Single Family Residence
    Materials
    • Brick
    Condition
    • Year built: 1955

    Utilities & green energy

    • Sewer: Septic Tank
    • Water: Well
    • Utilities for property: Septic Available, Water Available

    Community & HOA

    Community
    • Security: Smoke Detector(s)
    HOA
    • Has HOA: No
    Location
    • Region: West Alexandria

    Financial & listing details

    • Price per square foot: $170/sqft
    • Tax assessed value: $431,760
    • Annual tax amount: $5,238
    • Date on market: 3/4/2026
    • Listing terms: Conventional
    • Ownership: Trust

    Price history

    DateEventPrice
    5/13/2026Sold$295,000$170/sqft
    Source: DABR MLS #953334 Report a problem
    4/4/2026Pending sale$295,000$170/sqft
    Source: DABR MLS #953334 Report a problem
    3/31/2026Price change$295,000-4.8%$170/sqft
    Source: DABR MLS #953334 Report a problem
    3/23/2026Price change$310,000-3.1%$178/sqft
    Source: DABR MLS #953334 Report a problem
    3/6/2026Listed for sale$320,000$184/sqft
    Source: DABR MLS #953334 Report a problem

    Public tax history

    YearProperty taxesTax assessment
    2025$5,238 -0.1%$151,120
    2024$5,246 +3.7%$151,120
    2023$5,056 +3.1%$151,120
    2022$4,902 +6%$151,120
    2021$4,625 +6.2%$151,120
    2020$4,355 -14.1%$151,120 +27.7%
    2019$5,072 -0.4%$118,330 +56.4%
    2018$5,093 +5.4%$75,640
    2017$4,830 -15.5%$75,640 -16.8%
    2016$5,713 +11%$90,940
    2015$5,147 -3.2%$90,940
    2014$5,316 $90,940
    Find assessor info on the county website

    Neighborhood: 45381

    Nearby schools

    GreatSchools rating
    Schools provided by the listing agent
    • District: New Lebanon

    Source: DABR MLS. This data may not be complete. We recommend contacting the local school district to confirm school assignments for this home.

    Get pre-qualified for a loan
    At Zillow Home Loans, we can pre-qualify you in as little as 5 minutes with no impact to your credit score.

    An equal housing lender. NMLS #10287.