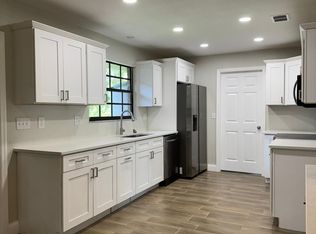
Welcome to this beautifully renovated 3-bedroom, 2-bath ranch home tucked away at the end of a quiet cul-de-sac in the highly sought-after Port Orange community—where there's NO HOA and you're just five minutes from the Intracoastal Waterway and Riverwalk Park. This home has been lovingly owned by the same family for 41 years and now offers a fresh start with an impressive list of updates. Nearly everything is brand new, including fresh paint, luxury vinyl plank flooring, solid wood cabinetry, quartz countertops, fully remodeled bathrooms, a new roof (2024,) and a whole-house generator installed in 2022. The kitchen has been completely transformed with brand-new GE stainless steel appliances and opens to both a spacious dining area and a bright, inviting living space.
Designed with a thoughtful split floor plan, the home offers both a large living room and a cozy family room—each featuring its own fireplace, perfect for entertaining or relaxing in comfort. The En-suite primary bedroom boasts a custom walk-in closet large enough for a party with a lovely glass and tile walk-in shower. Just off the main living area is a Patio/Florida room with windows on all sides and its own mini-split A/C unit, providing a perfect spot to enjoy the outdoors from the comfort of inside. Step outside into your own private Garden of Eden, where mature trees and blooming plants surround a lush, fully fenced backyard. The well irrigation system helps keep everything vibrant while reducing your water bill, and a convenient shed offers plenty of space for tools and outdoor gear. Located just blocks from top-rated schools, shopping, and dining, with easy access to I-95 and only a 10-minute drive to the beach, this home offers the perfect blend of tranquility and convenience. Every detail has been carefully updated, making it truly move-in ready. Now it's your turn to create lasting memories in a home that's been cherished for decades.
Closed
$323,000
872 Reservation Ct, Port Orange, FL 32129
3beds
1,818sqft
Single Family Residence, Residential
Built in 1978
9,147 Square Feet Lot
$337,400 Zestimate®
$178/sqft
$2,416 Estimated rent
Home value
$337,400
$314,000 - $361,000
$2,416/mo
Zestimate® history
Owner options
List your home for rent
$2,416/mo
Rent Zestimate®
Find your next renter with Zillow Rental Manager. Plus, with online applications, you can quickly screen prospective tenants – for free.
$2,416/mo
Rent Zestimate®
Refinance and save
$2,351/mo
Est. payment
Refinancing to a lower rate could help reduce your monthly payments and save thousands over the life of the loan.
$2,351/mo
Est. payment
Explore your selling options
Work with a Zillow partner agent
Leverage their expertise and Zillow's premium Showcase listings to get your home seen by more buyers.
Get startedList with your own agent
Get your home in front of millions of buyers by listing it on Zillow.
Learn how to do itSell it yourself
Take full control of how buyers see your home on Zillow by listing For Sale by Owner (FSBO).
List your homeWhat's special
Fresh paintBlooming plantsQuartz countertopsMature treesCozy family roomWindows on all sidesBright inviting living space
Zillow last checked:
Listing updated:
Listed by:
Lori Sharlow 386-295-3463,
Engel & Voelkers New Smyrna Beach
Bought with:
non member
Nonmember office
Source: DBAMLS,MLS#: 1212590
Facts & features
Interior
Bedrooms & bathrooms
- Bedrooms: 3
- Bathrooms: 2
- Full bathrooms: 2
Bedroom 1
- Description: Primary EnSuite, Walk-in Closet, Ceiling Fan
- Level: Main
- Area: 195 Square Feet
- Dimensions: 13.00 x 15.00
Bedroom 2
- Description: Ceiling Fan, Built-In Closet, Blinds
- Level: Main
- Area: 127.4 Square Feet
- Dimensions: 9.80 x 13.00
Bedroom 3
- Description: Ceiling Fan, Built-in Closet, Blinds
- Level: Main
- Area: 136.5 Square Feet
- Dimensions: 10.50 x 13.00
Primary bathroom
- Description: EnSuite, Walk-in Shower, Grab Bar, High Counter, Quartz Countertop
- Level: Main
- Area: 54 Square Feet
- Dimensions: 6.00 x 9.00
Dining room
- Level: Main
- Area: 120 Square Feet
- Dimensions: 10.00 x 12.00
Family room
- Description: Gas Fireplace, Ceiling Fan
- Level: Main
- Area: 272 Square Feet
- Dimensions: 17.00 x 16.00
Kitchen
- Description: Solid Wood Cabinets, Soft-close, Quartz countertop
- Level: Main
- Area: 170 Square Feet
- Dimensions: 10.00 x 17.00
Living room
- Description: Ceiling Fan, Wood Burning Fire Place, Natural Coquina Stone surround, Blinds, Ceiling Fan
- Level: Main
- Area: 318.5 Square Feet
- Dimensions: 24.50 x 13.00
Heating
- Central, Electric
Cooling
- Central Air, Wall/Window Unit(s)
Appliances
- Included: Refrigerator, Microwave, Electric Water Heater, Electric Range, Disposal, Dishwasher
- Laundry: Electric Dryer Hookup, In Garage, Washer Hookup
Features
- Breakfast Bar, Ceiling Fan(s), Entrance Foyer, Open Floorplan, Primary Bathroom - Shower No Tub, Split Bedrooms, Walk-In Closet(s)
- Flooring: Tile, Vinyl
- Windows: Storm Shutters
- Number of fireplaces: 2
- Fireplace features: Gas, Wood Burning
Interior area
- Total structure area: 2,280
- Total interior livable area: 1,818 sqft
Property
Parking
- Total spaces: 2
- Parking features: Attached, Garage, Garage Door Opener
- Attached garage spaces: 2
Features
- Levels: One
- Stories: 1
- Patio & porch: Covered, Front Porch, Glass Enclosed, Patio, Rear Porch, Screened
- Fencing: Back Yard,Fenced,Vinyl
Lot
- Size: 9,147 Square Feet
- Dimensions: 80 x 116
- Features: Cul-De-Sac, Many Trees, Sprinklers In Front, Sprinklers In Rear
Details
- Additional structures: Shed(s)
- Parcel number: 633708020600
- Zoning description: PUD
Construction
Type & style
- Home type: SingleFamily
- Architectural style: Ranch
- Property subtype: Single Family Residence, Residential
Materials
- Composition Siding, Frame, Stone, Wood Siding
- Foundation: Slab
- Roof: Shingle
Condition
- Updated/Remodeled
- New construction: No
- Year built: 1978
Utilities & green energy
- Sewer: Public Sewer
- Water: Public
- Utilities for property: Propane, Cable Available, Electricity Connected, Sewer Connected, Water Connected
Community & HOA
Community
- Security: Security Lights, Smoke Detector(s)
- Subdivision: Sugar Forest
HOA
- Has HOA: No
Location
- Region: Port Orange
Financial & listing details
- Price per square foot: $178/sqft
- Tax assessed value: $279,316
- Annual tax amount: $1,489
- Date on market: 4/25/2025
- Listing terms: Cash,Conventional,FHA,VA Loan
- Electric utility on property: Yes
- Road surface type: Asphalt, Paved
Price history
| Date | Event | Price |
|---|---|---|
| 6/17/2025 | Sold | $323,000-10.3%$178/sqft |
Source:  DBAMLS #1212590 Report a problem DBAMLS #1212590 Report a problem | ||
| 6/6/2025 | Pending sale | $360,000$198/sqft |
Source:  Stellar MLS #NS1084687 Report a problem Stellar MLS #NS1084687 Report a problem | ||
| 4/25/2025 | Listed for sale | $360,000+148.3%$198/sqft |
Source: Stellar MLS #NS1084687 Report a problem | ||
| 9/8/2010 | Listing removed | $145,000$80/sqft |
Source: RE/MAX All Pro Realty Report a problem | ||
| 7/1/2010 | Listed for sale | $145,000$80/sqft |
Source: RE/MAX All Pro Realty Report a problem | ||
Public tax history
| Year | Property taxes | Tax assessment |
|---|---|---|
| 2025 | $4,941 +202.4% | $279,316 +116.7% |
| 2024 | $1,634 +3.3% | $128,918 +3% |
| 2023 | $1,581 +4.6% | $125,164 +3% |
| 2022 | $1,512 | $121,518 +3% |
| 2021 | -- | $117,979 +1.4% |
| 2020 | $1,489 | $116,350 +2.3% |
| 2019 | $1,489 +3.8% | $113,734 +1.9% |
| 2018 | $1,435 +0.5% | $111,613 +2.1% |
| 2017 | $1,429 +0.2% | $109,317 +2.1% |
| 2016 | $1,425 +0.7% | $107,069 +0.7% |
| 2015 | $1,416 -2.8% | $106,325 +0.8% |
| 2014 | $1,456 | $105,481 +1.5% |
| 2013 | -- | $103,922 +1.7% |
| 2012 | -- | $102,185 +2% |
| 2011 | -- | $100,166 +2.9% |
| 2010 | -- | $97,347 +2.7% |
| 2009 | -- | $94,788 +3.1% |
| 2007 | -- | $91,935 -0.5% |
| 2006 | -- | $92,384 +6.1% |
| 2005 | -- | $87,081 +3% |
| 2004 | -- | $84,545 +1.9% |
| 2003 | -- | $82,969 +2.4% |
| 2002 | -- | $81,024 +1.6% |
| 2001 | -- | $79,749 +3.3% |
| 2000 | -- | $77,213 |
Find assessor info on the county website
Neighborhood: 32129
Nearby homes
- $392,0003 bd2 ba1.7k sqft864 Sugar House Dr, Port Orange, FL 32129Sold
- $336,5003 bd2 ba1.8k sqft874 Reservation Ct, Port Orange, FL 32129Off Market
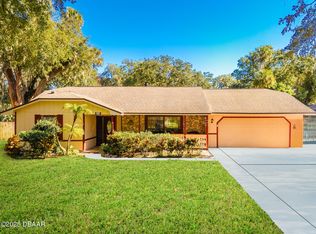
- $315,0003 bd2 ba2k sqft894 Quarters Ct, Port Orange, FL 32129Sold
- $343,3003 bd2 ba1.7k sqft860 Sugar House Dr, Port Orange, FL 32129Off Market
- $410,3003 bd2 ba1.8k sqft886 Quarters Ct, Port Orange, FL 32129Off Market
- $347,4003 bd2 ba1.7k sqft886 Reservation Ct, Port Orange, FL 32129Off Market
- $379,1004 bd2 ba2.9k sqft878 Sugar House Dr, Port Orange, FL 32129Off Market
- $384,1004 bd-- ba3.9k sqft898 Reservation Ct, Port Orange, FL 32129Off Market
Nearby schools
GreatSchools rating
- 6/10Sugar Mill Elementary SchoolGrades: PK-5Distance: 0.3 mi
- 4/10Silver Sands Middle SchoolGrades: 6-8Distance: 1.3 mi
- 7/10Spruce Creek High SchoolGrades: 9-12Distance: 2.7 mi
Schools provided by the listing agent
- Elementary: Sugar Mill
- Middle: Silver Sands
- High: Spruce Creek
Source: DBAMLS. This data may not be complete. We recommend contacting the local school district to confirm school assignments for this home.
Get a cash offer in 3 minutes
Find out how much your home could sell for in as little as 3 minutes with a no-obligation cash offer.
Estimated market value
$337,400
Get a cash offer in 3 minutes
Find out how much your home could sell for in as little as 3 minutes with a no-obligation cash offer.
Estimated market value
$337,400
- Florida
- Volusia County
- Port Orange
- 32129
- 872 Reservation Ct
