Step into this meticulously maintained 4 bedroom 2.5 bath home boasting a multitude of upgrades and thoughtful touches. Beyond its charming façade lies a wealth of features designed to enhance your living experience. The kitchen boasts granite countertops, providing both durability and timeless style, while the fireplace wall design adds a focal point to the living space, perfect for cozy evenings with loved ones. As an added bonus, a brand-new dishwasher and microwave have been installed, completing the kitchen ensemble. Just off the kitchen, you'll be greeted by the inviting sunroom, a versatile space bathed in natural light, perfect for relaxing with a book or enjoying your morning coffee. Glass sliding doors have been thoughtfully changed out to enhance both aesthetics and functionality, seamlessly blending indoor and outdoor living. Both the exterior and interior have received fresh coats of paint, with the exterior painted just three years ago and the interior receiving a refresh a mere 10 months ago, ensuring a crisp and inviting atmosphere throughout. Recent updates include a one-year-old roof and a nine-month-old HVAC system, providing both efficiency and peace of mind. The entire downstairs is adorned with crown molding and thicker baseboards, adding a touch of elegance to every room. Storm doors adorn both the front and back entrances, providing additional protection and energy efficiency. Ceiling fans have been installed in every room of the house, ensuring comfort year-round. Prepare to be wowed by the custom-designed master closets, providing ample storage and organization options tailored to your needs. Don't miss the opportunity to make this meticulously maintained home your own - schedule a showing today!
Closed
$360,000
872 Rock Hill Pkwy, Lithia Springs, GA 30122
4beds
2,691sqft
Single Family Residence, Residential
Built in 2005
8,228 Square Feet Lot
$349,700 Zestimate®
$134/sqft
$2,363 Estimated rent
Home value
$349,700
$332,000 - $367,000
$2,363/mo
Zestimate® history
Owner options
List your home for rent
$2,363/mo
Rent Zestimate®
Find your next renter with Zillow Rental Manager. Plus, with online applications, you can quickly screen prospective tenants – for free.
$2,363/mo
Rent Zestimate®
Refinance and save
$2,810/mo
Est. payment
Refinancing to a lower rate could help reduce your monthly payments and save thousands over the life of the loan.
$2,810/mo
Est. payment
Explore your selling options
Work with a Zillow partner agent
Leverage their expertise and Zillow's premium Showcase listings to get your home seen by more buyers.
Get startedList with your own agent
Get your home in front of millions of buyers by listing it on Zillow.
Learn how to do itSell it yourself
Take full control of how buyers see your home on Zillow by listing For Sale by Owner (FSBO).
List your homeWhat's special
Zillow last checked:
Listing updated:
Listed by:
Christel Ferrell,
Keller Williams Realty Metro Atlanta 404-564-5560
Bought with:
Shannell Murphy, 305862
Real Broker, LLC.
Source: FMLS GA,MLS#: 7376264
Facts & features
Interior
Bedrooms & bathrooms
- Bedrooms: 4
- Bathrooms: 3
- Full bathrooms: 2
- 1/2 bathrooms: 1
Rooms
- Room types: Sun Room
Primary bedroom
- Features: Other
- Level: Other
Bedroom
- Features: Other
Primary bathroom
- Features: Double Vanity, Separate Tub/Shower
Dining room
- Features: Open Concept
Kitchen
- Features: Kitchen Island, Solid Surface Counters, View to Family Room
Heating
- Central
Cooling
- Ceiling Fan(s), Central Air
Appliances
- Included: Dishwasher, Gas Water Heater
- Laundry: Laundry Room, Upper Level
Features
- Crown Molding, Double Vanity
- Flooring: Carpet, Hardwood
- Windows: Double Pane Windows, Insulated Windows
- Basement: None
- Number of fireplaces: 1
- Fireplace features: Gas Log, Gas Starter
- Common walls with other units/homes: No Common Walls
Interior area
- Total structure area: 2,691
- Total interior livable area: 2,691 sqft
- Finished area above ground: 2,691
Property
Parking
- Total spaces: 2
- Parking features: Garage, Garage Door Opener, Garage Faces Front
- Garage spaces: 2
Accessibility
- Accessibility features: None
Features
- Levels: Two
- Stories: 2
- Patio & porch: Covered
- Exterior features: None, No Dock
- Pool features: None
- Spa features: None
- Fencing: None
- Has view: Yes
- View description: Other
- Waterfront features: None
- Body of water: None
Lot
- Size: 8,228 Square Feet
- Features: Back Yard, Front Yard
Details
- Additional structures: None
- Parcel number: 09331820047
- Other equipment: None
- Horse amenities: None
Construction
Type & style
- Home type: SingleFamily
- Architectural style: A-Frame
- Property subtype: Single Family Residence, Residential
Materials
- HardiPlank Type
- Foundation: Slab
- Roof: Composition
Condition
- Resale
- New construction: No
- Year built: 2005
Utilities & green energy
- Electric: 110 Volts, 220 Volts in Laundry
- Sewer: Public Sewer
- Water: Public
- Utilities for property: Cable Available, Electricity Available, Natural Gas Available, Phone Available, Sewer Available
Green energy
- Energy efficient items: None
- Energy generation: None
Community & HOA
Community
- Features: Clubhouse, Homeowners Assoc, Pool
- Security: Fire Alarm, Security System Leased
- Subdivision: Parkside Manor
HOA
- Has HOA: Yes
- Services included: Maintenance Grounds, Swim, Tennis
- HOA fee: $600 annually
Location
- Region: Lithia Springs
Financial & listing details
- Price per square foot: $134/sqft
- Tax assessed value: $354,000
- Annual tax amount: $3,087
- Date on market: 4/25/2024
- Cumulative days on market: 63 days
- Electric utility on property: Yes
- Road surface type: Asphalt
Price history
| Date | Event | Price |
|---|---|---|
| 7/26/2024 | Sold | $360,000$134/sqft |
Source:  FMLS GA #7376264 Report a problem FMLS GA #7376264 Report a problem | ||
| 6/27/2024 | Pending sale | $360,000$134/sqft |
Source:  GAMLS #10287788 Report a problem GAMLS #10287788 Report a problem | ||
| 5/24/2024 | Price change | $360,000-2.7%$134/sqft |
Source: FMLS GA #7376264 Report a problem | ||
| 5/5/2024 | Price change | $370,000-1.3%$137/sqft |
Source: FMLS GA #7376264 Report a problem | ||
| 5/1/2024 | Price change | $375,000-2.6%$139/sqft |
Source: FMLS GA #7376264 Report a problem | ||
| 4/25/2024 | Listed for sale | $385,000+99.4%$143/sqft |
Source: GAMLS #10287788 Report a problem | ||
| 7/1/2013 | Listing removed | $1,375$1/sqft |
Source: Go Section8 Report a problem | ||
| 6/20/2013 | Listed for rent | $1,375$1/sqft |
Source: Go Section8 Report a problem | ||
| 8/15/2005 | Sold | $193,100$72/sqft |
Source: Public Record Report a problem | ||
Public tax history
| Year | Property taxes | Tax assessment |
|---|---|---|
| 2025 | $4,312 +21.3% | $141,600 +1.5% |
| 2024 | $3,555 +17.6% | $139,440 |
| 2023 | $3,022 -0.8% | $139,440 +32.8% |
| 2022 | $3,047 +16.4% | $105,000 +23% |
| 2021 | $2,617 +2.5% | $85,360 |
| 2020 | $2,552 +1.6% | $85,360 +2.4% |
| 2019 | $2,511 +7.7% | $83,400 +11.1% |
| 2018 | $2,332 +10.9% | $75,040 +12.4% |
| 2017 | $2,103 +1.6% | $66,760 +15.2% |
| 2016 | $2,069 +13.8% | $57,960 +3.1% |
| 2015 | $1,819 | $56,240 +7.7% |
| 2014 | $1,819 +7.2% | $52,200 +15.5% |
| 2013 | $1,697 | $45,200 |
| 2012 | -- | -- |
| 2011 | -- | -- |
| 2010 | -- | -- |
| 2009 | $1,945 +2.3% | -- |
| 2007 | $1,902 -1.8% | -- |
| 2006 | $1,937 +411.4% | -- |
| 2005 | $379 | -- |
Find assessor info on the county website
Neighborhood: 30122
Nearby homes
- $289,2003 bd3 ba1.6k sqft862 Rock Hill Pkwy, Lithia Springs, GA 30122Off Market

- $314,0003 bd2 ba-- sqft862 Rock Hill Pkwy #0, Lithia Springs, GA 30122Off Market
- $283,7003 bd3 ba1.8k sqft882 Rock Hill Pkwy, Lithia Springs, GA 30122Off Market

- $318,3003 bd3 ba2.2k sqft892 Rock Hill Pkwy, Lithia Springs, GA 30122Off Market
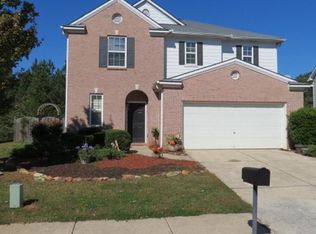
- $296,1004 bd2 ba1.9k sqft852 Rock Hill Pkwy, Lithia Springs, GA 30122Off Market
- $356,7004 bd3 ba3k sqft2111 Manchester Ct, Lithia Springs, GA 30122Off Market
- $339,7005 bd2 ba2.4k sqft902 Rock Hill Pkwy, Lithia Springs, GA 30122Off Market
- $279,7003 bd3 ba1.9k sqft2090 Rolling Rock Ct, Lithia Springs, GA 30122Off Market
Nearby schools
GreatSchools rating
- 7/10New Manchester Elementary SchoolGrades: PK-5Distance: 3.9 mi
- 4/10Factory Shoals Middle SchoolGrades: 6-8Distance: 3.2 mi
- 3/10New Manchester High SchoolGrades: 9-12Distance: 6.2 mi
Schools provided by the listing agent
- Elementary: New Manchester
- Middle: Factory Shoals
- High: New Manchester
Source: FMLS GA. This data may not be complete. We recommend contacting the local school district to confirm school assignments for this home.
Get a cash offer in 3 minutes
Find out how much your home could sell for in as little as 3 minutes with a no-obligation cash offer.
Estimated market value
$349,700
Get a cash offer in 3 minutes
Find out how much your home could sell for in as little as 3 minutes with a no-obligation cash offer.
Estimated market value
$349,700
- Georgia
- Douglas County
- Lithia Springs
- 30122
- 872 Rock Hill Pkwy
Nearby cities
Nearby zip codes
Other Lithia Springs Topics
