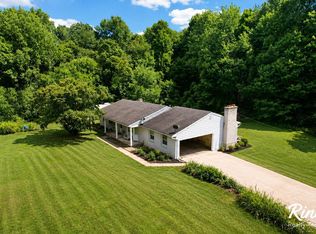
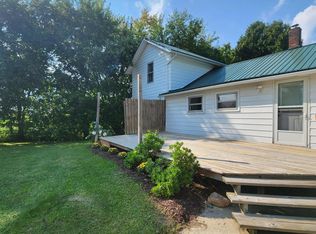
Welcome to this beautifully updated 3 bedroom, 2.1 bath home just minutes from downtown Mason, featuring an impressive pole barn with three overhead doors, a built-in workshop, loft area and plenty of space for storage, hobbies, or projects! Step inside to a bright, open floor plan with new flooring throughout, beginning in the spacious living room that flows seamlessly into the dining area and kitchen. The kitchen is equipped with new stainless steel appliances (2026), abundant cabinetry, and generous counter space for meal prep. A spacious main-level bedroom with its own beautifully updated ensuite bathroom (2024) offers the flexibility to serve as a primary suite or comfortable guest retreat. An additional bedroom on the main level is perfect for a home office or flex space. A convenient half bath with first-floor laundry (washer and dryer - 2023) and a mudroom complete the main level. Upstairs, you'll find a private bedroom alongside a fully updated bathroom, creating a peaceful retreat. Outside, an additional storage shed provides even more room for outdoor equipment and tools. Additional updates include a newer furnace and A/C (2023). Don't miss your opportunity to make this move-in-ready home your own!
Pending
$250,000
872 S Barnes St, Mason, MI 48854
3beds
1,527sqft
Single Family Residence
Built in 1890
10,018 Square Feet Lot
$248,700 Zestimate®
$164/sqft
$-- HOA
What's special
- 25 days
- 675
- 74
Zillow last checked:
Listing updated:
Listed by:
John Lundwall 810-459-3555,
KW Realty Livingston 810-227-5500
Source: Realcomp II,MLS#: 20261059060
Facts & features
Interior
Bedrooms & bathrooms
- Bedrooms: 3
- Bathrooms: 3
- Full bathrooms: 2
- 1/2 bathrooms: 1
Primary bedroom
- Level: Second
- Area: 210
- Dimensions: 15 X 14
Bedroom
- Level: Entry
- Area: 165
- Dimensions: 15 X 11
Bedroom
- Level: Entry
- Area: 120
- Dimensions: 15 X 8
Other
- Level: Entry
- Area: 88
- Dimensions: 11 X 8
Other
- Level: Second
- Area: 70
- Dimensions: 14 X 5
Other
- Level: Entry
- Area: 88
- Dimensions: 11 X 8
Kitchen
- Level: Entry
- Area: 165
- Dimensions: 15 X 11
Living room
- Level: Entry
- Area: 195
- Dimensions: 13 X 15
Mud room
- Level: Entry
- Area: 84
- Dimensions: 14 X 6
Heating
- Forced Air, Natural Gas
Cooling
- Central Air
Appliances
- Included: Dishwasher, Disposal, Dryer, Free Standing Gas Range, Free Standing Refrigerator, Microwave, Washer
- Laundry: Gas Dryer Hookup
Features
- High Speed Internet, Programmable Thermostat
- Basement: Unfinished
- Has fireplace: No
Interior area
- Total interior livable area: 1,527 sqft
- Finished area above ground: 1,527
Property
Parking
- Total spaces: 4
- Parking features: Four Car Garage, Detached, Driveway, Electricityin Garage, Garage Faces Front, Garage Door Opener, Workshop In Garage
- Garage spaces: 4
Features
- Levels: Two
- Stories: 2
- Entry location: GroundLevelwSteps
- Patio & porch: Covered, Porch
- Pool features: None
Lot
- Size: 10,018 Square Feet
- Dimensions: 66 x 148.5
Details
- Additional structures: Pole Barn, Sheds
- Parcel number: 33191009303019
- Special conditions: Short Sale No,Standard
Construction
Type & style
- Home type: SingleFamily
- Architectural style: Traditional
- Property subtype: Single Family Residence
Materials
- Vinyl Siding
- Foundation: Michigan Basement, Stone
- Roof: Asphalt
Condition
- New construction: No
- Year built: 1890
- Major remodel year: 2023
Utilities & green energy
- Sewer: Public Sewer
- Water: Public
- Utilities for property: Above Ground Utilities, Cable Available
Community & HOA
Community
- Subdivision: MCROBERT & SACKRIDERS ADD
HOA
- Has HOA: No
Location
- Region: Mason
Financial & listing details
- Price per square foot: $164/sqft
- Tax assessed value: $88,120
- Annual tax amount: $5,550
- Date on market: 7/31/2026
- Cumulative days on market: 25 days
- Listing agreement: Exclusive Right To Sell
- Listing terms: Cash,Conventional,FHA,Va Loan
Estimated market value
$248,700
$236,000 - $261,000
$1,983/mo
Price history
| Date | Event | Price |
|---|---|---|
| 8/28/2026 | Pending sale | $250,000$164/sqft |
Source:  Realcomp II #20261059060 Report a problem Realcomp II #20261059060 Report a problem | ||
| 8/25/2026 | Listed for sale | $250,000$164/sqft |
Source: Realcomp II #20261059060 Report a problem | ||
| 8/11/2026 | Pending sale | $250,000$164/sqft |
Source: Realcomp II #20261059060 Report a problem | ||
| 7/31/2026 | Listed for sale | $250,000+62.3%$164/sqft |
Source: Realcomp II #20261059060 Report a problem | ||
| 7/28/2023 | Sold | $154,000-6.4%$101/sqft |
Source:  Greater Lansing AOR #272973 Report a problem Greater Lansing AOR #272973 Report a problem | ||
| 6/27/2023 | Pending sale | $164,500$108/sqft |
Source: Greater Lansing AOR #272973 Report a problem | ||
| 6/5/2023 | Listed for sale | $164,500$108/sqft |
Source: Greater Lansing AOR #272973 Report a problem | ||
| 5/28/2023 | Contingent | $164,500$108/sqft |
Source: Greater Lansing AOR #272973 Report a problem | ||
| 5/23/2023 | Price change | $164,500-3.2%$108/sqft |
Source: Greater Lansing AOR #272973 Report a problem | ||
| 5/17/2023 | Price change | $169,900-5.6%$111/sqft |
Source: Greater Lansing AOR #272973 Report a problem | ||
| 5/12/2023 | Listed for sale | $179,900+124.9%$118/sqft |
Source: Greater Lansing AOR #272973 Report a problem | ||
| 4/15/2019 | Sold | $80,000-10.1%$52/sqft |
Source: Public Record Report a problem | ||
| 12/27/2018 | Listing removed | $89,000$58/sqft |
Source: C B Hubbell BriarWood-Okemos #225602 Report a problem | ||
| 12/14/2018 | Price change | $89,000-10.6%$58/sqft |
Source: C B Hubbell BriarWood-Okemos #225602 Report a problem | ||
| 11/30/2018 | Price change | $99,500-9.1%$65/sqft |
Source: C B Hubbell BriarWood-Okemos #225602 Report a problem | ||
| 10/9/2018 | Price change | $109,500-4.7%$72/sqft |
Source: C B Hubbell BriarWood-Okemos #225602 Report a problem | ||
| 6/26/2018 | Price change | $114,900-4.2%$75/sqft |
Source: C B Hubbell BriarWood-Okemos #225602 Report a problem | ||
| 5/2/2018 | Listed for sale | $119,900+19.9%$79/sqft |
Source: C B Hubbell BriarWood-Okemos #225602 Report a problem | ||
| 7/15/2016 | Sold | $100,000-4.7%$65/sqft |
Source: Greater Lansing AOR #81080 Report a problem | ||
| 7/13/2016 | Pending sale | $104,900$69/sqft |
Source: Red Carpet Keim'Start Packing' #81080 Report a problem | ||
| 4/29/2016 | Listed for sale | $104,900$69/sqft |
Source: Red Carpet Keim'Start Packing' #81080 Report a problem | ||
| 2/15/2016 | Listing removed | $104,900$69/sqft |
Source: Red Carpet Keim "Start Packing" Realty #72124 Report a problem | ||
| 6/26/2015 | Listed for sale | $104,900$69/sqft |
Source: Red Carpet Keim "Start Packing" Realty #72124 Report a problem | ||
Public tax history
| Year | Property taxes | Tax assessment |
|---|---|---|
| 2025 | $5,438 +57.9% | $96,700 -1.2% |
| 2024 | $3,444 | $97,900 +17.7% |
| 2023 | -- | $83,170 +11.6% |
| 2022 | -- | $74,540 +19.7% |
| 2021 | -- | $62,260 +11.1% |
| 2020 | -- | $56,030 +11.7% |
| 2019 | $2,479 | $50,140 +3.9% |
| 2018 | $2,479 | $48,280 |
| 2017 | -- | $48,280 -2.1% |
| 2016 | -- | $49,300 +2.5% |
| 2015 | -- | $48,110 +5.1% |
| 2014 | -- | $45,790 -0.7% |
| 2013 | -- | $46,110 -0.9% |
| 2012 | -- | $46,510 -3.9% |
| 2011 | -- | $48,380 -1.8% |
| 2010 | -- | $49,280 -12% |
| 2009 | -- | $56,000 -8.7% |
| 2008 | -- | $61,340 -1.7% |
| 2007 | -- | $62,430 +30.8% |
| 2006 | -- | $47,740 +14.9% |
| 2005 | -- | $41,560 +8.3% |
| 2004 | -- | $38,370 +1.2% |
| 2003 | -- | $37,910 -3.9% |
| 2002 | -- | $39,440 +5.5% |
| 2001 | -- | $37,380 +6.5% |
| 2000 | -- | $35,100 |
Find assessor info on the county website
Monthly payment
Est. payment
Payment breakdown
Explore the cost of this home by adjusting the details. Changes won't be saved.Climate risks
Neighborhood: 48854
Similar homes
- $279,9003 bd3 ba1.8k sqft4924 Thurlby Rd, Mason, MI 48854For Sale
 MLS ID #50216448, Colton Rine, Five Star Real Estate. MiRealSource
 - $295,0003 bd1 ba1.4k sqft4789 Nichols Rd, Mason, MI 48854For Sale
 MLS ID #201837833, Milica Treloar, EXIT Waterway Realty. WWMLS
 - $260,0003 bd2 ba1.7k sqft5670 Kinneville Rd, Eaton Rapids, MI 48827For Sale

 MLS ID #20261055104, Esmeralda Puga, Exit Ahead Realty. Realcomp II
 - $239,9993 bd1 ba1.2k sqft304 N Hartel Rd, Potterville, MI 48876For Sale

 MLS ID #26041464, Nic D Rand, BHG Connections-Lawton. MichRIC
 - $375,0003 bd2 ba1.6k sqft5967 Nichols Rd, Mason, MI 48854For SaleMLS ID #26038666, Brooke DeVries, Keller Williams GR East. MichRIC
- $240,0004 bd3 ba1.6k sqft615 W Hodge Ave, Lansing, MI 48910For SaleMLS ID #20261056781, Jeff Glover, KW Professionals. Realcomp II
- $210,0003 bd2 ba1.4k sqft6089 Hardy Ave, East Lansing, MI 48823For SaleMLS ID #20261069296, Lauralee Snow, RE/MAX Leading Edge. Realcomp II
- $244,9003 bd3 ba1.2k sqft2410 Rossiter Pl, Lansing, MI 48911For SaleMLS ID #26045075, Esteban Rubio-Leos, eXp Realty, LLC. MichRIC
- $239,9003 bd2 ba1.7k sqft7890 Woodard Rd, Rives Junction, MI 49277For SaleMLS ID #26041666, HEATHER HERNDON, Howard Hanna Real Estate Services. MichRIC
- $260,0003 bd3 ba1.5k sqft909 N Pine St, Lansing, MI 48906For SaleMLS ID #20261056790, Jeff Glover, KW Professionals. Realcomp II
- $299,9004 bd3 ba1.5k sqft1968 Elm St, Holt, MI 48842For SaleMLS ID #26045441, Mike Kanser, ERA Reardon Realty, L.L.C.. MichRIC
- $279,9004 bd3 ba2.2k sqft2022 Robinson Rd, Lansing, MI 48910For SaleMLS ID #20261063308, Vera Camaj, RE/MAX Empire. Realcomp II
- $269,7004 bd1 ba1.2k sqft1609 Gilcrest Ave, East Lansing, MI 48823For SaleMLS ID #20261035182, Valerie Spicer, RUSH Realty. Realcomp II
- $249,0003 bd2 ba1.2k sqft1331 Wolf Ct, East Lansing, MI 48823For SaleMLS ID #20261033871, Stephan Sanders, Brookstone, Realtors LLC. Realcomp II
- $239,9003 bd1 ba1.3k sqft6025 Zimmer Rd, Haslett, MI 48840For SaleMLS ID #26033992, Elizabeth A Playter, Flat River Associates - Real E. MichRIC
- $299,9003 bd3 ba1.7k sqft891 Moss Glen Cir, Haslett, MI 48840For SaleMLS ID #26045551, Christian Michael Braun, Re/Max Real Estate Professionals. MichRIC
- $265,0003 bd2 ba1.8k sqft3417 Gingersnap Ln, Lansing, MI 48911For SaleMLS ID #26037125, Justine Hooper, Amplified Real Estate. MichRIC
