Skip main navigation
Sold for $454,900
  • $454,900

    872 S Carriage Dr, Milliken, CO 80543

    4beds
    1,936sqft
    Single Family Residence
    Built in 2006
    7,478 Square Feet Lot
    $454,600 Zestimate®
    $235/sqft
    $2,405 Estimated rent

    Home value

    $454,600

    $427,000 - $482,000

    $2,405/mo

    Zestimate® history
    Loading
    Loading...

    Owner options

    List your home for rent

    $2,405/mo

    Rent Zestimate®

    Find your next renter with Zillow Rental Manager. Plus, with online applications, you can quickly screen prospective tenants – for free.

    Learn more

    $2,405/mo

    Rent Zestimate®

    Refinance and save

    $2,884/mo

    Est. payment

    Refinancing to a lower rate could help reduce your monthly payments and save thousands over the life of the loan.

    See today's rates

    $2,884/mo

    Est. payment

    Explore your selling options

    Work with a Zillow partner agent

    Leverage their expertise and Zillow's premium Showcase listings to get your home seen by more buyers.

    Get started

    List with your own agent

    Get your home in front of millions of buyers by listing it on Zillow.

    Learn how to do it

    Sell it yourself

    Take full control of how buyers see your home on Zillow by listing For Sale by Owner (FSBO).

    List your home

    What's special

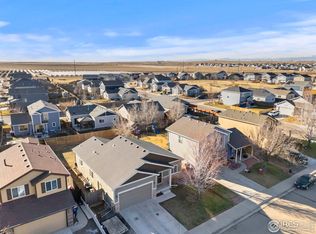
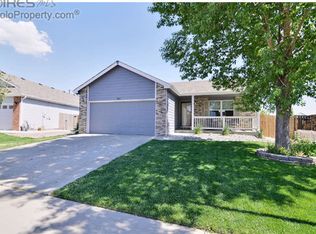
    Experience the perfect blend of small-town charm and modern convenience in this beautifully updated home. The heart of the home is a stunning, remodeled kitchen featuring a spacious island, ample counter space, and an abundance of cabinetry-ideal for hosting friends and family. Step outside to your private backyard retreat, designed for both connection and relaxation. Enjoy an above ground pool, cozy fire pit, and a patio area-perfect for summer celebrations or quiet evenings beneath the Colorado starry skies. This thoughtfully designed layout includes two primary suites: one upstairs with a walk-in closet and ensuite bathroom, and another on the lower level with dual closets and a stylish tiled shower. The upper level also features two additional bedrooms and a convenient laundry area to simplify daily living. Additional highlights include an epoxy-coated garage floor and a wired storage shed-ideal for tools, hobbies, or outdoor gear. All nestled in a quiet, established neighborhood that truly feels like home. With fresh paint and new carpet, it even smells like a new home.

    Zillow last checked:

    Listing updated:

    Listed by:

    Kyle MacAlmon 970-227-2552,

    eXp Realty LLC

    Bought with:

    Matt Kurtz, 100049202

    Group Loveland

    Source: IRES as distributed by MLS GRID,MLS#: 1030405MLS Logo

    Facts & features

    Interior

    Bedrooms & bathrooms
    • Bedrooms: 4
    • Bathrooms: 4
    • Full bathrooms: 2
    • 3/4 bathrooms: 1
    • 1/2 bathrooms: 1
    Primary bedroom
    • Description: Carpet
    • Features: 3/4 Primary Bath
    • Level: Upper
    • Area: 143 Square Feet
    • Dimensions: 11 x 13
    Bedroom 2
    • Description: Carpet
    • Level: Upper
    • Area: 108 Square Feet
    • Dimensions: 12 x 9
    Bedroom 3
    • Description: Carpet
    • Level: Upper
    • Area: 90 Square Feet
    • Dimensions: 10 x 9
    Bedroom 4
    • Description: Tile
    • Level: Basement
    • Area: 135 Square Feet
    • Dimensions: 9 x 15
    Dining room
    • Description: Tile
    • Level: Main
    • Area: 187 Square Feet
    • Dimensions: 11 x 17
    Family room
    • Level: Lower
    • Area: 361 Square Feet
    • Dimensions: 19 x 19
    Kitchen
    • Description: Tile
    • Level: Main
    • Area: 187 Square Feet
    • Dimensions: 11 x 17
    Laundry
    • Description: Linoleum
    Living room
    • Description: Carpet
    Heating
    • Forced Air
    Appliances
    • Included: Electric Range, Dishwasher, Disposal
    • Laundry: Washer/Dryer Hookup
    Features
    • Eat-in Kitchen, Cathedral Ceiling(s), Walk-In Closet(s), Kitchen Island, Two Primary Suites, High Ceilings
    • Windows: Window Coverings
    • Basement: Partially Finished
    Interior area
    • Total structure area: 1,504
    • Total interior livable area: 1,936 sqft
    • Finished area above ground: 1,504

    Property

    Parking
    • Total spaces: 2
    • Parking features: Garage - Attached
    • Attached garage spaces: 2
    • Details: Attached
    Features
    • Levels: Four
    • Stories: 4
    • Exterior features: Sprinkler System
    • Fencing: Fenced
    Lot
    • Size: 7,478 Square Feet
    • Features: Paved, Gutters, Sidewalks, Fire Hydrant within 500 Feet, Water Rights Excluded
    Details
    • Parcel number: R0780301
    • Zoning: RES
    • Special conditions: Partnership

    Construction

    Type & style
    • Home type: SingleFamily
    • Architectural style: Contemporary
    • Property subtype: Single Family Residence
    Materials
    • Frame
    • Roof: Composition
    Condition
    • New construction: No
    • Year built: 2006

    Utilities & green energy

    • Electric: Xcel
    • Gas: Xcel
    • Sewer: Public Sewer
    • Water: City
    • Utilities for property: Natural Gas Available, Electricity Available, Cable Available, High Speed Avail

    Community & HOA

    Community
    • Security: Fire Alarm
    • Subdivision: Settlers Village
    HOA
    • Has HOA: Yes
    • HOA fee: $200 annually
    • HOA name: Settlers Villiage
    • HOA phone: 970-793-5710
    Location
    • Region: Milliken

    Financial & listing details

    • Price per square foot: $235/sqft
    • Tax assessed value: $432,906
    • Annual tax amount: $2,653
    • Date on market: 4/6/2025
    • Listing terms: Cash,Conventional,VA Loan,USDA Loan
    • Exclusions: Security Camera
    • Electric utility on property: Yes
    • Road surface type: Asphalt

    Price history

    DateEventPrice
    5/2/2025Sold$454,900+1.1%$235/sqft
    Source: IRES as distributed by MLS GRID #1030405 Report a problem
    4/12/2025Pending sale$449,900$232/sqft
    Source: REcolorado as distributed by MLS GRID #IR1030405 Report a problem
    4/6/2025Listed for sale$449,900+38%$232/sqft
    Source: IRES as distributed by MLS GRID #1030405 Report a problem
    3/15/2018Listing removed$325,900$168/sqft
    Source: Pro Realty Inc #839816 Report a problem
    2/15/2018Price change$325,900-1.2%$168/sqft
    Source: Pro Realty Inc #839816 Report a problem
    1/18/2018Listed for sale$330,000$170/sqft
    Source: Pro Realty Inc #839816 Report a problem

    Public tax history

    YearProperty taxesTax assessment
    2026$3,016 +13.7%$26,490 -2.1%
    2025$2,653 -1.7%$27,060 -9%
    2024$2,699 -3.6%$29,740 -1%
    2023$2,801 -8%$30,030 +28.6%
    2022$3,044 +15%$23,360 -2.8%
    2021$2,647 $24,030 +12.4%
    2020$2,647 +48.5%$21,380
    2019$1,783 -15.1%$21,380 +21.3%
    2018$2,101 +17.8%$17,620
    2017$1,783 +1%$17,620 +20.2%
    2016$1,765 +17.6%$14,660
    2015$1,500 +28.1%$14,660 +26.9%
    2014$1,171 $11,550
    2013-- $11,550 +1.6%
    2012-- $11,370
    2011-- $11,370 +2.3%
    2010-- $11,110
    2009-- $11,110 -16.8%
    2008-- $13,360 +42.6%
    2007-- $9,370 +10.6%
    2006-- $8,470
    2005-- $8,470 +4357.9%
    2004-- $190
    Find assessor info on the county website

    Neighborhood: 80543

    Nearby schools

    GreatSchools rating
    Schools provided by the listing agent
    • Elementary: Milliken
    • Middle: Milliken
    • High: Johnstown

    Source: IRES as distributed by MLS GRID. This data may not be complete. We recommend contacting the local school district to confirm school assignments for this home.

    Get a cash offer in 3 minutes
    Find out how much your home could sell for in as little as 3 minutes with a no-obligation cash offer.
    Estimated market value
    $454,600
    Get a cash offer in 3 minutes
    Find out how much your home could sell for in as little as 3 minutes with a no-obligation cash offer.
    Estimated market value
    $454,600