Skip main navigation
Closed
  • $393,000

    872 S Harmony Dr, Pueblo West, CO 81007

    4beds
    2,862sqft
    Single Family Residence
    Built in 2006
    0.28 Acres Lot
    $377,500 Zestimate®
    $137/sqft
    $2,399 Estimated rent

    Home value

    $377,500

    $340,000 - $423,000

    $2,399/mo

    Zestimate® history
    Loading
    Loading...

    Owner options

    List your home for rent

    $2,399/mo

    Rent Zestimate®

    Find your next renter with Zillow Rental Manager. Plus, with online applications, you can quickly screen prospective tenants – for free.

    Learn more

    $2,399/mo

    Rent Zestimate®

    Refinance and save

    $2,330/mo

    Est. payment

    Refinancing to a lower rate could help reduce your monthly payments and save thousands over the life of the loan.

    See today's rates

    $2,330/mo

    Est. payment

    Explore your selling options

    Work with a Zillow partner agent

    Leverage their expertise and Zillow's premium Showcase listings to get your home seen by more buyers.

    Get started

    List with your own agent

    Get your home in front of millions of buyers by listing it on Zillow.

    Learn how to do it

    Sell it yourself

    Take full control of how buyers see your home on Zillow by listing For Sale by Owner (FSBO).

    List your home

    What's special

    Panoramic mountain viewsWalk-out basementCovered deckOpen-concept livingLuxurious sanctuary for guestsGenerously sized bedroomsEndless possibilities for customization
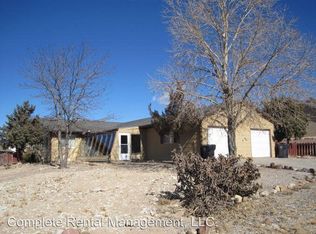
    The home you've been dreaming of is finally here! This stunning split floorplan offers the perfect balance of privacy and open-concept living, allowing you to enjoy both personal space and seamless entertaining. Whether you're unwinding on your covered deck, soaking in the breathtaking panoramic mountain views, or hosting guests in the inviting living spaces, this home truly has it all. Generously sized bedrooms and beautifully updated flooring flow throughout the main level, creating a welcoming and stylish atmosphere. The walk-out basement, with its impressive 10-foot ceilings, offers a luxurious sanctuary for guests, featuring a spacious room and full ensuite bath. Plus, the unfinished portion provides endless possibilities for customization, allowing you to add your personal touch. This home is designed for both relaxation and memorable gatherings—everything you need, all in one place!

    Zillow last checked:

    Listing updated:

    Listed by:

    Ashley Buhr 719-406-0538,

    Keller Williams Performance Realty

    Bought with:

    The Onyx Group

    Keller Williams Performance Realty

    Source: PAR,MLS#: 230507MLS Logo

    Facts & features

    Interior

    Bedrooms & bathrooms
    • Bedrooms: 4
    • Bathrooms: 3
    • Full bathrooms: 3
    • Main level bedrooms: 3
    Primary bedroom
    • Level: Main
    • Area: 174.38
    • Dimensions: 14.4 x 12.11
    Bedroom 2
    • Level: Main
    • Area: 130.2
    • Dimensions: 10.5 x 12.4
    Bedroom 3
    • Level: Main
    • Area: 130.2
    • Dimensions: 10.5 x 12.4
    Bedroom 4
    • Level: Basement
    • Area: 191.16
    • Dimensions: 16.2 x 11.8
    Dining room
    • Level: Main
    • Area: 102.09
    • Dimensions: 8.3 x 12.3
    Kitchen
    • Level: Main
    • Area: 107.5
    • Dimensions: 9.11 x 11.8
    Living room
    • Level: Main
    • Area: 217.98
    • Dimensions: 12.11 x 18
    Features
    • Ceiling Fan(s), Vaulted Ceiling(s), Walk-In Closet(s)
    • Flooring: New Floor Coverings, Tile
    • Basement: Full,Walk-Out Access,Partially Finished/Livable
    • Number of fireplaces: 1
    Interior area
    • Total structure area: 2,862
    • Total interior livable area: 2,862 sqft

    Property

    Parking
    • Total spaces: 2
    • Parking features: 2 Car Garage Attached
    • Has attached garage: Yes
    • Covered spaces: 2
    Features
    • Patio & porch: Porch-Covered-Front, Patio-Covered-Rear, Deck-Covered-Rear
    • Fencing: Metal Fence-Rear
    • Has view: Yes
    • View description: Mountain(s)
    Lot
    • Size: 0.28 Acres
    • Dimensions: 130 x 93
    • Features: Rock-Front, Rock-Rear
    Details
    • Parcel number: 0614308013
    • Zoning: R-3
    • Special conditions: Standard

    Construction

    Type & style
    • Home type: SingleFamily
    • Architectural style: Ranch
    • Property subtype: Single Family Residence
    Condition
    • Year built: 2006

    Utilities & green energy

    Green energy
    • Water conservation: Water-Smart Landscaping

    Community & HOA

    Community
    • Security: Smoke Detector/CO
    • Subdivision: Pueblo West East
    Location
    • Region: Pueblo West

    Financial & listing details

    • Price per square foot: $137/sqft
    • Tax assessed value: $353,963
    • Annual tax amount: $2,151
    • Date on market: 5/6/2025
    • Road surface type: Paved

    Price history

    DateEventPrice
    5/1/2025Sold$393,000-0.5%$137/sqft
    Source: PAR #230507 Report a problem
    3/6/2025Listed for sale$395,000+49.1%$138/sqft
    Source: PAR #230507 Report a problem
    6/18/2020Sold$265,000+1.9%$93/sqft
    Source: PAR #185926 Report a problem
    5/13/2020Listed for sale$260,000+87.1%$91/sqft
    Source: Keller Williams Performance Realty #185926 Report a problem
    9/21/2010Sold$139,000-5.4%$49/sqft
    Source: Public Record Report a problem
    6/25/2010Listed for sale$146,900-1.9%$51/sqft
    Source: Systems Engineering, Inc. #130204 Report a problem
    3/17/2010Sold$149,821-6.4%$52/sqft
    Source: Public Record Report a problem
    1/17/2008Sold$160,000$56/sqft
    Source: Public Record Report a problem

    Public tax history

    YearProperty taxesTax assessment
    2025$2,152 -1.2%$22,120 -13.2%
    2024$2,177 +13.4%$25,480 -0.9%
    2023$1,920 -2.5%$25,720 +32.6%
    2022$1,969 +26.8%$19,390 -2.8%
    2021$1,553 +0.3%$19,950 +27.1%
    2020$1,549 +14.2%$15,701 +15.7%
    2018$1,357 $13,570
    2017$1,357 +3.5%$13,570 +2.5%
    2016$1,311 $13,233
    2015$1,311 +9.5%$13,233 +8.8%
    2014$1,198 -2.9%$12,159
    2013$1,234 -2.1%$12,159 -2.4%
    2012$1,261 $12,464
    2011$1,261 -0.8%$12,464 -2.1%
    2010$1,271 -1.7%$12,729 0%
    2009$1,294 +717.5%$12,730 -1.7%
    2008$158 +10.4%$12,950 +730.1%
    2007$143 $1,560
    Find assessor info on the county website

    Neighborhood: Pueblo West

    Nearby schools

    GreatSchools rating
    Schools provided by the listing agent
    • District: Dist 70

    Source: PAR. This data may not be complete. We recommend contacting the local school district to confirm school assignments for this home.

    Sell for more on Zillow
    Get a Zillow Showcase℠ listing at no additional cost and you could sell for .
    $377,500
    2% more
    +$7,550
    With Zillow Showcase(estimated)
    $385,050
    Sell for more on Zillow
    Get a Zillow Showcase℠ listing at no additional cost and you could sell for .
    $377,500
    2% more
    +$7,550
    With Zillow Showcase(estimated)
    $385,050