Skip main navigation
Sold for $435,000
  • $435,000

    872 Sherwood Dr, Blue Ridge, VA 24064

    3beds
    2,790sqft
    Single Family Residence
    Built in 2016
    1 Acres Lot
    $483,500 Zestimate®
    $156/sqft
    $3,164 Estimated rent

    Home value

    $483,500

    $459,000 - $508,000

    $3,164/mo

    Zestimate® history
    Loading
    Loading...

    Owner options

    List your home for rent

    $3,164/mo

    Rent Zestimate®

    Find your next renter with Zillow Rental Manager. Plus, with online applications, you can quickly screen prospective tenants – for free.

    Learn more

    $3,164/mo

    Rent Zestimate®

    Refinance and save

    $2,549/mo

    Est. payment

    Refinancing to a lower rate could help reduce your monthly payments and save thousands over the life of the loan.

    See today's rates

    $2,549/mo

    Est. payment

    Explore your selling options

    Work with a Zillow partner agent

    Leverage their expertise and Zillow's premium Showcase listings to get your home seen by more buyers.

    Get started

    List with your own agent

    Get your home in front of millions of buyers by listing it on Zillow.

    Learn how to do it

    Sell it yourself

    Take full control of how buyers see your home on Zillow by listing For Sale by Owner (FSBO).

    List your home

    What's special

    Gas log fireplaceAwesome mountain viewsQuartz countertopsCeramic tile bathsLaundry roomUpdated kitchenOpen concept great room
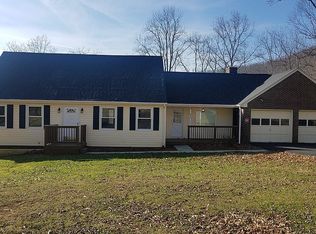
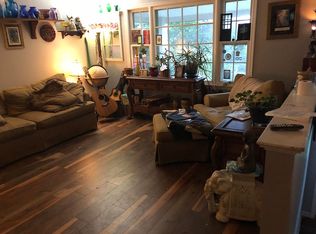
    Beautiful Like-New Custom Built Home on a Cul-de-Sac. Open Concept Great Room, Kitchen & Breakfast Nook. Split Bedrooms. 9 Ft Ceilings on First & Lower Levels! Hardwood Floors Entire Main Level w/ Tile Showers & Ceramic Tile Baths Up. Updated Kitchen (2022) New 8.5 Ft X 4 Ft Island w/ Quartz Countertops & Seating for Four w/ a 32'' White Farm Sink. Gas Log Fireplace (Propane) w/ Shiplap Wall & Antique Savaged Wood Mantle. Built-In Solid Oak Bookcase/Cabinet. 1st Floor Laundry Room w/ Utility ink & Oak Cabinets. Huge 28Ft x 8Ft Covered Wooden Front Porch w/2 Ceiling Fans. PLUS a Covered Upper Deck & Lower Stamped Concrete Patio with Awesome Mountain Views, Like Living in Mountain Retreat Chalet! 1st Floor Primary Suite w/ WIC. Truss System Designed Home w/ Huge 39ft x 25ft Family Room Down

    Zillow last checked:

    Listing updated:

    Listed by:

    MARK WOLFORD 540-761-7722,

    RE/MAX ALL STARS

    Bought with:

    Kelsea Bryce Peck

    EXP REALTY LLC - DGA SALEM

    Source: RVAR,MLS#: 901386MLS Logo

    Facts & features

    Interior

    Bedrooms & bathrooms
    • Bedrooms: 3
    • Bathrooms: 3
    • Full bathrooms: 3
    Heating
    • Heat Pump Electric
    Cooling
    • Heat Pump Electric
    Appliances
    • Included: Dishwasher, Microwave, Electric Range, Refrigerator
    Features
    • Breakfast Area, Indirect Lighting, Storage
    • Flooring: Wood
    • Doors: Insulated, Metal
    • Windows: Insulated Windows, Tilt-In, Bay Window(s)
    • Has basement: Yes
    • Number of fireplaces: 1
    • Fireplace features: Gas Log, Great Room
    Interior area
    • Total structure area: 3,190
    • Total interior livable area: 2,790 sqft
    • Finished area above ground: 1,619
    • Finished area below ground: 1,171

    Property

    Parking
    • Total spaces: 6
    • Parking features: Other - See Remarks, Other, Paved, Off Street
    • Uncovered spaces: 6
    Features
    • Patio & porch: Deck, Patio, Front Porch, Rear Porch
    • Exterior features: Maint-Free Exterior
    • Has view: Yes
    • View description: Sunrise, Sunset
    Lot
    • Size: 1 Acres
    • Dimensions: 129 x 179 x 160 x 175
    • Features: Cul-De-Sac, Sloped Up, Wooded
    Details
    • Parcel number: 103A(10)BK14
    • Zoning: R1

    Construction

    Type & style
    • Home type: SingleFamily
    • Architectural style: Ranch
    • Property subtype: Single Family Residence
    Materials
    • Stone, Vinyl
    Condition
    • Completed
    • Year built: 2016

    Utilities & green energy

    • Electric: 0 Phase
    • Utilities for property: Cable Connected

    Community & neighborhood

    Location
    • Region: Blue Ridge
    • Subdivision: White Oak Estates

    Price history

    DateEventPrice
    11/27/2023Sold$435,000+2.4%$156/sqft
    Source: RVAR #901386 Report a problem
    10/19/2023Pending sale$425,000$152/sqft
    Source: RVAR #901386 Report a problem
    10/5/2023Listed for sale$425,000$152/sqft
    Source: RVAR #901386 Report a problem
    9/8/2023Pending sale$425,000$152/sqft
    Source: RVAR #901386 Report a problem
    9/5/2023Listed for sale$425,000+60.4%$152/sqft
    Source: RVAR #901386 Report a problem
    5/1/2018Sold$265,000+960%$95/sqft
    Source: RVAR #847867 Report a problem
    8/14/2015Sold$25,000$9/sqft
    Source: Public Record Report a problem

    Public tax history

    YearProperty taxesTax assessment
    2025$2,601 $371,600
    2024$2,601 +36.3%$371,600 +53.8%
    2023$1,909 $241,600
    2022$1,909 -99.2%$241,600
    2021$241,600 +12558.2%$241,600
    2020$1,909 +11.1%$241,600 +11.1%
    2018$1,718 $217,500 +521.4%
    2017$1,718 +521.4%$35,000
    2016$277 $35,000
    2015$277 +9.7%$35,000
    2014$252 $35,000
    2010$252 $35,000

    Find assessor info on the county website

    Neighborhood: 24064

    Nearby schools

    GreatSchools rating
    Schools provided by the listing agent
    • Elementary: Colonial
    • Middle: Read Mountain
    • High: Lord Botetourt

    Source: RVAR. This data may not be complete. We recommend contacting the local school district to confirm school assignments for this home.

    Get pre-qualified for a loan
    At Zillow Home Loans, we can pre-qualify you in as little as 5 minutes with no impact to your credit score.

    An equal housing lender. NMLS #10287.

    Sell for more on Zillow
    Get a Zillow Showcase℠ listing at no additional cost and you could sell for .
    $483,500
    2% more
    +$9,670
    With Zillow Showcase(estimated)
    $493,170