Experience the perfect blend of alpine charm and contemporary comfort in this 3-bedroom, 2-bathroom townhome. Perched in the serene community of Twin Peaks. This residence offers a peaceful escape with all the modern amenities you desire. Step into an open-concept living space defined by dramatic vaulted ceilings that create an airy, grand atmosphere. Large sliding glass windows flood the home with natural light and serve as a frame for the breathtaking, unobstructed mountain views. The focal point of the Great Room is the fireplace, perfect for cozying up during crisp mountain evenings. With three spacious bedrooms, there is ample room for a home office, guest quarters, or a growing family.
This townhome doesn’t just offer a place to live; it offers a lifestyle. Enjoy the fresh air and scenic vistas from your private decks, or take advantage of the community features such as the Sparkling Pool. Cool off during the summer months in the community pool or you can stay active with a match on the private tennis court just steps from your front door. Nestled among the pines, this townhome provides the privacy of a mountain getaway with the convenience of a managed community. Located in the heart of the San Bernardino Mountains, Twin Peaks offers a quiet residential feel while remaining just minutes away from Lake Arrowhead Village, local dining, and world-class hiking trails. Don't miss the opportunity to own your piece of the mountains. Schedule a private showing today!
Sold for $231,000
Zillow last checked:
Listing updated:
Bought with:
Craig Couense, DRE #02012533
Real Broker
Source: CRMLS,MLS#: IV26072027 Originating MLS: California Regional MLS
Originating MLS: California Regional MLSPrice history
| Date | Event | Price |
|---|---|---|
| 4/16/2026 | Sold | $231,000-3.3%$139/sqft |
Source:  CRMLS #IV26072027 Report a problem CRMLS #IV26072027 Report a problem | ||
| 4/9/2026 | Pending sale | $239,000$144/sqft |
Source: CRMLS #IV26072027 Report a problem | ||
| 4/3/2026 | Listed for sale | $239,000-16.1%$144/sqft |
Source: CRMLS #IV26072027 Report a problem | ||
| 1/2/2023 | Listing removed | -- |
Source:  RE/MAX International Report a problem RE/MAX International Report a problem | ||
| 11/19/2022 | Price change | $285,000-4.7%$171/sqft |
Source: RE/MAX International #EV22185947 Report a problem | ||
| 8/26/2022 | Listed for sale | $299,000+24.6%$180/sqft |
Source: RE/MAX International #EV22185947 Report a problem | ||
| 7/20/2021 | Sold | $240,000+4.8%$144/sqft |
Source: Public Record Report a problem | ||
| 6/21/2021 | Pending sale | $229,000$138/sqft |
Source: CRMLS #EV21126642 Report a problem | ||
| 6/18/2021 | Listed for sale | $229,000-4.2%$138/sqft |
Source: CRMLS #EV21126642 Report a problem | ||
| 6/3/2021 | Listing removed | -- |
Source: Owner Report a problem | ||
| 5/30/2021 | Listed for sale | $239,000+53.2%$144/sqft |
Source: Owner Report a problem | ||
| 7/27/2019 | Listing removed | $156,000$94/sqft |
Source: Realty Masters & Associates #TR19172429 Report a problem | ||
| 7/16/2019 | Price change | $156,000-1.9%$94/sqft |
Source: Owner Report a problem | ||
| 7/15/2019 | Price change | $159,000-0.3%$96/sqft |
Source: Owner Report a problem | ||
| 7/13/2019 | Listing removed | $1,200$1/sqft |
Source: Owner Report a problem | ||
| 7/10/2019 | Listed for rent | $1,200$1/sqft |
Source: Owner Report a problem | ||
| 6/20/2019 | Pending sale | $159,500$96/sqft |
Source: Owner Report a problem | ||
| 6/1/2019 | Listed for sale | $159,500$96/sqft |
Source: Owner Report a problem | ||
| 8/29/2018 | Listing removed | $1,200$1/sqft |
Source: Owner Report a problem | ||
| 8/21/2018 | Listing removed | $159,500$96/sqft |
Source: Owner Report a problem | ||
| 8/18/2018 | Listed for sale | $159,500+6.3%$96/sqft |
Source: Owner Report a problem | ||
| 8/7/2018 | Price change | $1,200+4.3%$1/sqft |
Source: Owner Report a problem | ||
| 7/12/2018 | Listed for rent | $1,150$1/sqft |
Source: Owner Report a problem | ||
| 5/27/2005 | Sold | $150,000+16.7%$90/sqft |
Source: Public Record Report a problem | ||
| 11/14/2003 | Sold | $128,500+31.8%$77/sqft |
Source: Public Record Report a problem | ||
| 2/4/2002 | Sold | $97,500+14.7%$59/sqft |
Source: Public Record Report a problem | ||
| 12/9/1999 | Sold | $85,000+61.9%$51/sqft |
Source: Public Record Report a problem | ||
| 9/5/1995 | Sold | $52,500-23.9%$32/sqft |
Source: Public Record Report a problem | ||
| 10/20/1994 | Sold | $68,966$41/sqft |
Source: Public Record Report a problem | ||
Nearby homes
- $385,0004 bd3 ba1.9k sqft872 Sierra Vista Dr #4, Twin Peaks, CA 92391Sold

- $289,0004 bd3 ba1.9k sqft872 Sierra Vista Dr APT 5, Twin Peaks, CA 92391Sold
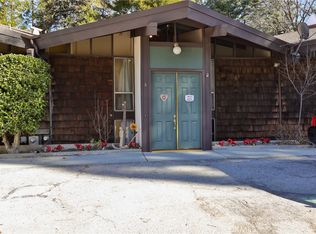
- $219,0002 bd2 ba1.3k sqft872 Sierra Vista Dr #22, Twin Peaks, CA 92391Sold
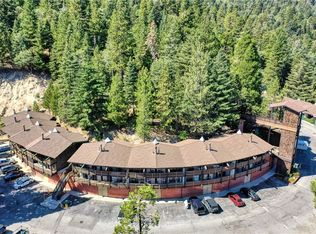
- $296,2003 bd3 ba1.6k sqft872 Sierra Vista Drive Dr #26, Twin Peaks, CA 92391Off Market



Get pre-qualified for a loan
At Zillow Home Loans, we can pre-qualify you in as little as 5 minutes with no impact to your credit score.An equal housing lender. NMLS #10287.
