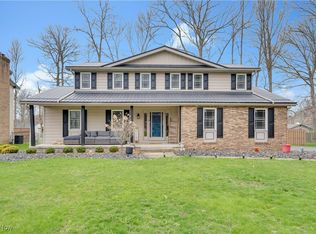
Exquisite 4 Bed, 3 Bath Home in peaceful neighborhood - Fully Updated! Step into luxury living with this beautifully renovated 4 bedroom, 3 bathroom home located close to parks, shopping and entertainment. Pull up a Rocking chair and enjoy the beauty, Beautifully update kitchen with granite counter tops, new cabinets 2 year old appliances and large built in pantry. Enter to a formal livingroom with all new flooring freshly painted walls. Formal dinning with some bling perfect for family gatherins! Cozy family-room with wood fireplace perfect for cozy enjoyment. Large Faimilyroom addition with high ceilings, can lighting and easy access to teh fenced in yard and pool area. Spacious Owners suit with his and hers closet x 2, private bath with high end finishes, ! Large addtional bedrooms with plenty of closet space. Full basement with additional shower and plenty of stoage.Updated roof 2022. All new flooring through out just completed. Cental air updated 2020, windows are 8 years old, glass block 2024, Fenced in back yard Schedule your private showing today!
Closed
$340,000
872 Squirrel Hill Dr, Boardman, OH 44512
4beds
2,500sqft
Single Family Residence
Built in 1974
0.34 Acres Lot
$371,200 Zestimate®
$136/sqft
$2,242 Estimated rent
Home value
$371,200
$334,000 - $412,000
$2,242/mo
Zestimate® history
Owner options
List your home for rent
$2,242/mo
Rent Zestimate®
Find your next renter with Zillow Rental Manager. Plus, with online applications, you can quickly screen prospective tenants – for free.
$2,242/mo
Rent Zestimate®
Refinance and save
$2,253/mo
Est. payment
Refinancing to a lower rate could help reduce your monthly payments and save thousands over the life of the loan.
$2,253/mo
Est. payment
Explore your selling options
Work with a Zillow partner agent
Leverage their expertise and Zillow's premium Showcase listings to get your home seen by more buyers.
Get startedList with your own agent
Get your home in front of millions of buyers by listing it on Zillow.
Learn how to do itSell it yourself
Take full control of how buyers see your home on Zillow by listing For Sale by Owner (FSBO).
List your homeWhat's special
Wood fireplaceFreshly painted wallsNew cabinetsHigh ceilings
Zillow last checked:
Listing updated:
Listed by:
Jennifer L Dorbish 330-629-9200valleyhomes@zoominternet.net,
RE/MAX Valley Real Estate
Bought with:
Scott Sentner, 2022004167
Brokers Realty Group
Source: MLS Now,MLS#: 5056839 Originating MLS: Youngstown Columbiana Association of REALTORS
Originating MLS: Youngstown Columbiana Association of REALTORSFacts & features
Interior
Bedrooms & bathrooms
- Bedrooms: 4
- Bathrooms: 3
- Full bathrooms: 2
- 1/2 bathrooms: 1
- Main level bathrooms: 1
Bedroom
- Level: Second
- Dimensions: 18 x 11
Bedroom
- Level: Second
- Dimensions: 18 x 14
Bedroom
- Level: Second
Primary bathroom
- Level: Second
Primary bathroom
- Level: Second
- Dimensions: 22 x 13
Bathroom
- Level: First
Bathroom
- Level: Second
Den
- Features: Fireplace
- Level: First
- Dimensions: 21 x 11
Eat in kitchen
- Level: First
Family room
- Features: Vaulted Ceiling(s)
- Level: First
Kitchen
- Description: Lovely upgraded kitchn
- Level: First
- Dimensions: 19 x 11
Living room
- Level: First
- Dimensions: 18 x 12
Heating
- Forced Air, Gas
Cooling
- Central Air
Appliances
- Included: Dryer, Dishwasher, Microwave, Range, Refrigerator, Washer
- Laundry: In Basement
Features
- Ceiling Fan(s), Central Vacuum, Entrance Foyer, Eat-in Kitchen, Granite Counters, High Ceilings, His and Hers Closets, Kitchen Island, Multiple Closets, Pantry, Recessed Lighting
- Basement: Full,Unfinished
- Number of fireplaces: 1
- Fireplace features: Family Room
Interior area
- Total structure area: 2,500
- Total interior livable area: 2,500 sqft
- Finished area above ground: 2,500
- Finished area below ground: 0
Property
Parking
- Total spaces: 2
- Parking features: Attached, Garage, Paved
- Attached garage spaces: 2
Features
- Levels: Two
- Stories: 2
- Patio & porch: Rear Porch, Front Porch, Patio
- Has private pool: Yes
- Pool features: Above Ground
Lot
- Size: 0.34 Acres
- Dimensions: 100 x 150
- Features: Back Yard
Details
- Parcel number: 291050028.000
Construction
Type & style
- Home type: SingleFamily
- Architectural style: Colonial
- Property subtype: Single Family Residence
Materials
- Brick, Other
- Foundation: Block
- Roof: Asphalt,Fiberglass
Condition
- Updated/Remodeled
- Year built: 1974
Utilities & green energy
- Sewer: Public Sewer
- Water: Public
Community & HOA
HOA
- Has HOA: No
Location
- Region: Boardman
Financial & listing details
- Price per square foot: $136/sqft
- Tax assessed value: $228,870
- Annual tax amount: $3,989
- Date on market: 8/9/2024
- Cumulative days on market: 134 days
Price history
| Date | Event | Price |
|---|---|---|
| 12/20/2024 | Sold | $340,000$136/sqft |
Source:  MLS Now #5056839 Report a problem MLS Now #5056839 Report a problem | ||
| 11/22/2024 | Contingent | $340,000$136/sqft |
Source: MLS Now #5056839 Report a problem | ||
| 9/11/2024 | Price change | $340,000-2.8%$136/sqft |
Source: MLS Now #5056839 Report a problem | ||
| 8/27/2024 | Price change | $349,900-1.4%$140/sqft |
Source: MLS Now #5056839 Report a problem | ||
| 8/9/2024 | Listed for sale | $354,900+101.1%$142/sqft |
Source: MLS Now #5056839 Report a problem | ||
| 5/18/2012 | Sold | $176,500$71/sqft |
Source: Public Record Report a problem | ||
| 5/2/2011 | Sold | $176,500$71/sqft |
Source: Public Record Report a problem | ||
| 6/2/2008 | Sold | $176,500+53.5%$71/sqft |
Source: Public Record Report a problem | ||
| 5/11/2001 | Sold | $115,000$46/sqft |
Source: Public Record Report a problem | ||
Public tax history
| Year | Property taxes | Tax assessment |
|---|---|---|
| 2025 | $3,951 -2.3% | $80,100 |
| 2024 | $4,043 +1.4% | $80,100 |
| 2023 | $3,989 +10.8% | $80,100 +44.9% |
| 2022 | $3,601 -0.1% | $55,280 |
| 2021 | $3,603 -0.5% | $55,280 |
| 2020 | $3,622 -2% | $55,280 +8% |
| 2019 | $3,697 +0.8% | $51,190 |
| 2018 | $3,669 +13.3% | $51,190 |
| 2017 | $3,239 +0.9% | $51,190 +1.9% |
| 2016 | $3,211 +2% | $50,250 |
| 2015 | $3,147 -0.3% | $50,250 |
| 2014 | $3,156 +1.3% | $50,250 |
| 2013 | $3,116 -7.3% | $50,250 |
| 2012 | $3,361 -8.8% | $50,250 |
| 2011 | $3,684 +30.7% | $50,250 -9.1% |
| 2010 | $2,820 +3.9% | $55,310 |
| 2009 | $2,713 +4% | $55,310 |
| 2008 | $2,608 +0.3% | $55,310 |
| 2007 | $2,599 -0.2% | $55,310 |
| 2006 | $2,603 +3.3% | $55,310 +8.7% |
| 2005 | $2,520 -42% | $50,860 |
| 2003 | $4,346 +7.3% | -- |
| 2002 | $4,048 | -- |
| 2001 | $4,048 +1% | -- |
| 2000 | $4,008 | -- |
Find assessor info on the county website
Neighborhood: 44512
Nearby homes
- $327,6004 bd3 ba2.6k sqft858 Squirrel Hill Dr, Youngstown, OH 44512Sold
- $298,5003 bd2 ba1.9k sqft866 Squirrel Hill Dr, Youngstown, OH 44512Off Market
- $291,1003 bd1 ba2k sqft850 Squirrel Hill Dr, Youngstown, OH 44512Off Market
- $400,3005 bd5 ba2.6k sqft7737 E Parkside Dr, Youngstown, OH 44512Off Market
- $327,5004 bd2 ba2.3k sqft844 Squirrel Hill Dr, Youngstown, OH 44512Off Market
- $305,1003 bd2 ba2.2k sqft7725 E Parkside Dr, Boardman, OH 44512Off Market
- $368,5003 bd3 ba2.7k sqft7713 E Parkside Dr, Youngstown, OH 44512Off Market
- $387,7005 bd3 ba3.1k sqft859 Squirrel Hill Dr, Boardman, OH 44512Off Market
Nearby schools
GreatSchools rating
- 8/10Stadium Drive Elementary SchoolGrades: K-3Distance: 1.1 mi
- 8/10Boardman Glenwood Middle SchoolGrades: 7-8Distance: 0.9 mi
- 7/10Boardman High SchoolGrades: 9-12Distance: 1.1 mi
Schools provided by the listing agent
- District: Boardman LSD - 5002
Source: MLS Now. This data may not be complete. We recommend contacting the local school district to confirm school assignments for this home.
Get a cash offer in 3 minutes
Find out how much your home could sell for in as little as 3 minutes with a no-obligation cash offer.
Estimated market value
$371,200
Get a cash offer in 3 minutes
Find out how much your home could sell for in as little as 3 minutes with a no-obligation cash offer.
Estimated market value
$371,200
- Ohio
- Mahoning County
- Boardman
- 44512
- 872 Squirrel Hill Dr
Nearby cities
Nearby zip codes
Other Boardman Topics
