Welcome home! Pride of ownership is the hallmark of this absolutely gorgeous 5 bedroom 2.5 bath ranch. Extensive, high-end renovations within the past few years have transformed this wonderful home creating a fabulous open floor plan with engaging site lines and updates galore! The interior boasts a "one of a kind" kitchen with quartz countertops, a center island with barstool seating, subway tile backsplash, stainless steel appliances, loads of cabinet/counterspace and a pantry. Dining area and sitting areas just off the kitchen. Sitting area provides access through sliders to the "Amazing" rear covered patio with retractable screens. Inviting living room with custom electric fireplace. Added first floor laundry/mudroom (washer/dryer stay) and half bath. Renovations also included one of the full bathrooms, luxury vinyl floors, recessed and lighting package and many new doors. The south hall leads to 5 nicely appointed bedrooms (spacious primary bedroom) and an additional full bath. The lower level offers a sprawling recreation room (providing just shy of 500 sqft of additional living space), glass block windows, a second laundry room (washer/dryer stay) and loads of storage space. The backyard improvements make it the perfect place to relax or entertain - featuring a custom-built covered patio with retractable screens on all 3 sides, a stone patio with firepit, a rock cluster waterfall feature, shed and ample greenspace. Award winning Mayfield City Schools. Conveniently located near parks (Highland Heights Community Park, Cleveland Metro Parks and Euclid Creek Reservation), golf courses (Stonewater Golf Club and Airport Greens Golf Course), the Mayfield Cuyahoga County Public Library, retail, wonderful dining, health care facilities and highway access. This is an exceptional home, location and opportunity!!!
Closed
$460,000
872 Stanwell Dr, Highland Heights, OH 44143
5beds
2,521sqft
Single Family Residence
Built in 1960
0.37 Acres Lot
$470,800 Zestimate®
$182/sqft
$3,113 Estimated rent
Home value
$470,800
$443,000 - $504,000
$3,113/mo
Zestimate® history
Owner options
List your home for rent
$3,113/mo
Rent Zestimate®
Find your next renter with Zillow Rental Manager. Plus, with online applications, you can quickly screen prospective tenants – for free.
$3,113/mo
Rent Zestimate®
Refinance and save
$3,223/mo
Est. payment
Refinancing to a lower rate could help reduce your monthly payments and save thousands over the life of the loan.
$3,223/mo
Est. payment
Explore your selling options
Work with a Zillow partner agent
Leverage their expertise and Zillow's premium Showcase listings to get your home seen by more buyers.
Get startedList with your own agent
Get your home in front of millions of buyers by listing it on Zillow.
Learn how to do itSell it yourself
Take full control of how buyers see your home on Zillow by listing For Sale by Owner (FSBO).
List your homeWhat's special
Zillow last checked:
Listing updated:
Listed by:
Larry R Wanke larrywanke@att.net216-215-1165,
Keller Williams Greater Metropolitan
Bought with:
Michelle A Underwood, 2014002328
Platinum Real Estate
Source: MLS Now,MLS#: 5121177 Originating MLS: Akron Cleveland Association of REALTORS
Originating MLS: Akron Cleveland Association of REALTORSFacts & features
Interior
Bedrooms & bathrooms
- Bedrooms: 5
- Bathrooms: 3
- Full bathrooms: 2
- 1/2 bathrooms: 1
- Main level bathrooms: 3
- Main level bedrooms: 5
Primary bedroom
- Description: Flooring: Wood
- Level: First
- Dimensions: 16 x 11
Bedroom
- Description: Flooring: Wood
- Level: First
- Dimensions: 13 x 11
Bedroom
- Description: Flooring: Wood
- Level: First
- Dimensions: 13 x 10
Bedroom
- Description: Flooring: Wood
- Level: First
- Dimensions: 12 x 10
Bedroom
- Description: Flooring: Wood
- Level: First
- Dimensions: 10 x 10
Eat in kitchen
- Description: Flooring: Luxury Vinyl Tile
- Level: First
- Dimensions: 23 x 13
Laundry
- Description: Flooring: Ceramic Tile
- Level: First
- Dimensions: 13 x 4
Living room
- Description: Flooring: Luxury Vinyl Tile
- Level: First
- Dimensions: 18 x 15
Other
- Description: Flooring: Luxury Vinyl Tile
- Level: First
- Dimensions: 13 x 10
Recreation
- Description: Flooring: Carpet
- Level: Lower
- Dimensions: 37 x 13
Heating
- Forced Air
Cooling
- Central Air
Appliances
- Included: Dryer, Dishwasher, Disposal, Microwave, Range, Refrigerator, Washer
Features
- Ceiling Fan(s), Eat-in Kitchen, Kitchen Island, Open Floorplan
- Basement: Full,Partially Finished
- Number of fireplaces: 1
Interior area
- Total structure area: 2,521
- Total interior livable area: 2,521 sqft
- Finished area above ground: 2,040
- Finished area below ground: 481
Property
Parking
- Total spaces: 2
- Parking features: Attached, Garage
- Attached garage spaces: 2
Features
- Levels: One
- Stories: 1
- Patio & porch: Enclosed, Patio, Porch
Lot
- Size: 0.37 Acres
Details
- Parcel number: 82229113
- Special conditions: Standard
Construction
Type & style
- Home type: SingleFamily
- Architectural style: Ranch
- Property subtype: Single Family Residence
Materials
- Vinyl Siding
- Roof: Asphalt,Fiberglass
Condition
- Year built: 1960
Details
- Warranty included: Yes
Utilities & green energy
- Sewer: Public Sewer
- Water: Public
Community & HOA
Community
- Subdivision: Sedgehigh Dev Inc 03
HOA
- Has HOA: No
Location
- Region: Highland Heights
Financial & listing details
- Price per square foot: $182/sqft
- Tax assessed value: $300,000
- Annual tax amount: $6,343
- Date on market: 5/25/2025
- Cumulative days on market: 3 days
- Listing terms: Cash,Conventional,FHA,VA Loan
Price history
| Date | Event | Price |
|---|---|---|
| 7/16/2025 | Sold | $460,000+0.1%$182/sqft |
Source:  MLS Now #5121177 Report a problem MLS Now #5121177 Report a problem | ||
| 5/29/2025 | Pending sale | $459,500$182/sqft |
Source: MLS Now #5121177 Report a problem | ||
| 5/25/2025 | Listed for sale | $459,500+275.5%$182/sqft |
Source: MLS Now #5121177 Report a problem | ||
| 7/31/2015 | Sold | $122,355-22.6%$49/sqft |
Source: Public Record Report a problem | ||
| 7/20/2012 | Sold | $158,000-4.8%$63/sqft |
Source: Public Record Report a problem | ||
| 6/27/2012 | Price change | $165,900-5.1%$66/sqft |
Source: Howard Hanna - Mayfield Village #3322796 Report a problem | ||
| 6/1/2012 | Listed for sale | $174,900$69/sqft |
Source: Howard Hanna - Mayfield Village #3322796 Report a problem | ||
Public tax history
| Year | Property taxes | Tax assessment |
|---|---|---|
| 2025 | $6,738 +10.2% | $105,000 |
| 2024 | $6,116 +30.5% | $105,000 +47.6% |
| 2023 | $4,686 +0.7% | $71,160 |
| 2022 | $4,654 +1.2% | $71,160 |
| 2021 | $4,600 +14.9% | $71,160 +26% |
| 2020 | $4,003 +1.2% | $56,490 |
| 2019 | $3,955 -2.9% | $56,490 |
| 2018 | $4,073 -2.8% | $56,490 +4.2% |
| 2017 | $4,192 +10.6% | $54,220 |
| 2016 | $3,791 | $54,220 |
| 2015 | $3,791 -5.4% | $54,220 -5% |
| 2014 | $4,008 +1.2% | $57,050 |
| 2013 | $3,959 +1.8% | $57,050 +1.4% |
| 2012 | $3,891 +15.6% | $56,250 -12.2% |
| 2011 | $3,366 +900.7% | $64,060 |
| 2010 | $336 -89.9% | $64,060 |
| 2009 | $3,341 -2.6% | $64,060 -6% |
| 2008 | $3,429 +14.6% | $68,150 |
| 2007 | $2,993 -12.4% | $68,150 |
| 2006 | $3,416 +5.3% | $68,150 +9.4% |
| 2005 | $3,245 +1.9% | $62,300 |
| 2004 | $3,183 +21% | $62,300 |
| 2003 | $2,630 +6.2% | $62,300 +9% |
| 2002 | $2,477 -46.4% | $57,160 |
| 2001 | $4,619 -0.1% | $57,160 |
| 2000 | $4,624 | $57,160 |
Find assessor info on the county website
Neighborhood: 44143
Nearby homes
- $358,6003 bd1 ba1.4k sqft880 Stanwell Dr, Highland Heights, OH 44143Off Market
- $314,6003 bd1 ba1.5k sqft864 Stanwell Dr, Highland Heights, OH 44143Off Market
- $373,4003 bd3 ba1.7k sqft888 Stanwell Dr, Highland Heights, OH 44143Off Market
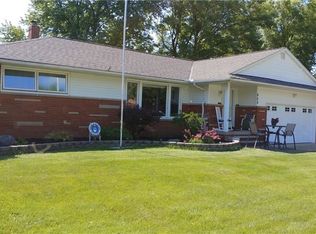
- $415,0003 bd3 ba2.2k sqft856 Stanwell Dr, Highland Heights, OH 44143Sold

- $290,0003 bd3 ba1.5k sqft871 Cranbrook Dr, Highland Heights, OH 44143Pending
- $409,9003 bd3 ba1.9k sqft863 Cranbrook Dr, Highland Heights, OH 44143Off Market
- $429,6004 bd3 ba2.6k sqft879 Cranbrook Dr, Highland Heights, OH 44143Off Market
- $288,8003 bd1 ba1.5k sqft896 Stanwell Dr, Highland Heights, OH 44143Off Market
Nearby schools
GreatSchools rating
- 9/10Millridge Elementary SchoolGrades: K-6Distance: 0.2 mi
- 8/10Mayfield Middle SchoolGrades: 6-9Distance: 1.9 mi
- 8/10Mayfield High SchoolGrades: 9-12Distance: 0.7 mi
Schools provided by the listing agent
- District: Mayfield CSD - 1819
Source: MLS Now. This data may not be complete. We recommend contacting the local school district to confirm school assignments for this home.
Get a cash offer in 3 minutes
Find out how much your home could sell for in as little as 3 minutes with a no-obligation cash offer.
Estimated market value
$470,800
Get a cash offer in 3 minutes
Find out how much your home could sell for in as little as 3 minutes with a no-obligation cash offer.
Estimated market value
$470,800
- Ohio
- Cuyahoga County
- Highland Heights
- 44143
- 872 Stanwell Dr
Nearby cities
Nearby zip codes
Other Highland Heights Topics
- Apartments for Rent in 44143
- Houses for Sale in 44143
- Houses for Rent in 44143
- 44143 Real Estate
- Highland Heights Condos
- Houses for Sale in Highland Heights
- Newest Listings in Highland Heights
- Highland Heights Home Values
- Highland Heights Real Estate Agents
- Highland Heights Refinance
- Highland Heights Mortgage Rates
