Professional pics coming soon! Welcome to 872 The Old Station Court, a magnificent 5-bedroom, 2 full and 2 half bathroom colonial home situated on over 3 private, beautifully landscaped acres in sought-after Howard County. This impressive residence offers over 4,700 square feet of living space and features a 3-car side-loading garage for added convenience. The main level greets you with elegant hardwood flooring and a main level bedroom boasting a separate entrance, perfect for guests or multigenerational living. Step into the inviting formal living room, which flows seamlessly into a sunroom with a soaring cathedral ceiling and luxury vinyl flooring, creating a bright and airy retreat. The spacious family room features a cozy pellet stove and walk-out access to a huge deck, ideal for indoor-outdoor entertaining. The heart of the home is the well-appointed kitchen, showcasing tile flooring, quartz countertops, a dining area, and a generous walk-in pantry. Completing the main level is a convenient half bathroom and a laundry room. Upstairs, discover four spacious bedrooms, including a huge primary suite with dual walk-in closets and a luxurious en-suite bathroom featuring dual sinks, a soaking tub, and a large tiled walk-in shower. The newly updated hall full bathroom offers a tiled shower and two sinks, while three additional bedrooms provide ample closet space. The fully finished lower level is highlighted by recessed lighting throughout, a half bathroom, and walk-up access to the backyard oasis. Enjoy year-round comfort with dual-zoned HVAC and a whole-house water treatment system. The backyard is a true paradise, featuring a concrete saltwater pool set on a picturesque, tree-lined, flat 3-acre lot—perfect for relaxation and recreation. This exceptional property is ready for its next owners and would prefer to settle at the end of August
Sold for $1,200,000
$1,200,000
872 The Old Station Ct, Woodbine, MD 21797
5beds
5,061sqft
Single Family Residence
Built in 1989
3.08 Acres Lot
$1,226,100 Zestimate®
$237/sqft
$5,702 Estimated rent
Home value
$1,226,100
$1.15M - $1.31M
$5,702/mo
Zestimate® history
Owner options
List your home for rent
$5,702/mo
Rent Zestimate®
Find your next renter with Zillow Rental Manager. Plus, with online applications, you can quickly screen prospective tenants – for free.
$5,702/mo
Rent Zestimate®
Refinance and save
$7,493/mo
Est. payment
Refinancing to a lower rate could help reduce your monthly payments and save thousands over the life of the loan.
$7,493/mo
Est. payment
Explore your selling options
Work with a Zillow partner agent
Leverage their expertise and Zillow's premium Showcase listings to get your home seen by more buyers.
Get startedList with your own agent
Get your home in front of millions of buyers by listing it on Zillow.
Learn how to do itSell it yourself
Take full control of how buyers see your home on Zillow by listing For Sale by Owner (FSBO).
List your homeWhat's special
Backyard oasisHuge deckPrivate beautifully landscaped acresTiled showerRecessed lightingElegant hardwood flooringQuartz countertops
Zillow last checked:
Listing updated:
Listed by:
Jeannette Hitchcock 443-280-3286,
RE/MAX Solutions
Bought with:
Troyce Gatewood
Real Broker, LLC - Frederick
Source: Bright MLS,MLS#: MDHW2054964
Facts & features
Interior
Bedrooms & bathrooms
- Bedrooms: 5
- Bathrooms: 4
- Full bathrooms: 2
- 1/2 bathrooms: 2
- Main level bathrooms: 1
- Main level bedrooms: 1
Rooms
- Room types: Living Room, Dining Room, Primary Bedroom, Bedroom 2, Bedroom 3, Bedroom 4, Bedroom 5, Kitchen, Game Room, Family Room, Foyer, Sun/Florida Room, Laundry, Recreation Room, Storage Room, Primary Bathroom, Full Bath, Half Bath
Primary bedroom
- Features: Flooring - Carpet, Ceiling Fan(s), Window Treatments, Attached Bathroom, Walk-In Closet(s)
- Level: Upper
- Area: 520 Square Feet
- Dimensions: 20 x 26
Bedroom 2
- Features: Flooring - Carpet, Window Treatments
- Level: Upper
- Area: 210 Square Feet
- Dimensions: 15 x 14
Bedroom 3
- Features: Flooring - Carpet, Ceiling Fan(s), Window Treatments
- Level: Upper
- Area: 270 Square Feet
- Dimensions: 18 x 15
Bedroom 4
- Features: Flooring - Carpet, Window Treatments
- Level: Upper
- Area: 182 Square Feet
- Dimensions: 13 x 14
Bedroom 5
- Features: Flooring - Solid Hardwood, Crown Molding, Window Treatments
- Level: Main
- Area: 208 Square Feet
- Dimensions: 16 x 13
Primary bathroom
- Features: Flooring - Ceramic Tile, Bathroom - Walk-In Shower, Soaking Tub, Double Sink, Countertop(s) - Solid Surface, Window Treatments
- Level: Upper
- Area: 135 Square Feet
- Dimensions: 15 x 9
Dining room
- Features: Formal Dining Room, Flooring - Solid Hardwood, Crown Molding, Chair Rail, Window Treatments
- Level: Main
- Area: 182 Square Feet
- Dimensions: 14 x 13
Family room
- Features: Flooring - Carpet, Crown Molding, Ceiling Fan(s), Recessed Lighting, Wood Stove, Balcony Access, Window Treatments
- Level: Main
- Area: 304 Square Feet
- Dimensions: 19 x 16
Foyer
- Features: Flooring - Solid Hardwood, Chair Rail, Crown Molding
- Level: Main
- Area: 160 Square Feet
- Dimensions: 16 x 10
Other
- Features: Flooring - Luxury Vinyl Plank, Double Sink, Countertop(s) - Quartz, Bathroom - Tub Shower, Window Treatments
- Level: Upper
- Area: 72 Square Feet
- Dimensions: 9 x 8
Game room
- Features: Flooring - Carpet, Recessed Lighting, Window Treatments
- Level: Lower
- Area: 476 Square Feet
- Dimensions: 28 x 17
Half bath
- Features: Flooring - Ceramic Tile, Countertop(s) - Solid Surface, Window Treatments
- Level: Main
- Area: 36 Square Feet
- Dimensions: 6 x 6
Half bath
- Features: Flooring - Ceramic Tile, Countertop(s) - Solid Surface
- Level: Lower
- Area: 25 Square Feet
- Dimensions: 5 x 5
Kitchen
- Features: Flooring - Ceramic Tile, Chair Rail, Granite Counters, Breakfast Nook, Breakfast Bar, Eat-in Kitchen, Dining Area, Balcony Access, Pantry
- Level: Main
- Area: 315 Square Feet
- Dimensions: 21 x 15
Laundry
- Features: Flooring - Ceramic Tile, Built-in Features
- Level: Main
- Area: 42 Square Feet
- Dimensions: 6 x 7
Living room
- Features: Flooring - Solid Hardwood, Crown Molding, Window Treatments
- Level: Main
- Area: 224 Square Feet
- Dimensions: 16 x 14
Recreation room
- Features: Flooring - Carpet, Recessed Lighting, Built-in Features, Attached Bathroom
- Level: Lower
- Area: 812 Square Feet
- Dimensions: 29 x 28
Storage room
- Features: Basement - Unfinished
- Level: Lower
- Area: 224 Square Feet
- Dimensions: 14 x 16
Other
- Features: Flooring - Luxury Vinyl Plank, Cathedral/Vaulted Ceiling, Ceiling Fan(s), Balcony Access, Window Treatments
- Level: Main
- Area: 238 Square Feet
- Dimensions: 14 x 17
Heating
- Heat Pump, Zoned, Electric
Cooling
- Ceiling Fan(s), Central Air, Electric
Appliances
- Included: Dishwasher, Dryer, Exhaust Fan, Microwave, Oven/Range - Electric, Refrigerator, Stainless Steel Appliance(s), Washer, Water Heater, Water Treat System, Electric Water Heater
- Laundry: Main Level, Laundry Room
Features
- Attic, Soaking Tub, Bathroom - Walk-In Shower, Ceiling Fan(s), Chair Railings, Crown Molding, Dining Area, Entry Level Bedroom, Family Room Off Kitchen, Floor Plan - Traditional, Formal/Separate Dining Room, Kitchen - Gourmet, Eat-in Kitchen, Kitchen - Table Space, Pantry, Primary Bath(s), Recessed Lighting, Upgraded Countertops, Walk-In Closet(s), Dry Wall, High Ceilings
- Flooring: Carpet, Ceramic Tile, Luxury Vinyl, Hardwood, Wood
- Doors: French Doors
- Windows: Screens, Window Treatments
- Basement: Full,Finished,Heated,Improved,Interior Entry,Sump Pump,Walk-Out Access
- Number of fireplaces: 2
- Fireplace features: Mantel(s), Insert, Pellet Stove
Interior area
- Total structure area: 6,897
- Total interior livable area: 5,061 sqft
- Finished area above ground: 3,675
- Finished area below ground: 1,386
Property
Parking
- Total spaces: 3
- Parking features: Garage Faces Side, Garage Door Opener, Driveway, Attached
- Attached garage spaces: 3
- Has uncovered spaces: Yes
Accessibility
- Accessibility features: None
Features
- Levels: Three
- Stories: 3
- Patio & porch: Deck, Patio
- Exterior features: Extensive Hardscape, Lighting, Flood Lights, Sidewalks
- Has private pool: Yes
- Pool features: Concrete, In Ground, Salt Water, Private
- Fencing: Wrought Iron
- Has view: Yes
- View description: Scenic Vista, Trees/Woods
Lot
- Size: 3.08 Acres
- Features: Backs to Trees, Cleared, Front Yard, Level, Open Lot, Poolside, Rear Yard
Details
- Additional structures: Above Grade, Below Grade
- Parcel number: 1404347692
- Zoning: RCDEO
- Special conditions: Standard
Construction
Type & style
- Home type: SingleFamily
- Architectural style: Colonial
- Property subtype: Single Family Residence
Materials
- Brick, Vinyl Siding
- Foundation: Block
- Roof: Architectural Shingle
Condition
- New construction: No
- Year built: 1989
Utilities & green energy
- Sewer: Septic Exists
- Water: Well
Community & HOA
Community
- Security: Electric Alarm, Security System
- Subdivision: Morgan Station
HOA
- Has HOA: No
Location
- Region: Woodbine
Financial & listing details
- Price per square foot: $237/sqft
- Tax assessed value: $694,300
- Annual tax amount: $285
- Date on market: 6/19/2025
- Listing agreement: Exclusive Right To Sell
- Listing terms: Cash,Conventional,FHA,VA Loan
- Ownership: Fee Simple
Price history
| Date | Event | Price |
|---|---|---|
| 9/16/2025 | Sold | $1,200,000-9.4%$237/sqft |
Source:  Bright MLS #MDHW2054964 Report a problem Bright MLS #MDHW2054964 Report a problem | ||
| 9/4/2025 | Pending sale | $1,325,000$262/sqft |
Source: Bright MLS #MDHW2054964 Report a problem | ||
| 6/22/2025 | Contingent | $1,325,000$262/sqft |
Source: Bright MLS #MDHW2054964 Report a problem | ||
| 6/19/2025 | Listed for sale | $1,325,000+82.8%$262/sqft |
Source: Bright MLS #MDHW2054964 Report a problem | ||
| 7/21/2004 | Sold | $725,000$143/sqft |
Source: Public Record Report a problem | ||
Public tax history
| Year | Property taxes | Tax assessment |
|---|---|---|
| 2025 | $10,117 +32.4% | $694,300 +2.3% |
| 2024 | $7,643 +2.3% | $678,800 +2.3% |
| 2023 | $7,469 +2.4% | $663,300 +2.4% |
| 2022 | $7,294 +4.3% | $647,800 +4.3% |
| 2021 | $6,990 +4.5% | $620,800 +4.5% |
| 2020 | $6,686 +4.8% | $593,800 +4.8% |
| 2019 | $6,382 -7% | $566,800 +0.4% |
| 2018 | $6,865 -15.8% | $564,533 -0.4% |
| 2017 | $8,148 | $566,800 +1.2% |
| 2016 | -- | $560,000 +5.7% |
| 2015 | -- | $529,767 +6.1% |
| 2014 | -- | $499,533 +6.4% |
| 2013 | -- | $469,300 |
| 2012 | -- | $469,300 |
| 2011 | -- | $469,300 -38.1% |
| 2010 | -- | $757,840 +4.9% |
| 2009 | -- | $722,462 +1.4% |
| 2008 | -- | $712,420 +9.3% |
| 2007 | -- | $651,710 +15.7% |
| 2006 | -- | $563,156 +18.7% |
| 2005 | -- | $474,603 +22.9% |
| 2004 | -- | $386,050 +4.5% |
| 2003 | -- | $369,480 +4.7% |
| 2002 | -- | $352,910 +4.9% |
| 2001 | -- | $336,340 +158.4% |
| 2000 | -- | $130,160 |
Find assessor info on the county website
Neighborhood: 21797
Nearby homes
- $934,600-- bd4 ba3k sqft878 The Old Station Ct, Woodbine, MD 21797Off Market
- $810,0005 bd4 ba3.4k sqft866 The Old Station Ct, Woodbine, MD 21797Sold
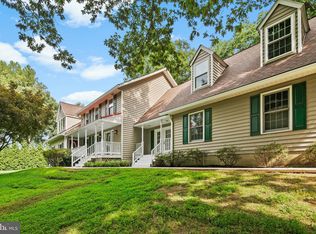
- $975,0004 bd4 ba3.8k sqft855 The Old Station Ct, Woodbine, MD 21797Sold
- $979,9005 bd4 ba4.3k sqft865 The Old Station Ct, Woodbine, MD 21797Off Market
- $762,200-- bd2 ba2.5k sqft860 The Old Station Ct, Woodbine, MD 21797Off Market
- $1,013,300-- bd4 ba3.4k sqft884 The Old Station Ct, Woodbine, MD 21797Off Market
- $805,700-- bd2 ba2.2k sqft875 The Old Station Ct, Woodbine, MD 21797Off Market
- $965,900-- bd2 ba2.9k sqft845 The Old Station Ct, Woodbine, MD 21797Off Market
Nearby schools
GreatSchools rating
- 9/10Lisbon Elementary SchoolGrades: K-5Distance: 1.9 mi
- 10/10Glenwood Middle SchoolGrades: 6-8Distance: 3.7 mi
- 10/10Glenelg High SchoolGrades: 9-12Distance: 5.5 mi
Schools provided by the listing agent
- District: Howard County Public School System
Source: Bright MLS. This data may not be complete. We recommend contacting the local school district to confirm school assignments for this home.
Get a cash offer in 3 minutes
Find out how much your home could sell for in as little as 3 minutes with a no-obligation cash offer.
Estimated market value
$1,226,100
Get a cash offer in 3 minutes
Find out how much your home could sell for in as little as 3 minutes with a no-obligation cash offer.
Estimated market value
$1,226,100
- Maryland
- Howard County
- Woodbine
- 21797
- 872 The Old Station Ct
